Cookie Policy: This site uses cookies to store information on your computer. Read more

Sign up to our mailing list for updates on new properties on the market.
Sign up to our mailing list for updates on new properties on the market.
| Address | 86 Tullyarton Road, Coleraine |
|---|---|
| Rent | Price £800 / month |
| Deposit | £800 |
| Rates | Paid by Landlord |
| Viewable From | Now |
| Available From | Now |
| Lease | 12 months minimum |
| Heating | Oil |
| Furnished | Unfurnished |
| Style | Mid-Terrace House |
| Bedrooms | 3 |
| Receptions | 1 |
| Bathrooms | 1 |
| Status | To let |
This superb property offers well-balanced and versatile accommodation, comprising three bedrooms and one-and-a-half reception rooms, making it an ideal choice for a wide range of potential tenants .
Sure to be of particular appeal to first-time renters or families from the local area, the property offers comfortable living accommodation and excellent potential. We anticipate strong interest in this attractive home and would highly recommend an internal inspection to fully appreciate all that it has to offer.
Early viewing is advised
Location:
Leave Coleraine Town Centre via Union Street and at the top of same turn left onto Railway Road then 1st right on to the Ballycastle Road proceed along same and take 1st exit at the 2nd mini-roundabout on to Tullyarton Road. No. 86 is on the left hand side
Accommodation Comprising:
Entrance Hall
with open storage under stairs, dado rail and tiled floor
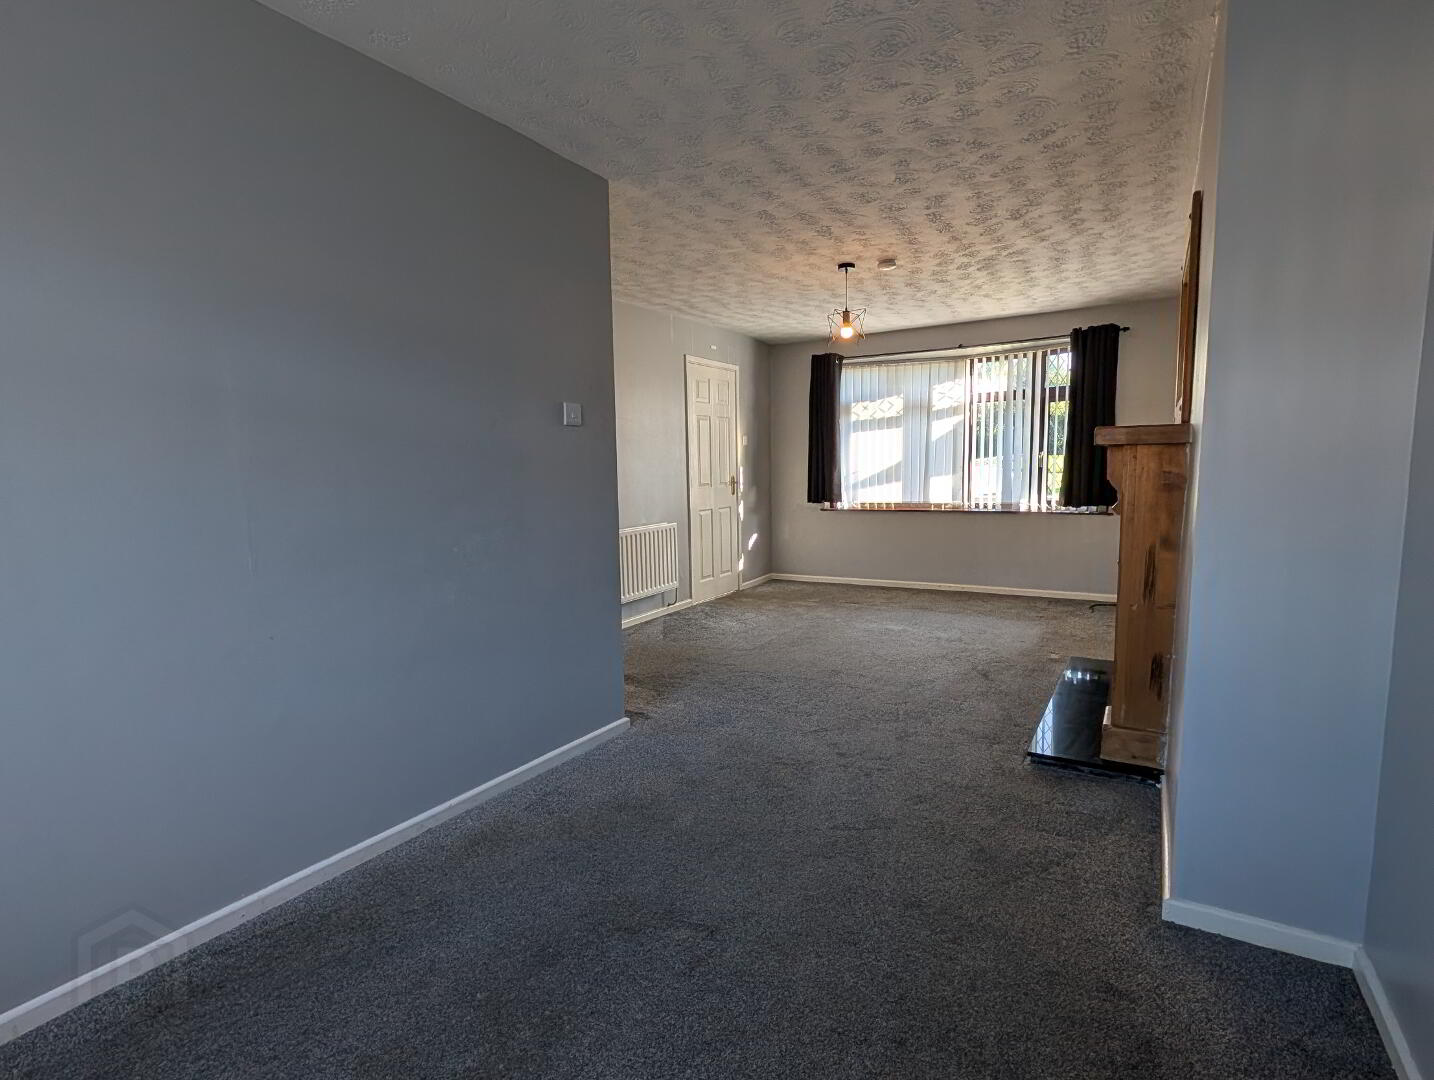
Lounge 13’2 x 12’1
with feature Driftwood surround fireplace, cast iron and tiled inset, granite hearth, mirror over. Open plan to:
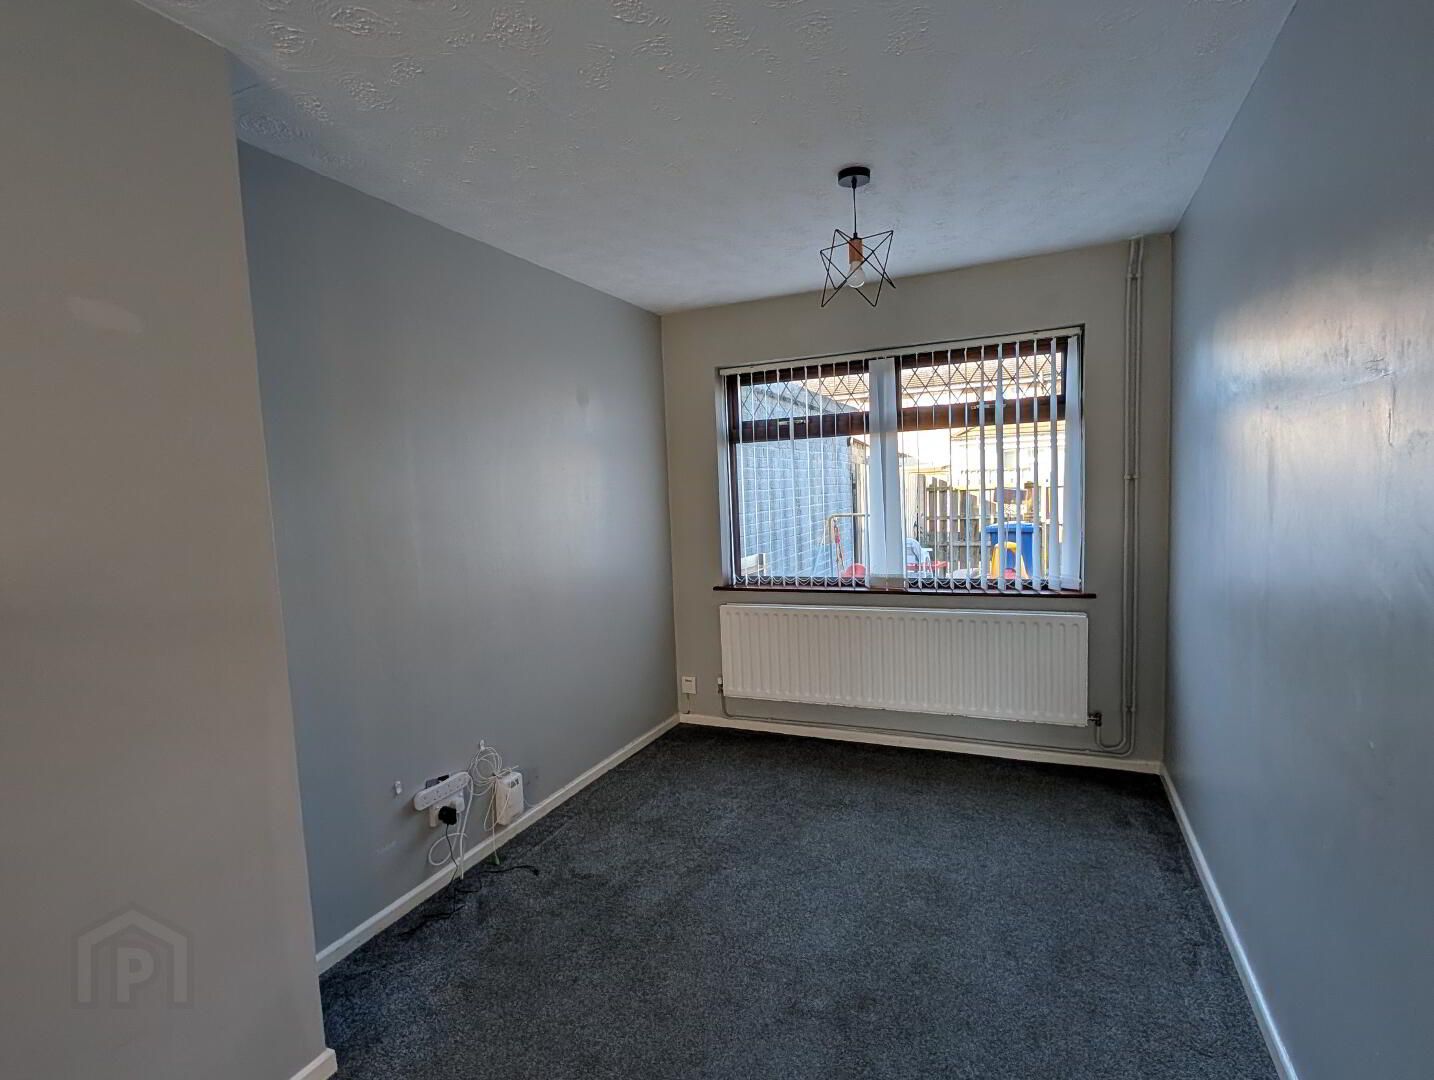
Dining Area 9’11 x 7’11
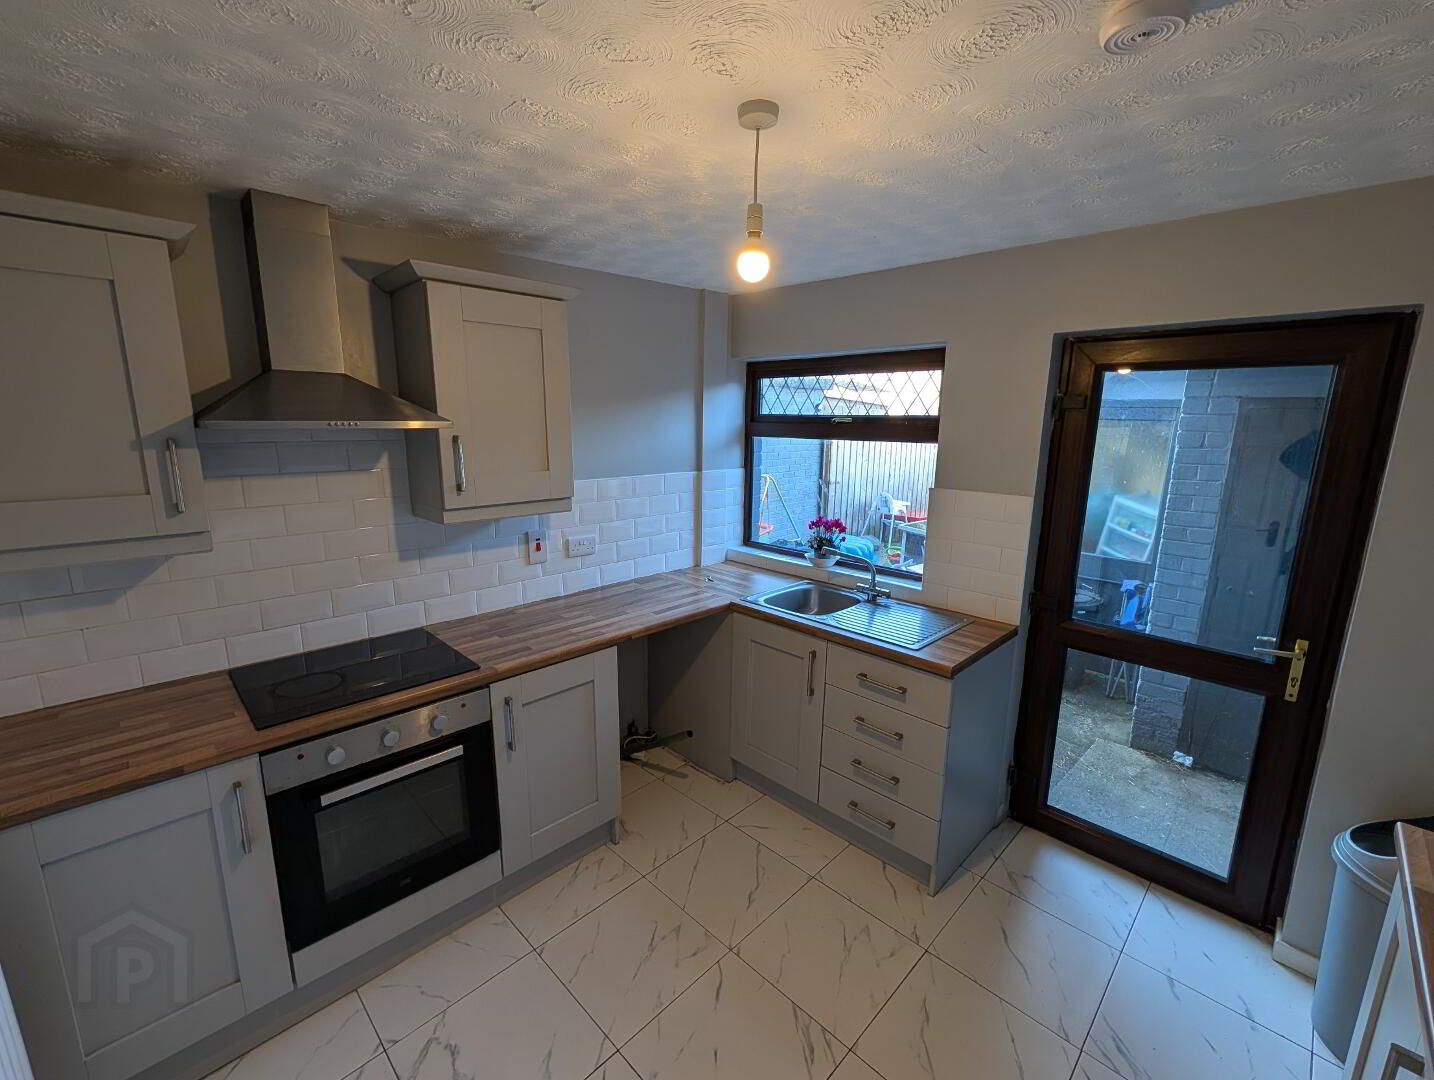
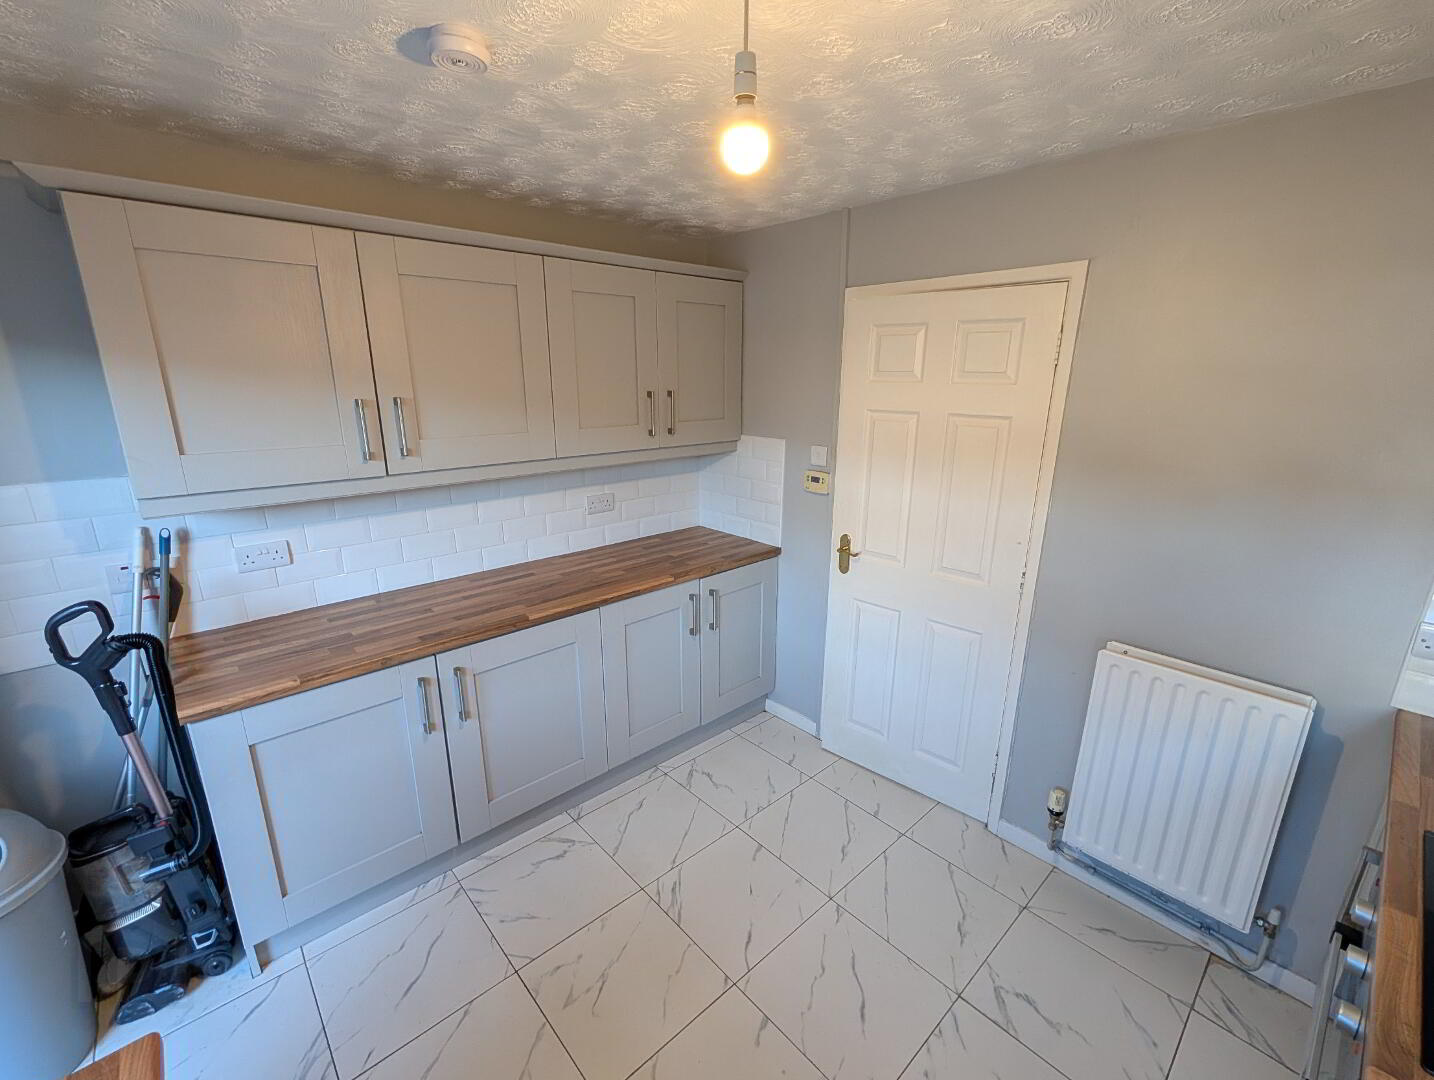
Kitchen 10’6 x 9’5
with stainless steel sink unit, range of Shaker style eye and low level units, hob, under oven and stainless steel extractor, plumbed for automatic washing machine, tiled between work tops and eye level units, tiled floor
First Floor
Landing
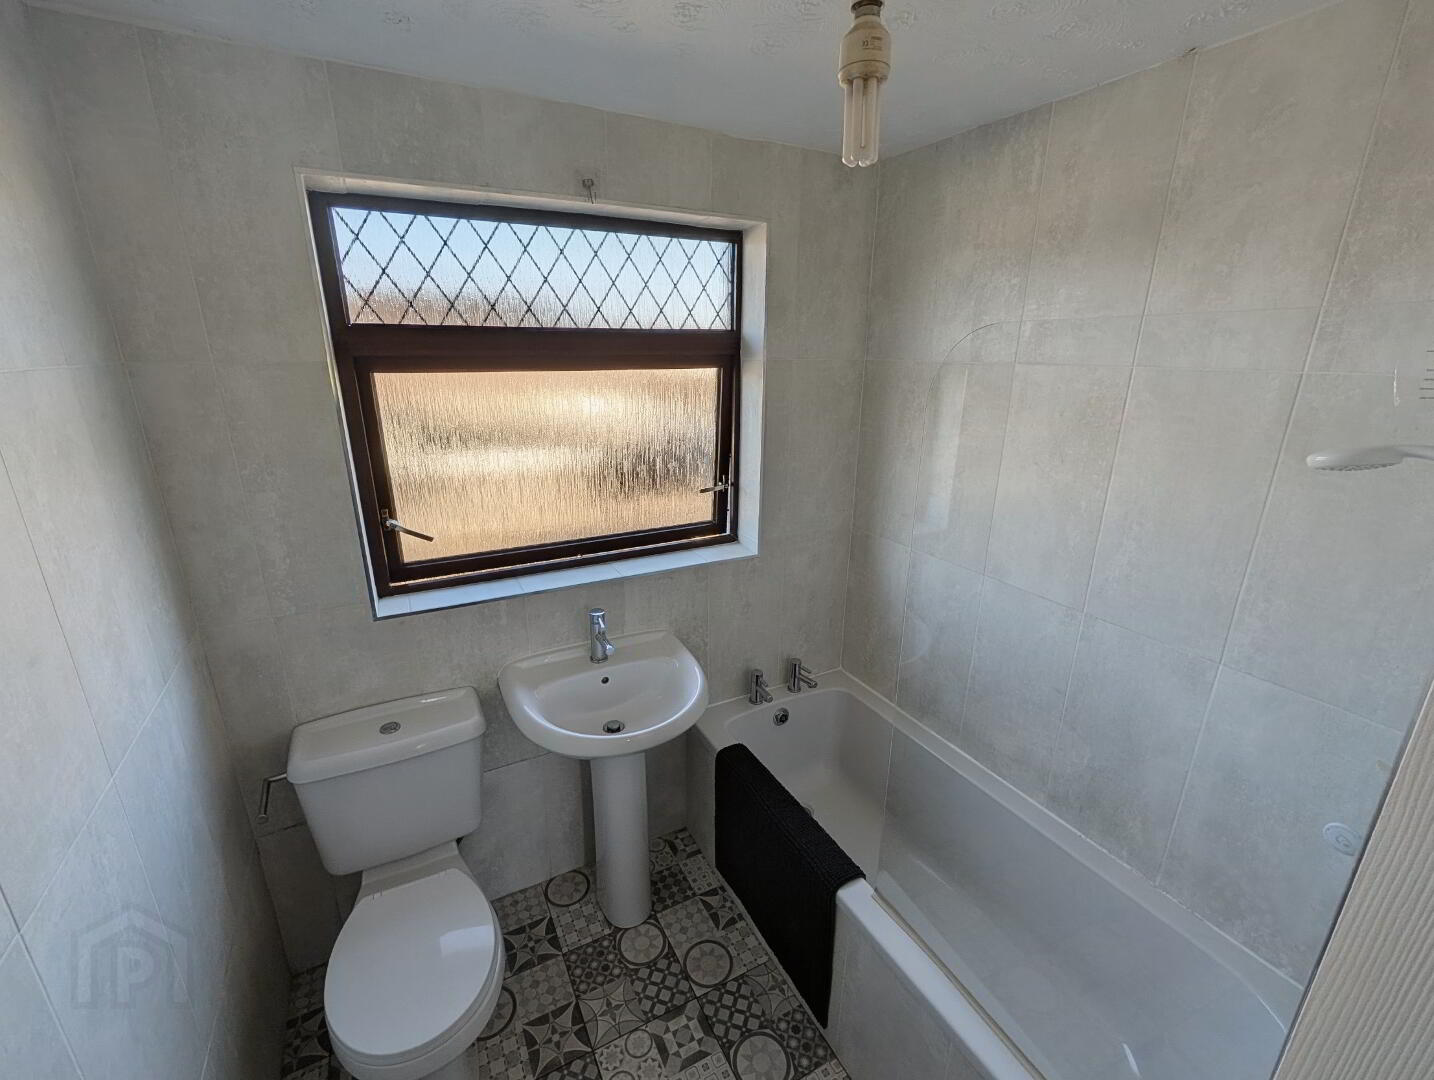
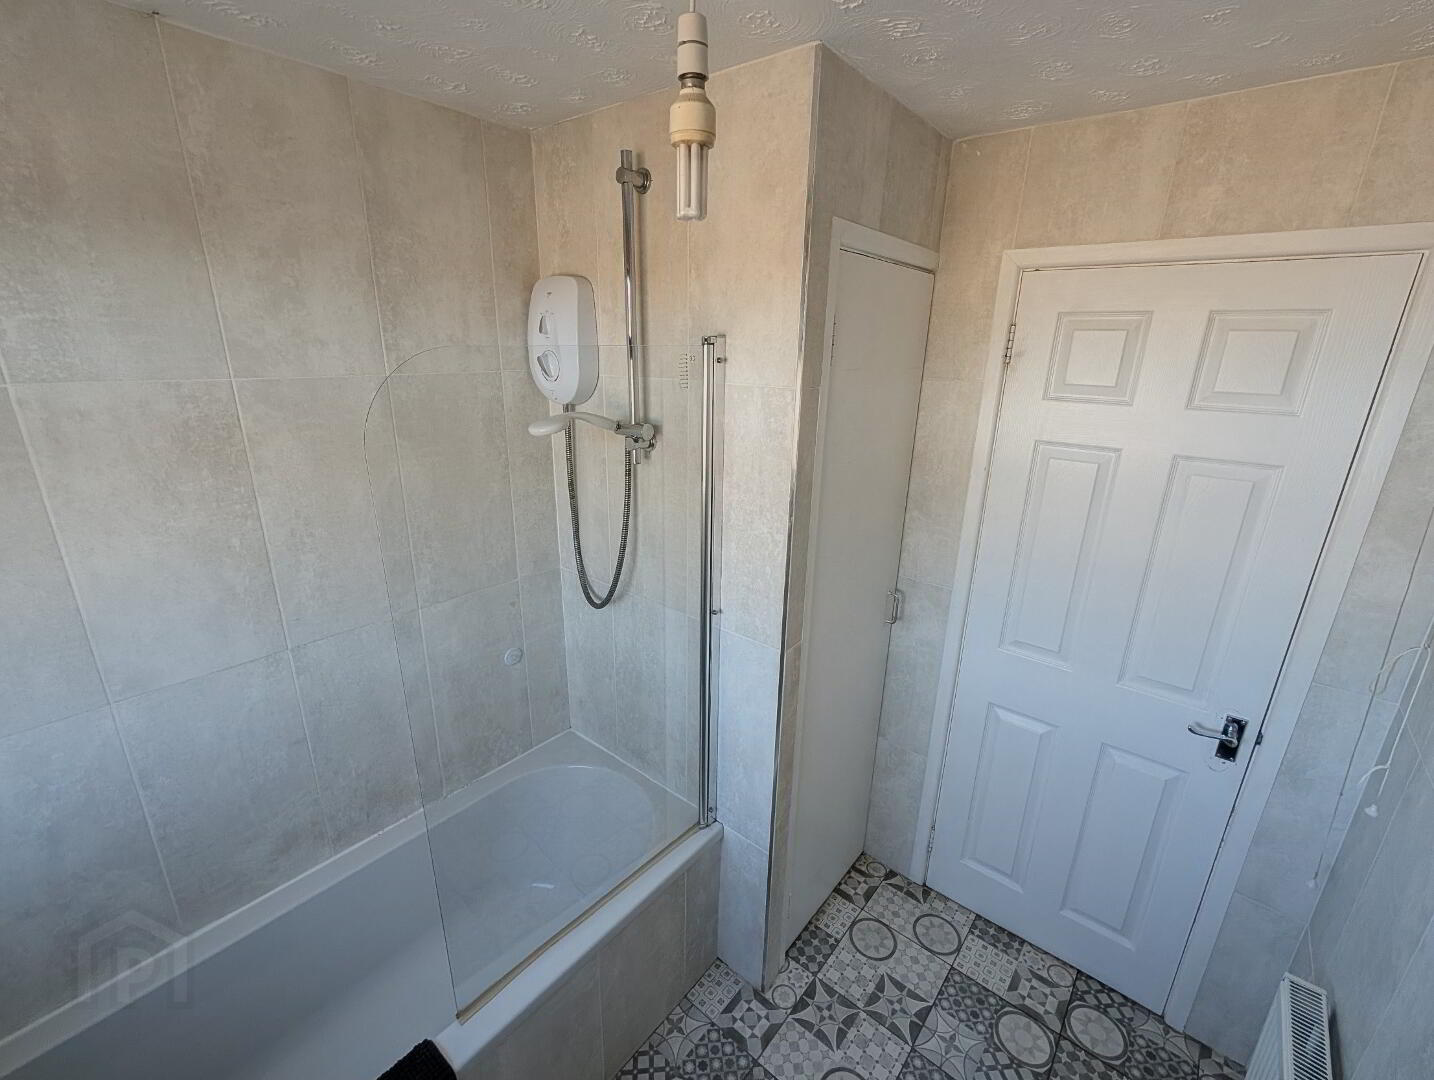
Bathroom & WC combined
with shower over bath, shower screen, tiled walls
Hot Press with Immersion Heater
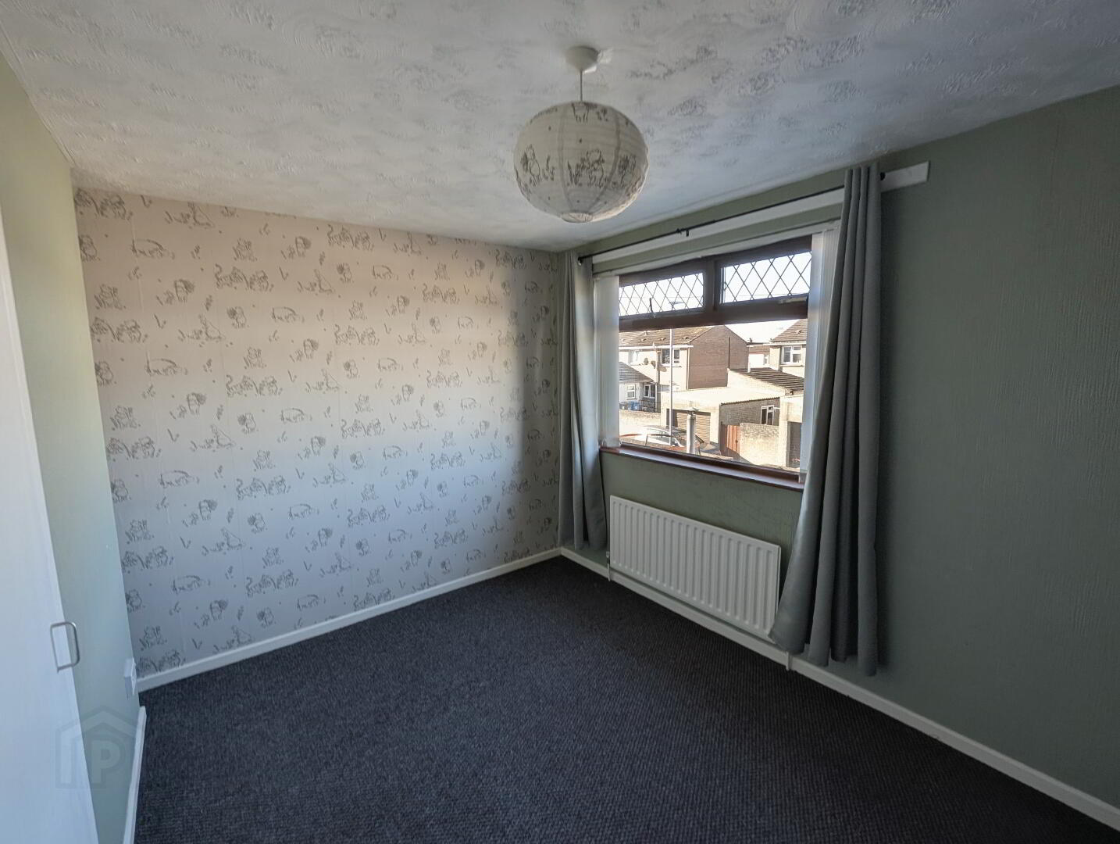
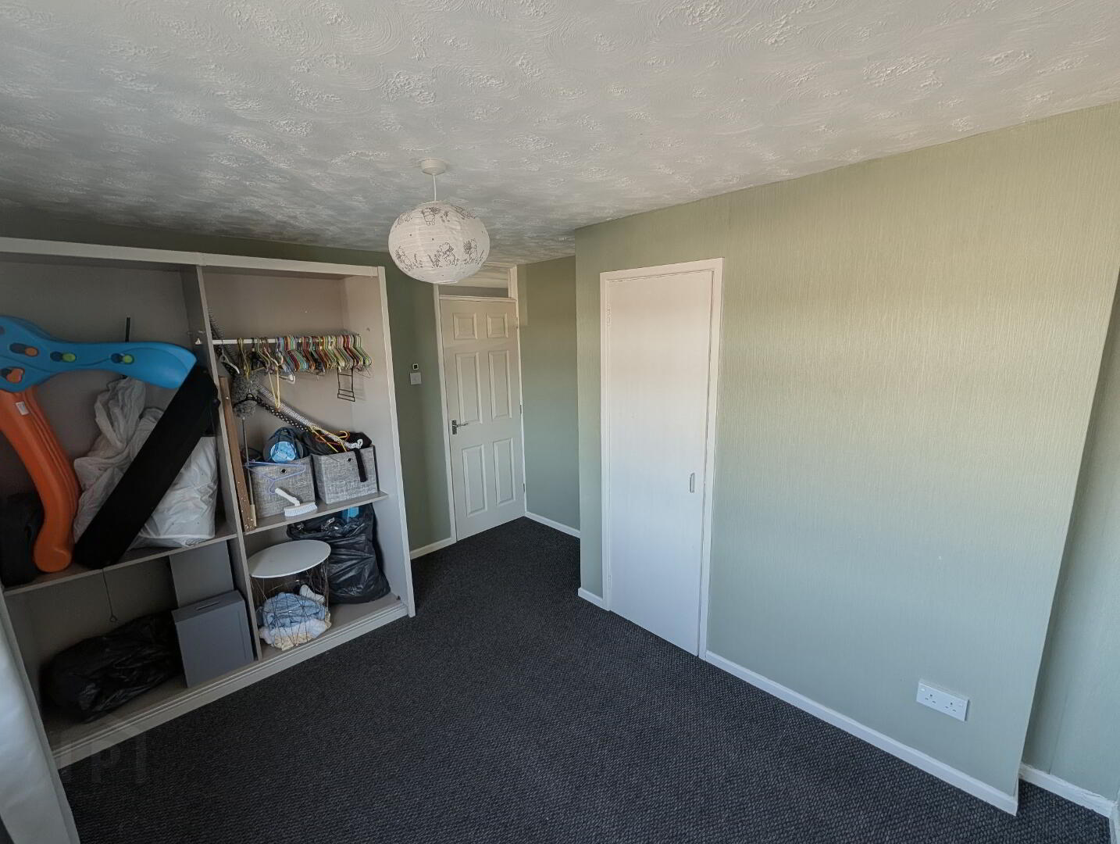
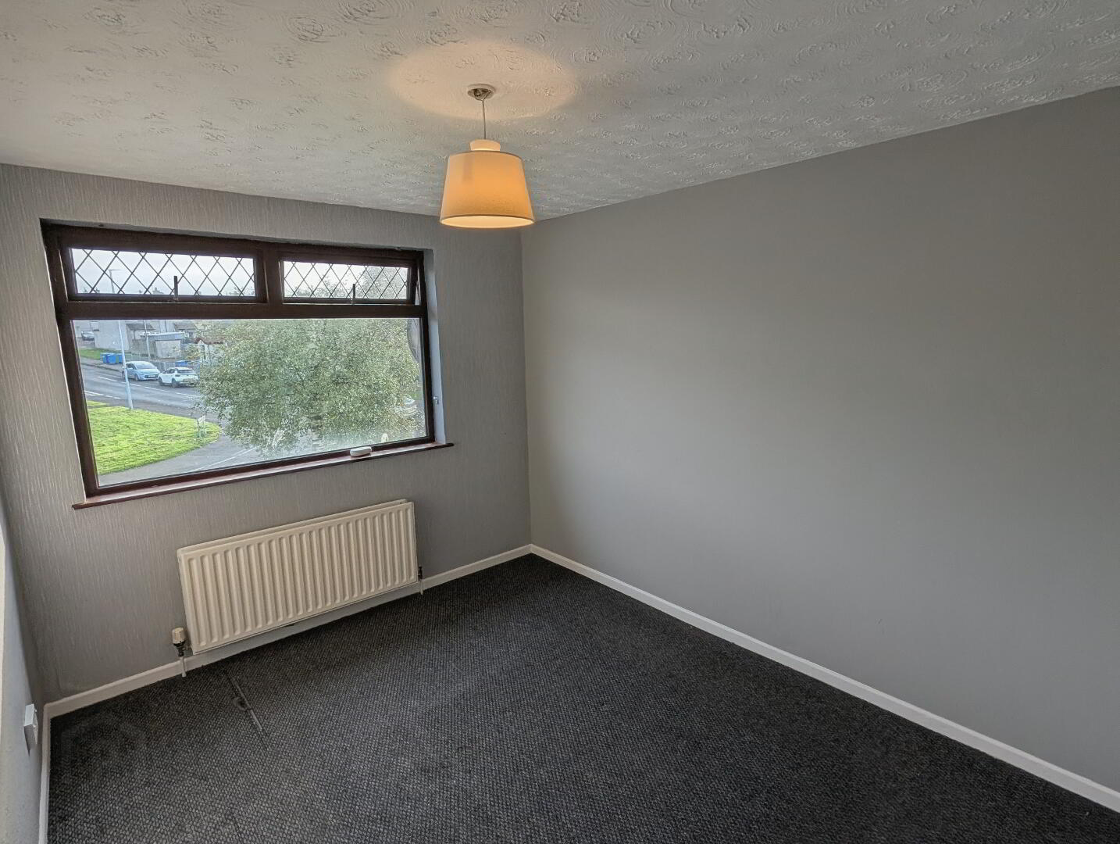
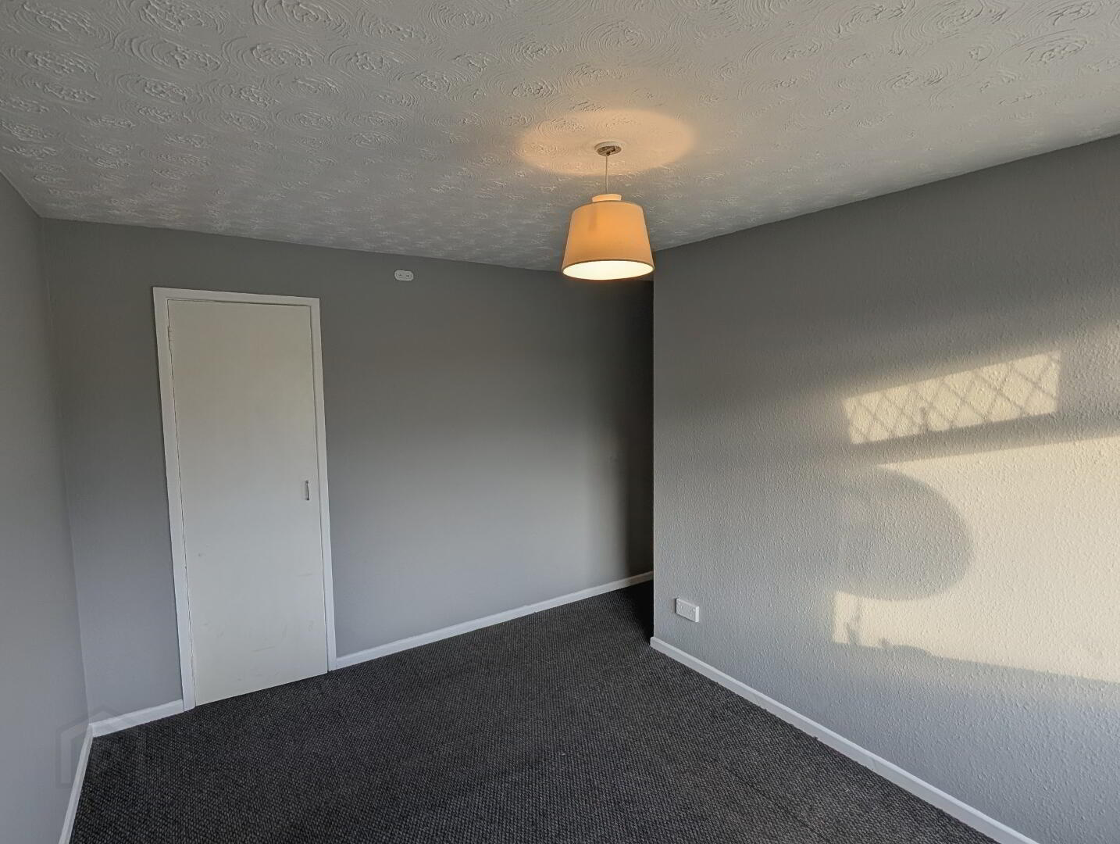
Bedroom (1.) 12’1 x 8’4 min (10’7 max)
with built-in wardrobe
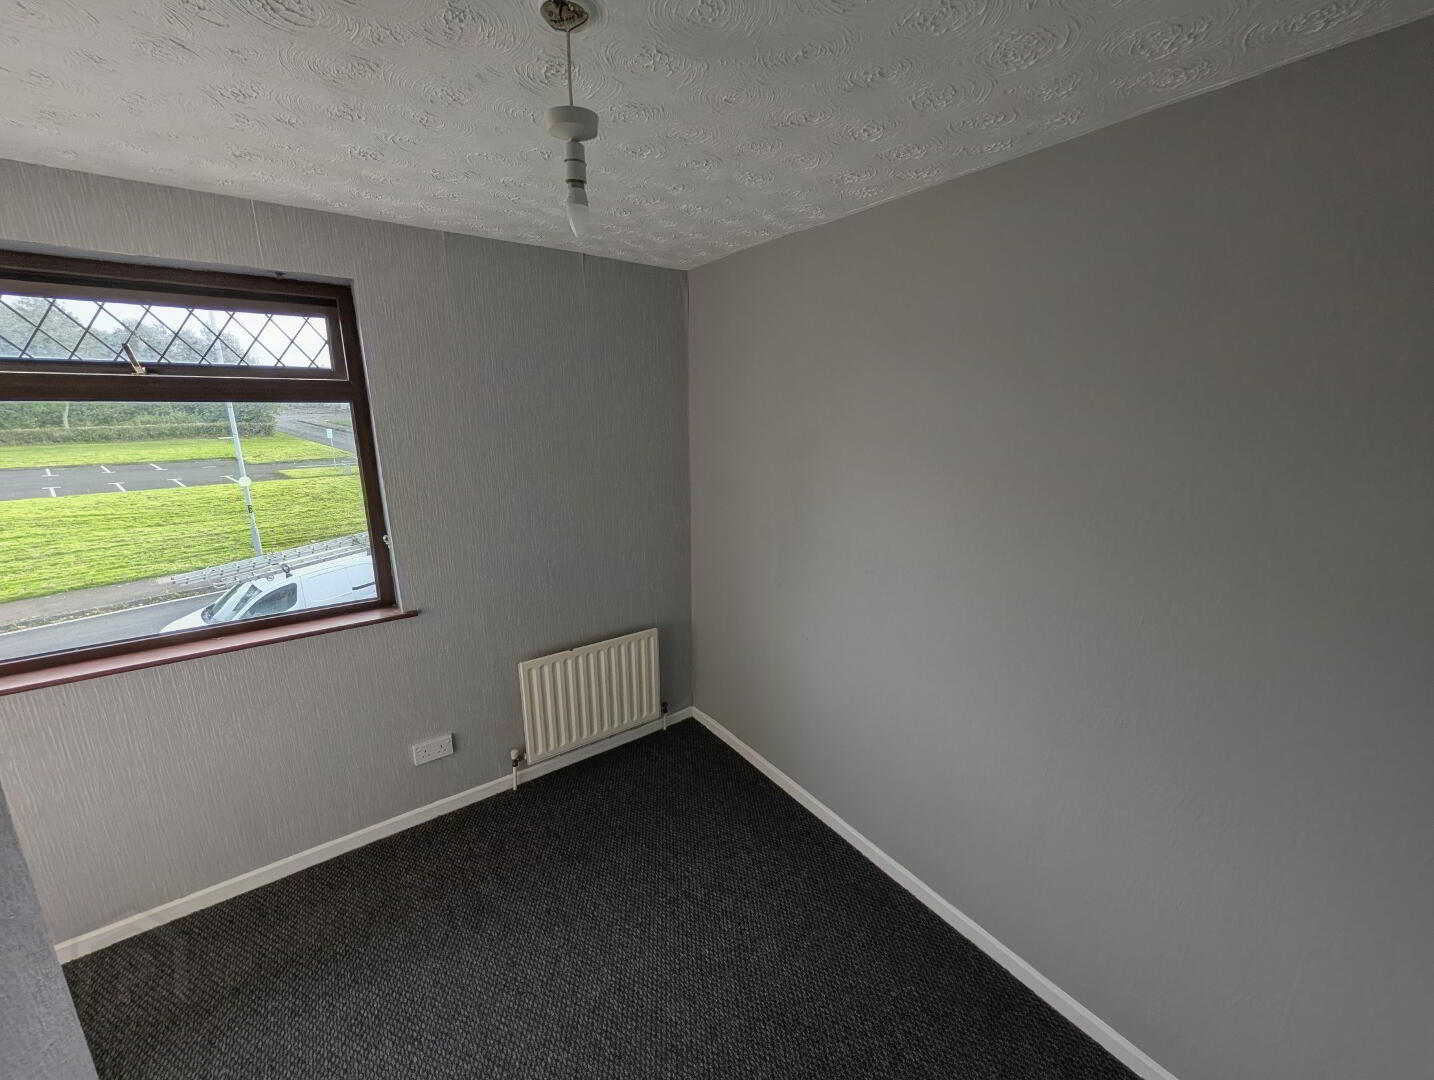
Bedroom (2.) 12’3 x 8’11 (plus door recess)
with built-in wardrobe
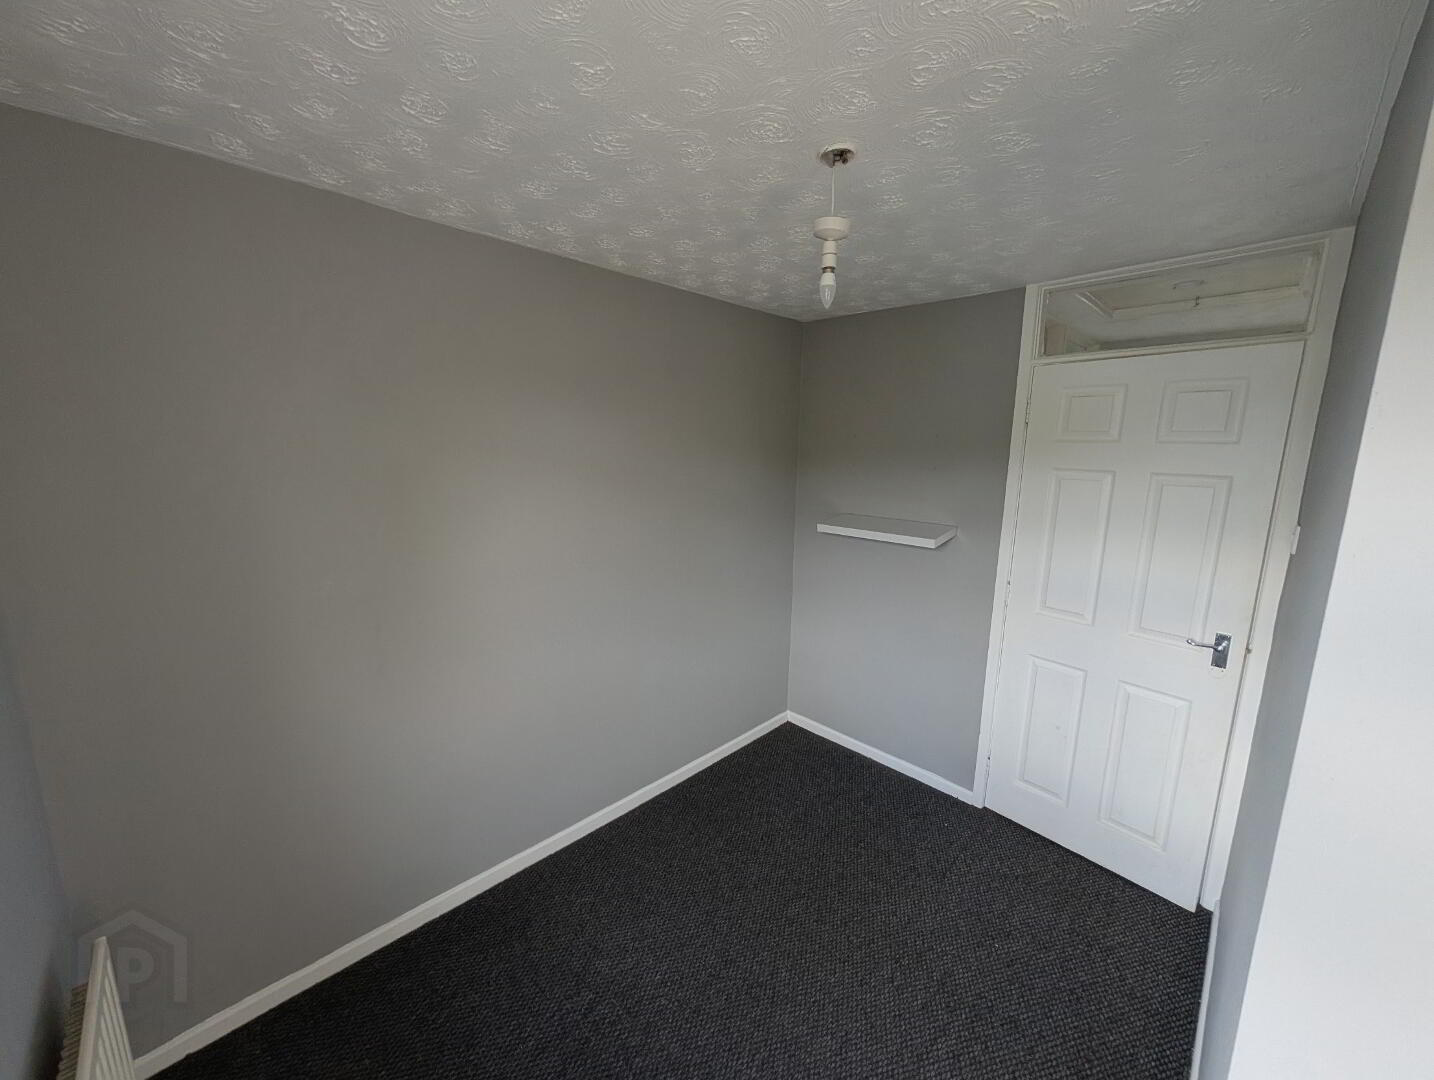
Bedroom (3.) - L-shaped – 9’2 x 6’5 min (9’8 max)
Exterior Features:
Walled enclosed forecourt laid in coloured stone
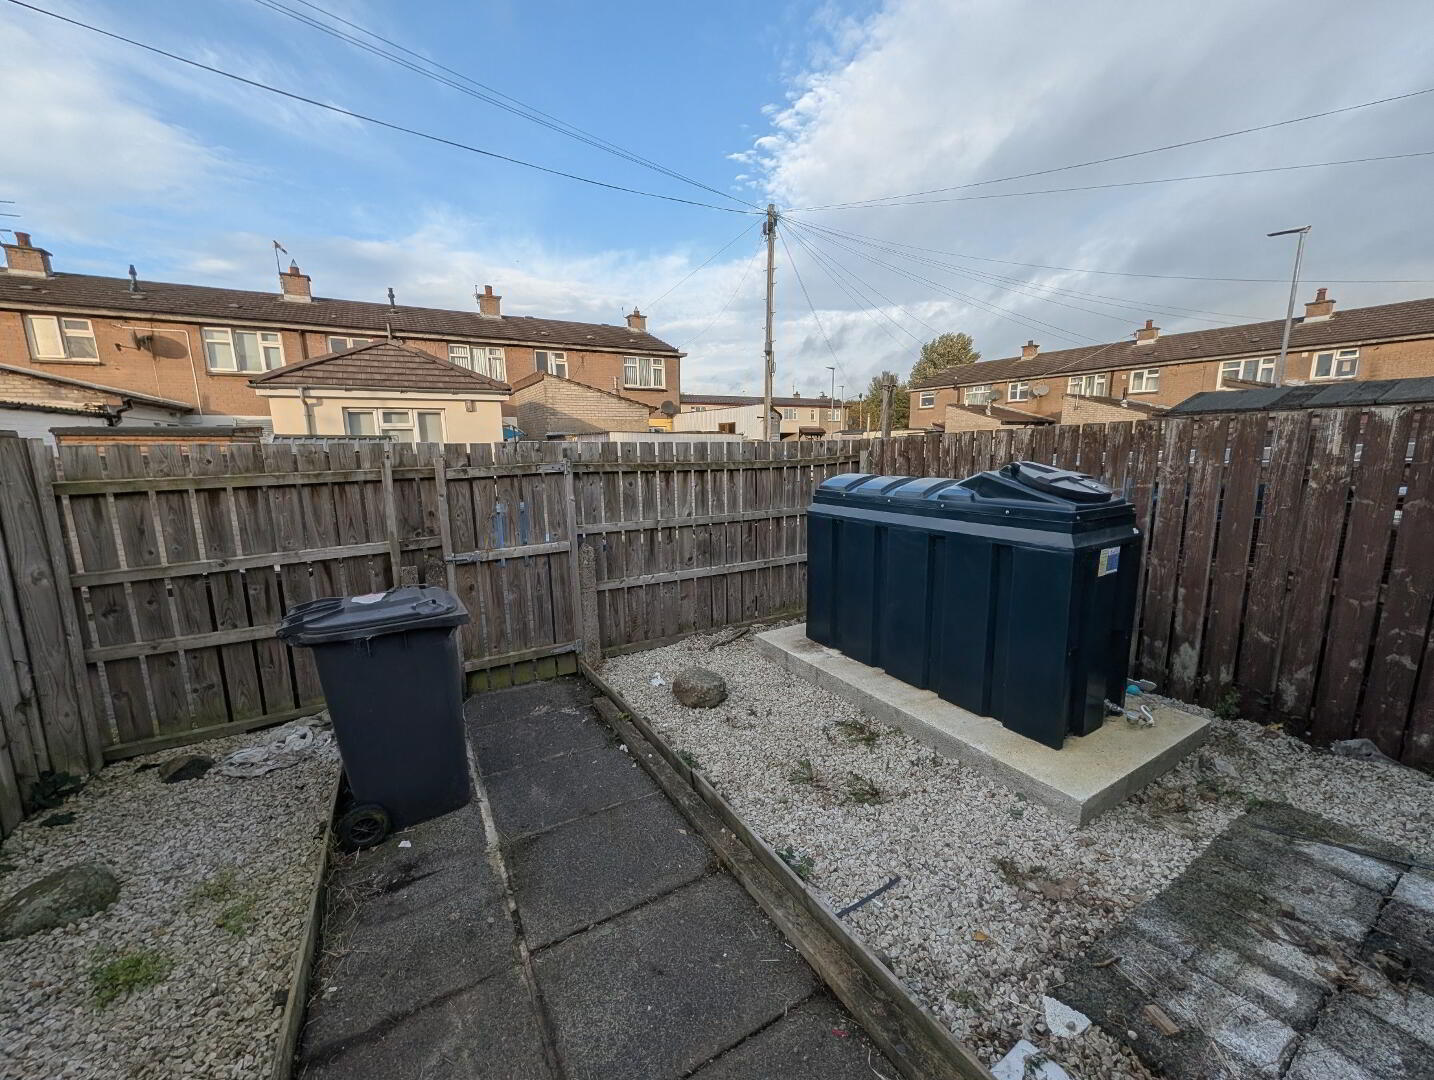
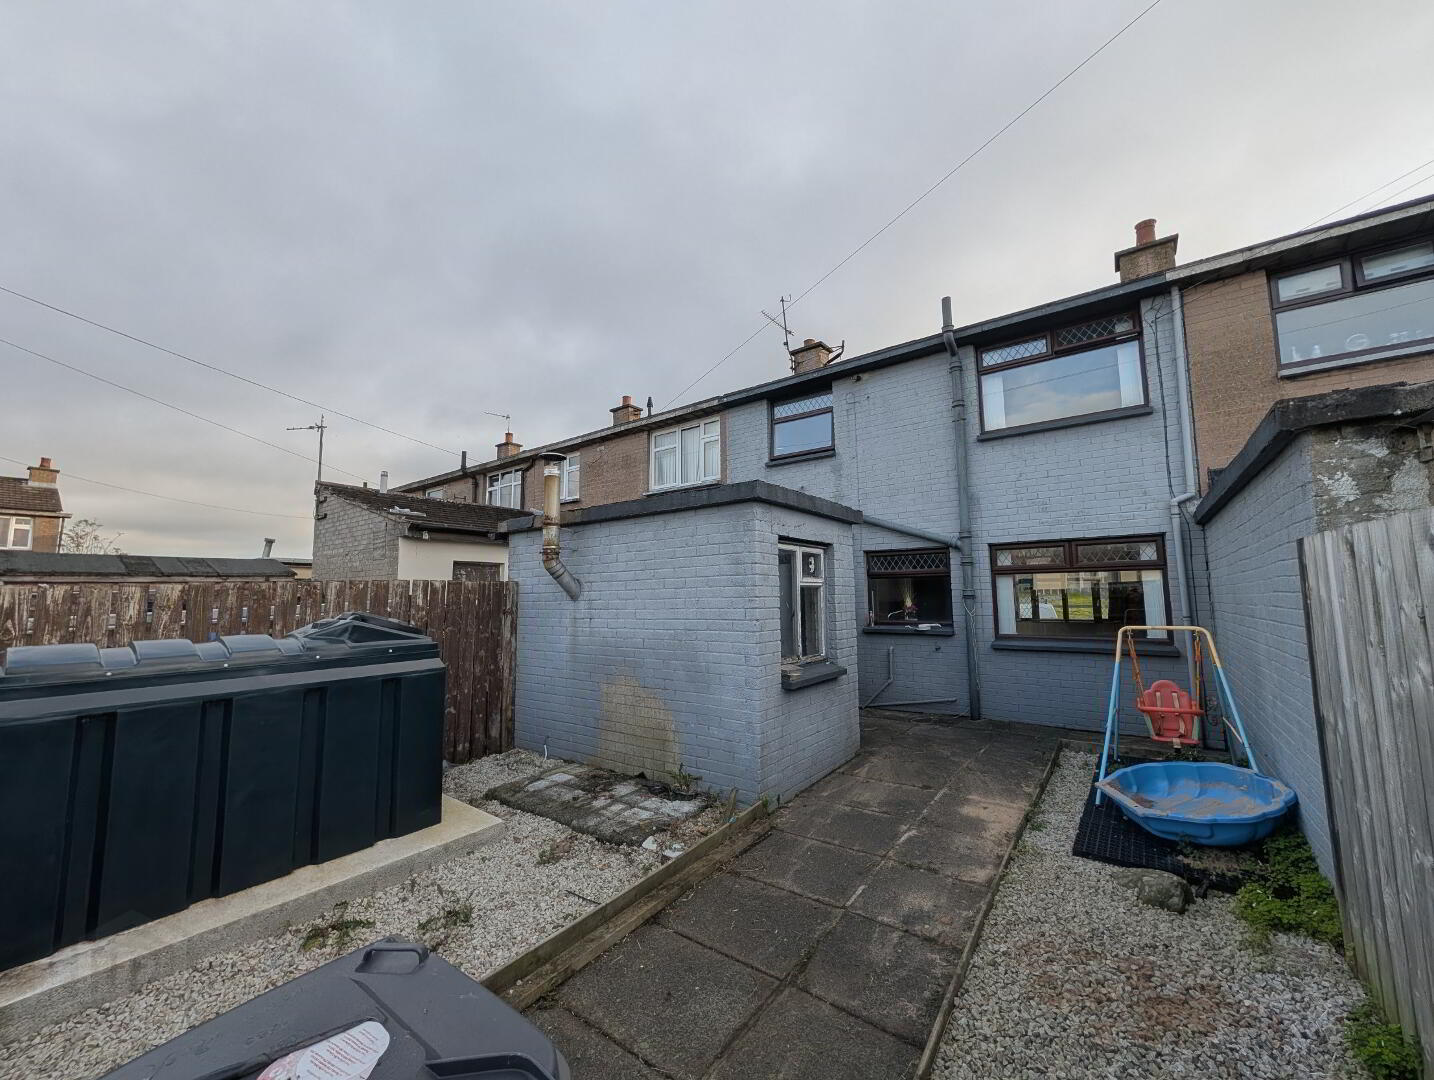
Enclosed yard to rear part paved part laid in coloured stone
Boiler House with light
Store
Additional Features: