Cookie Policy: This site uses cookies to store information on your computer. Read more

Sign up to our mailing list for updates on new properties on the market.
Sign up to our mailing list for updates on new properties on the market.
| Address | 23 Knockantern Green, Coleraine |
|---|---|
| Price | Offers over £225,000 |
| Style | Semi-Detached House |
| Bedrooms | 3 |
| Receptions | 1 |
| Bathrooms | 2 |
| Heating | Gas |
| EPC Rating | C71/C74 |
| Status | For sale |
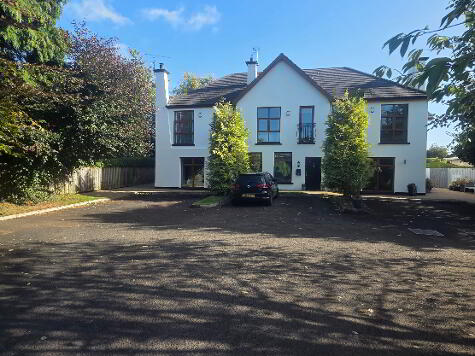
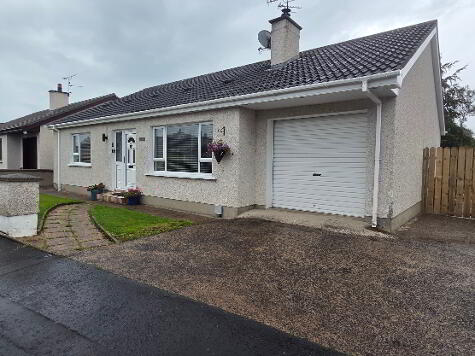
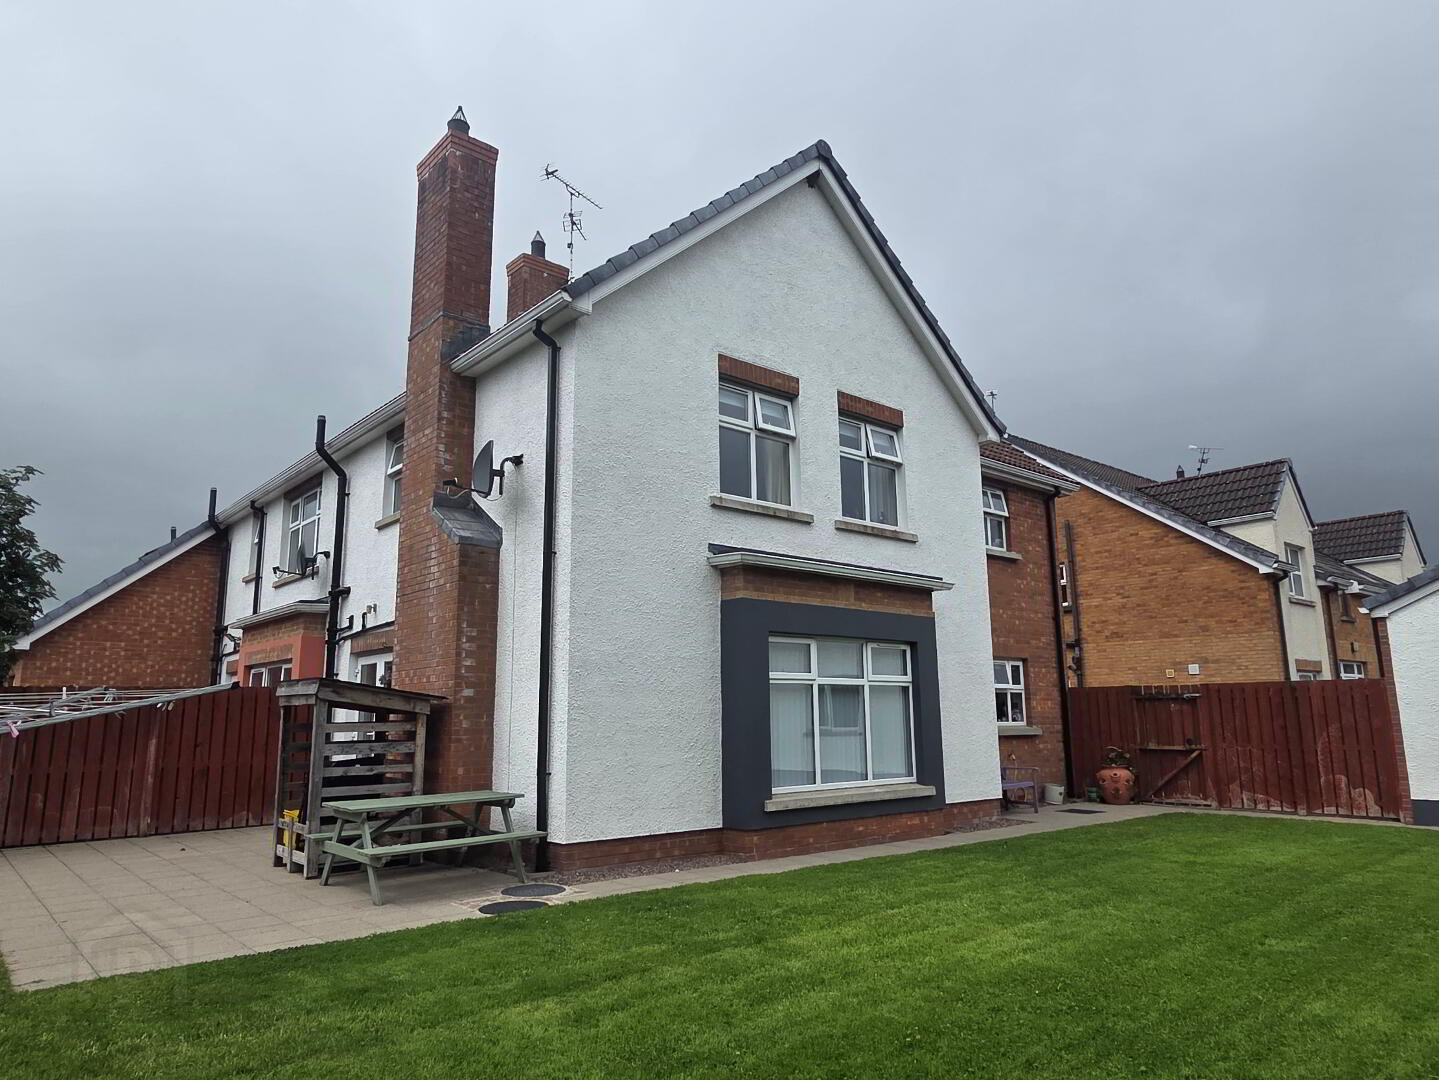
Description Set on a more than generous site in one of Coleraines' most sought after residential areas this delightful family home, constructed by Patton Homes, provides generous, well planned three bedroom, one plus reception, living accommodation and is sure to impress. An ideal buy for home buyers of all ages, the property is convenient to many local amenities as well as the main commuter routes and as we anticipate a keen interest on the open market and early appointment to view is highly recommended
Location: Leave Coleraine Town Centre via Mountsandel Road and proceed along same through the two mini roundabouts and Knockantern Green is the 5th turn off on the left hand side
Accommodation Comprising
Entrance Hall
With telephone point, tiled floor.
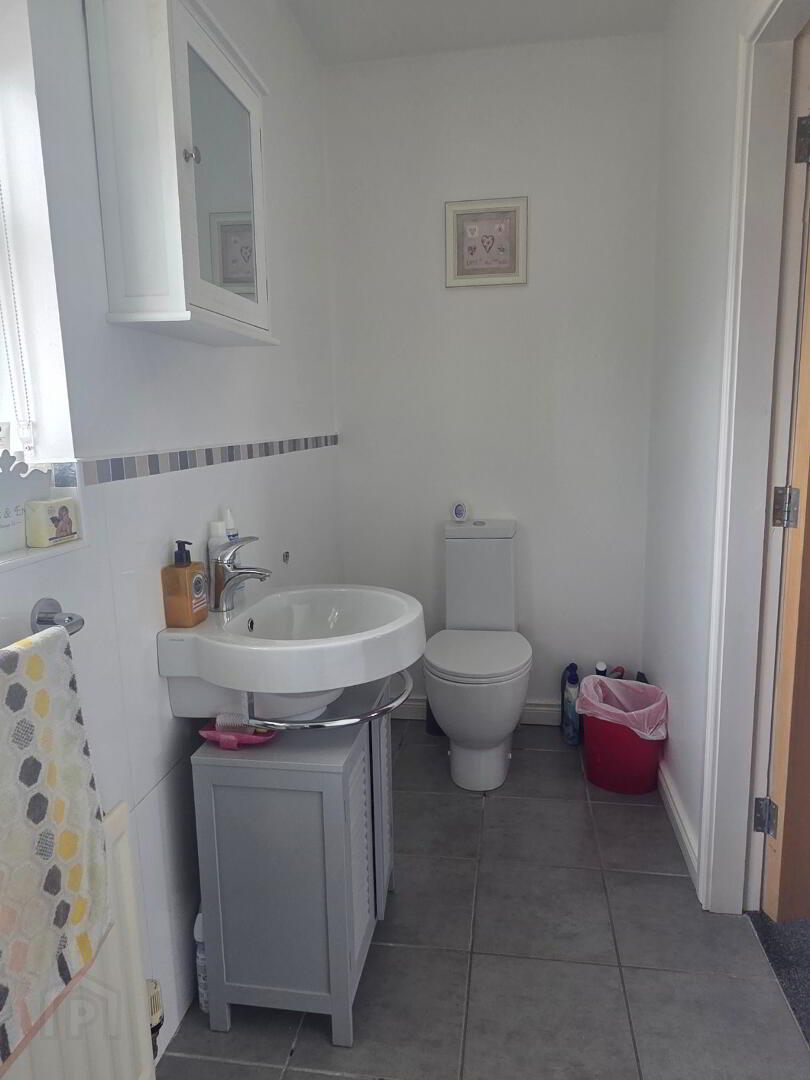
Cloakroom
comprising WC, wash hand basin, shaver point with light, extractor fan, tiled floor
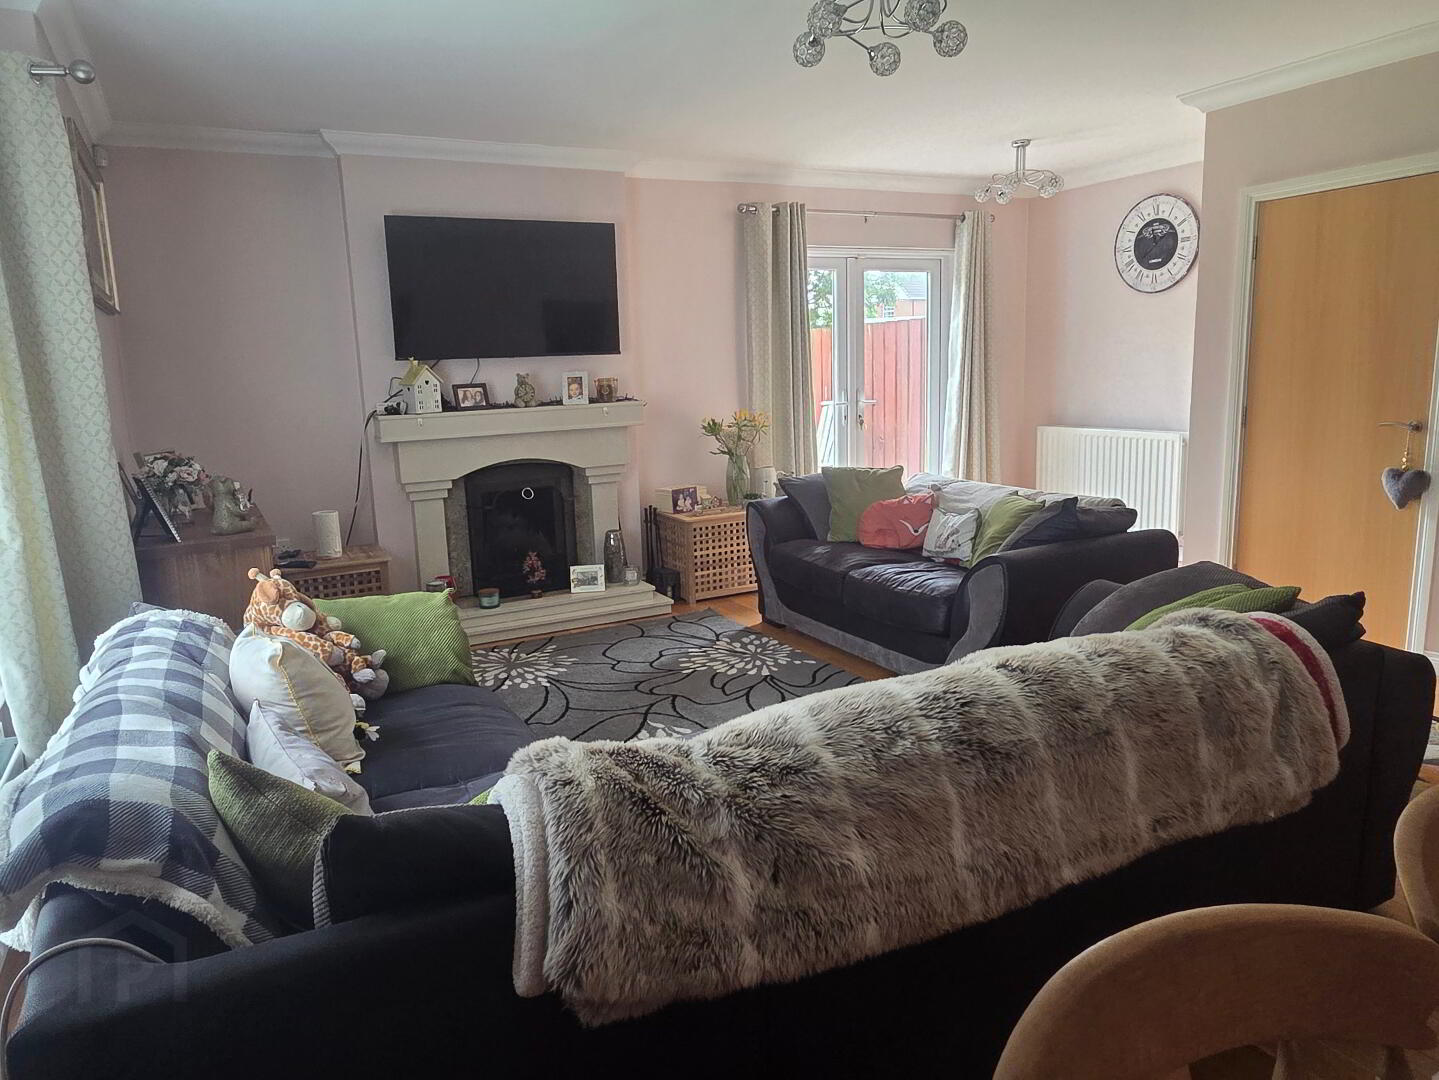
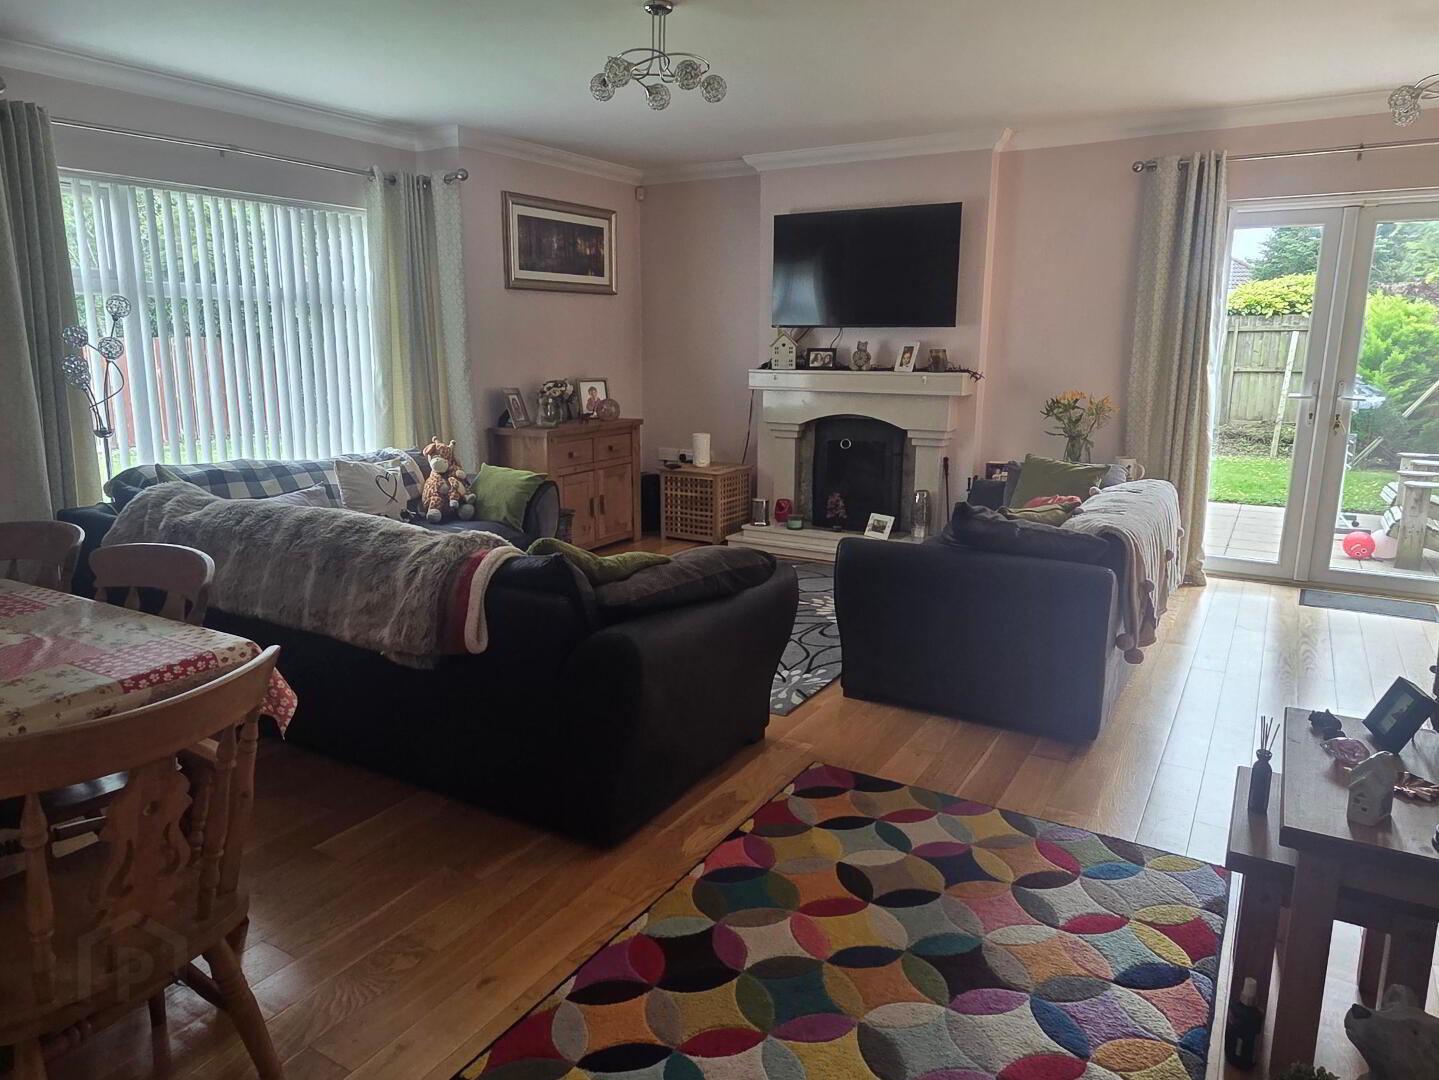
Lounge: 19'7 x 18'11 (5.97m x 5.77m)
with marble surround fireplace, granite inset with marble hearth, piped for gas fire, telephone point, television point, under stair storage, wooden floor, French doors leading to rear Garden.
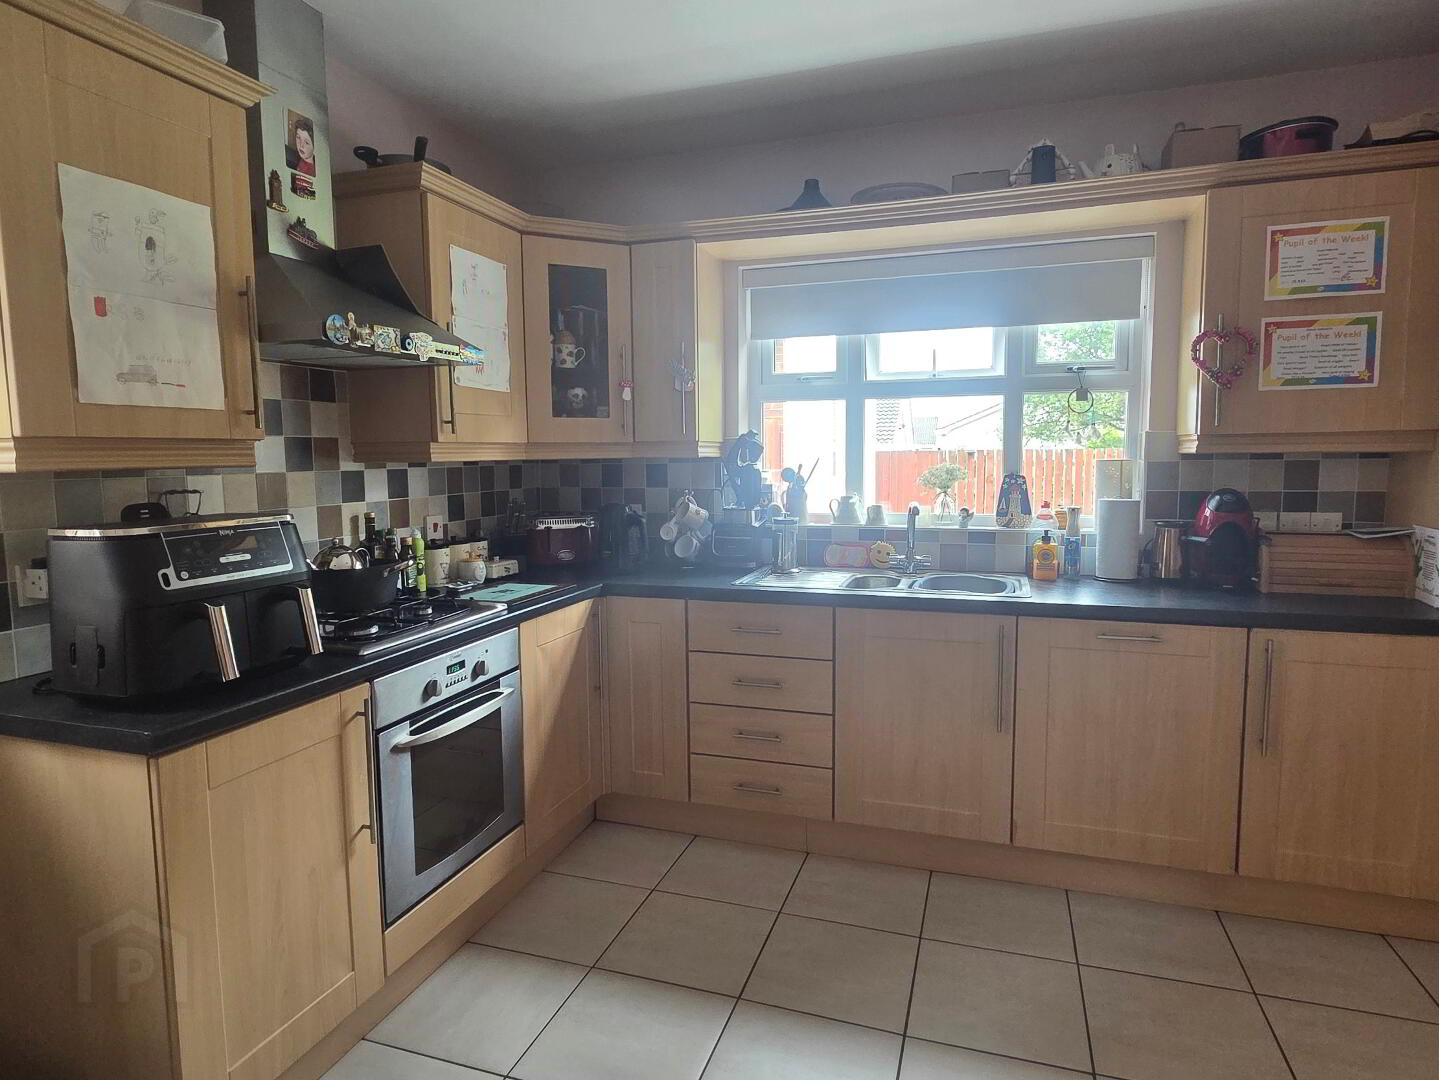
Kitchen: 13'3 x 12'1 (4.04m x 3.68m)
with bowl and half stainless steel sink unit, range of eye and low level units, concealed lighting, Indesit oven and hob, extractor integrated dishwasher and fridge freezer, tiled between work tops and eye level units,tiled floor.
Utility Room: 7'11 x 5'2 (2.41m x 1.57m)
with stainless steel sink unit, eye and low level units, plumbed for automatic washing machine, space for tumble dryer, extractor fan, tiled between work tops and eye level units, tiled floor.
Landing
with Hot Press, access to roof space via Slingsby ladder.
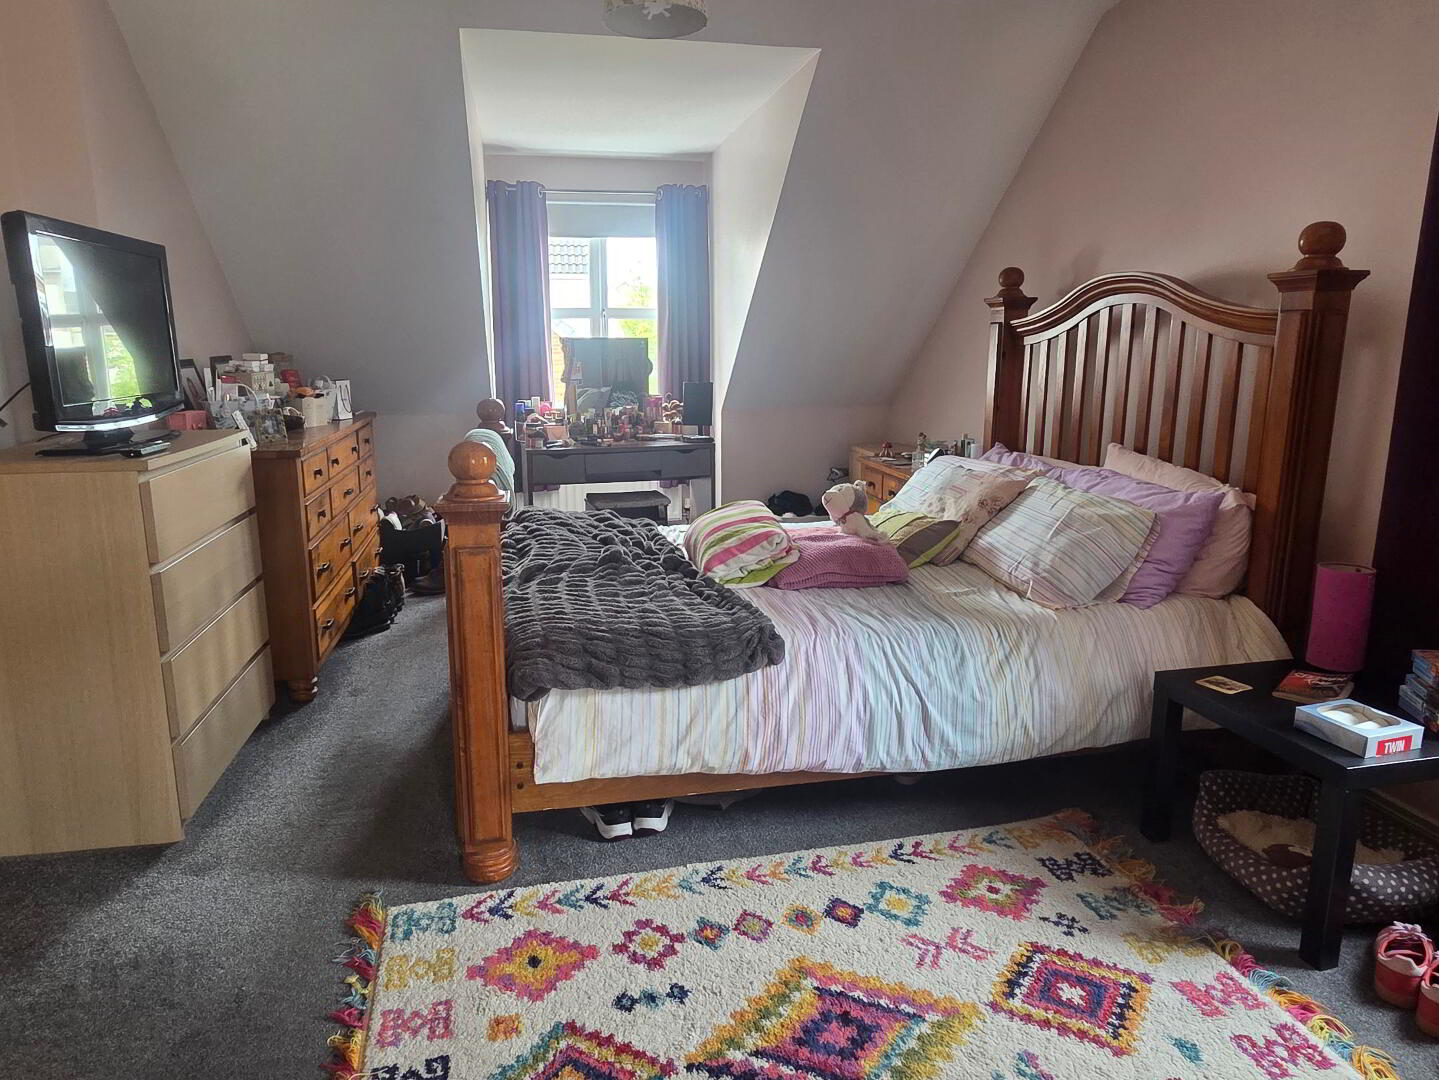
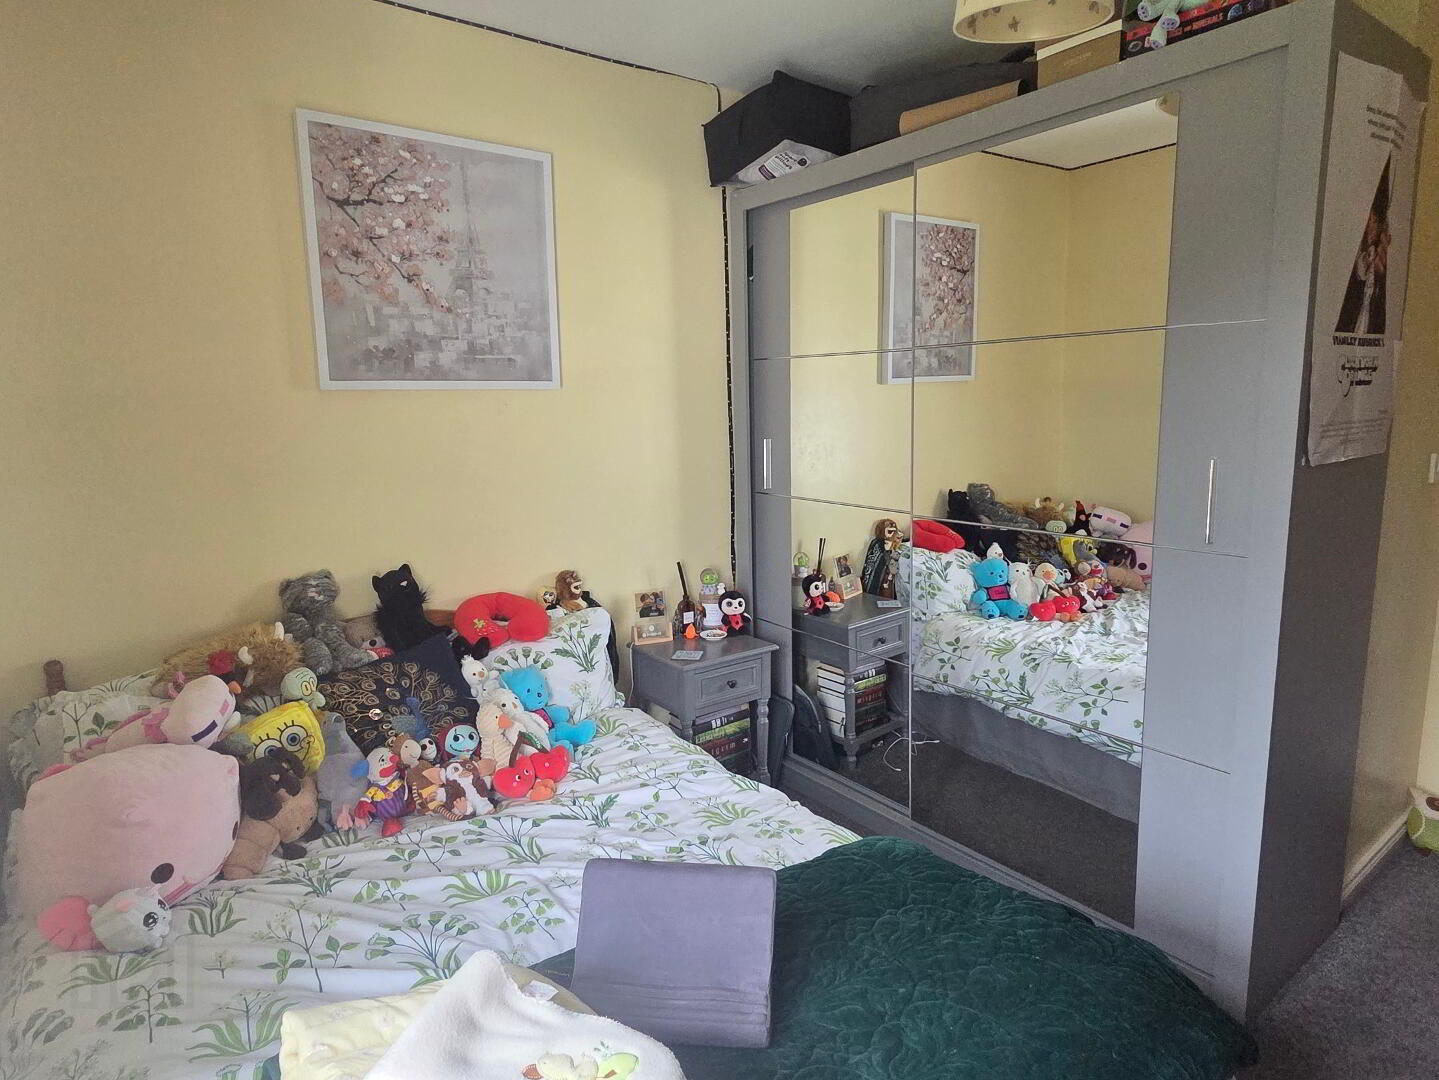
Bedroom 1: 18'1 x 12'1 (5.51m x 3.68m)
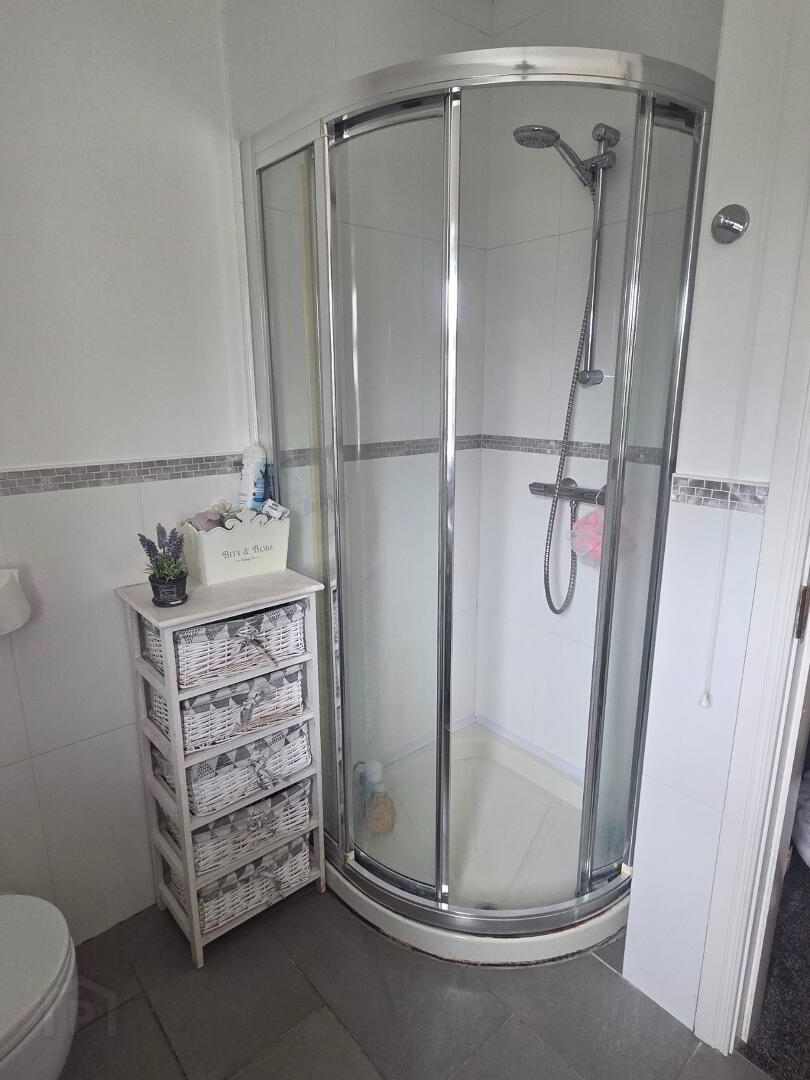
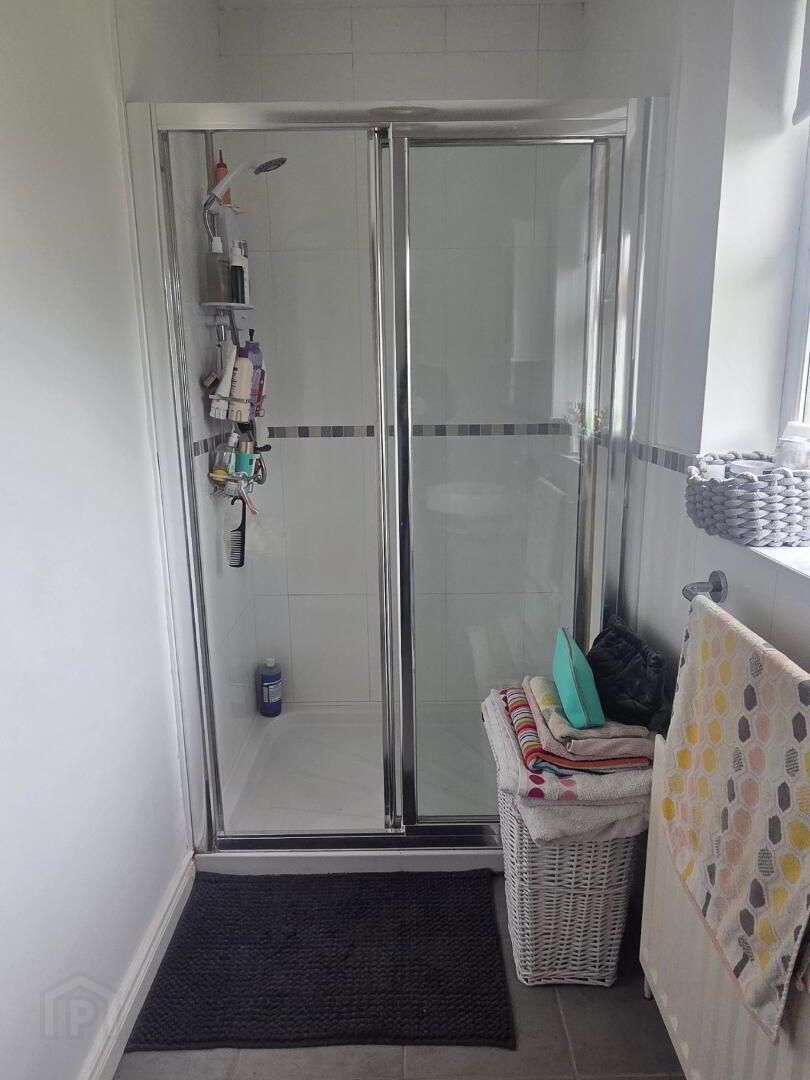
with telephone point, television point. En-suite: Comprising WC, wash hand basin, tiled walk-in shower cubicle with Redring electric shower fitting, half tiled walls, shaver point with light, extractor fan, tiled floor.
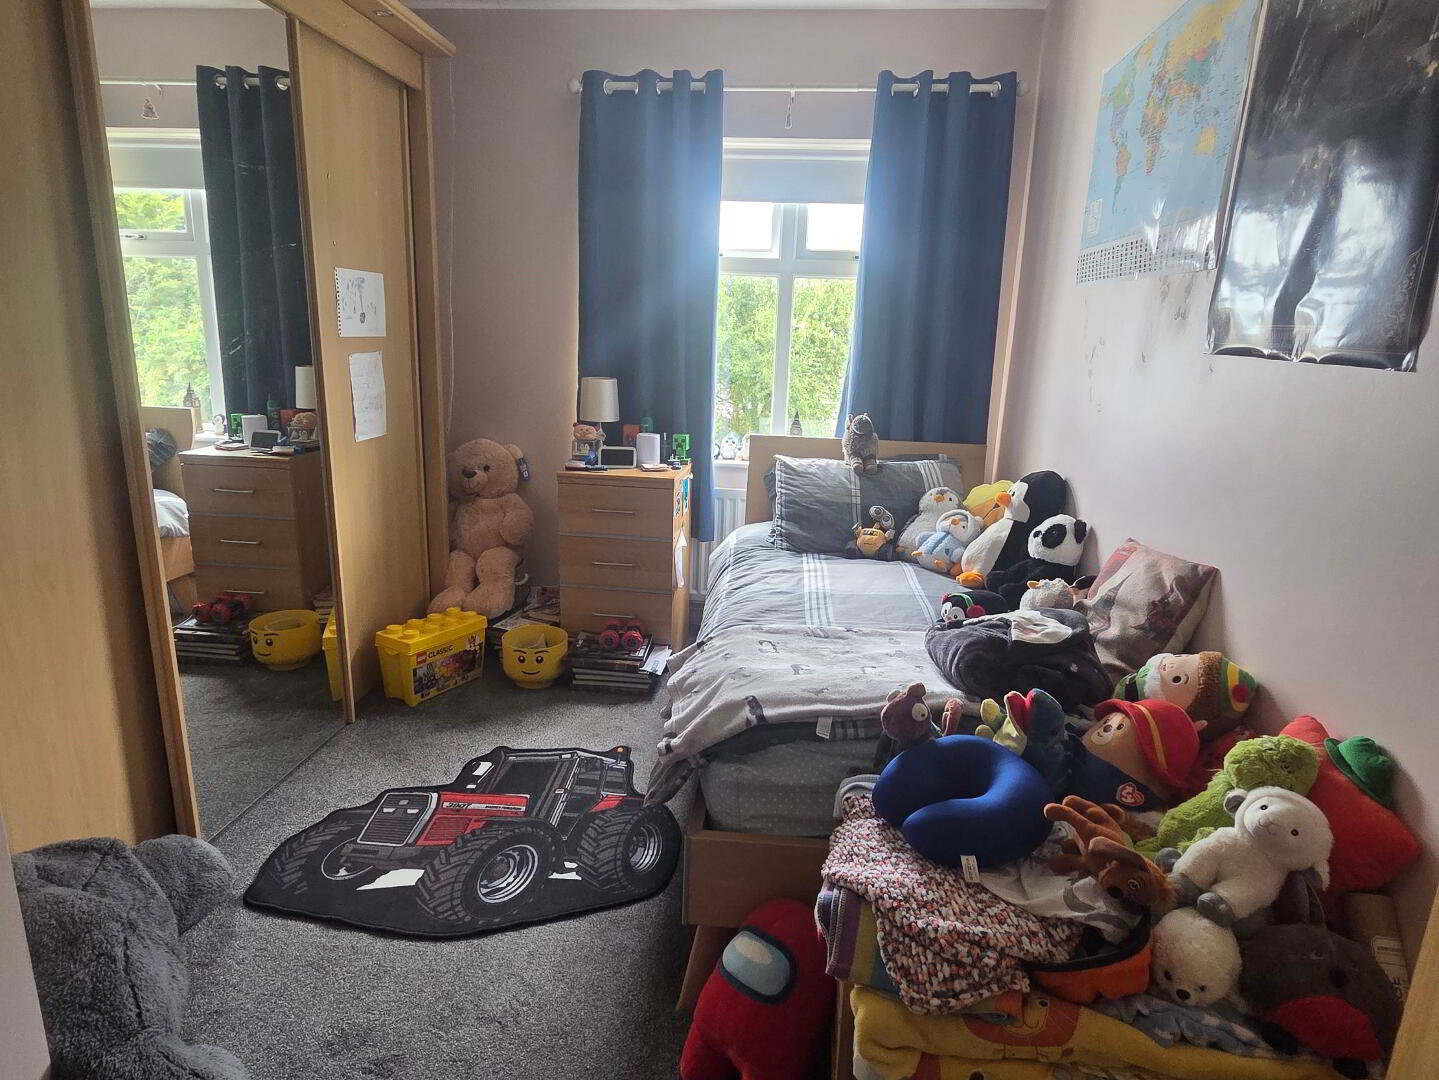
Bedroom 2: 11'9 x 9'9 (3.58m x 2.97m)
with telephone point, television point.
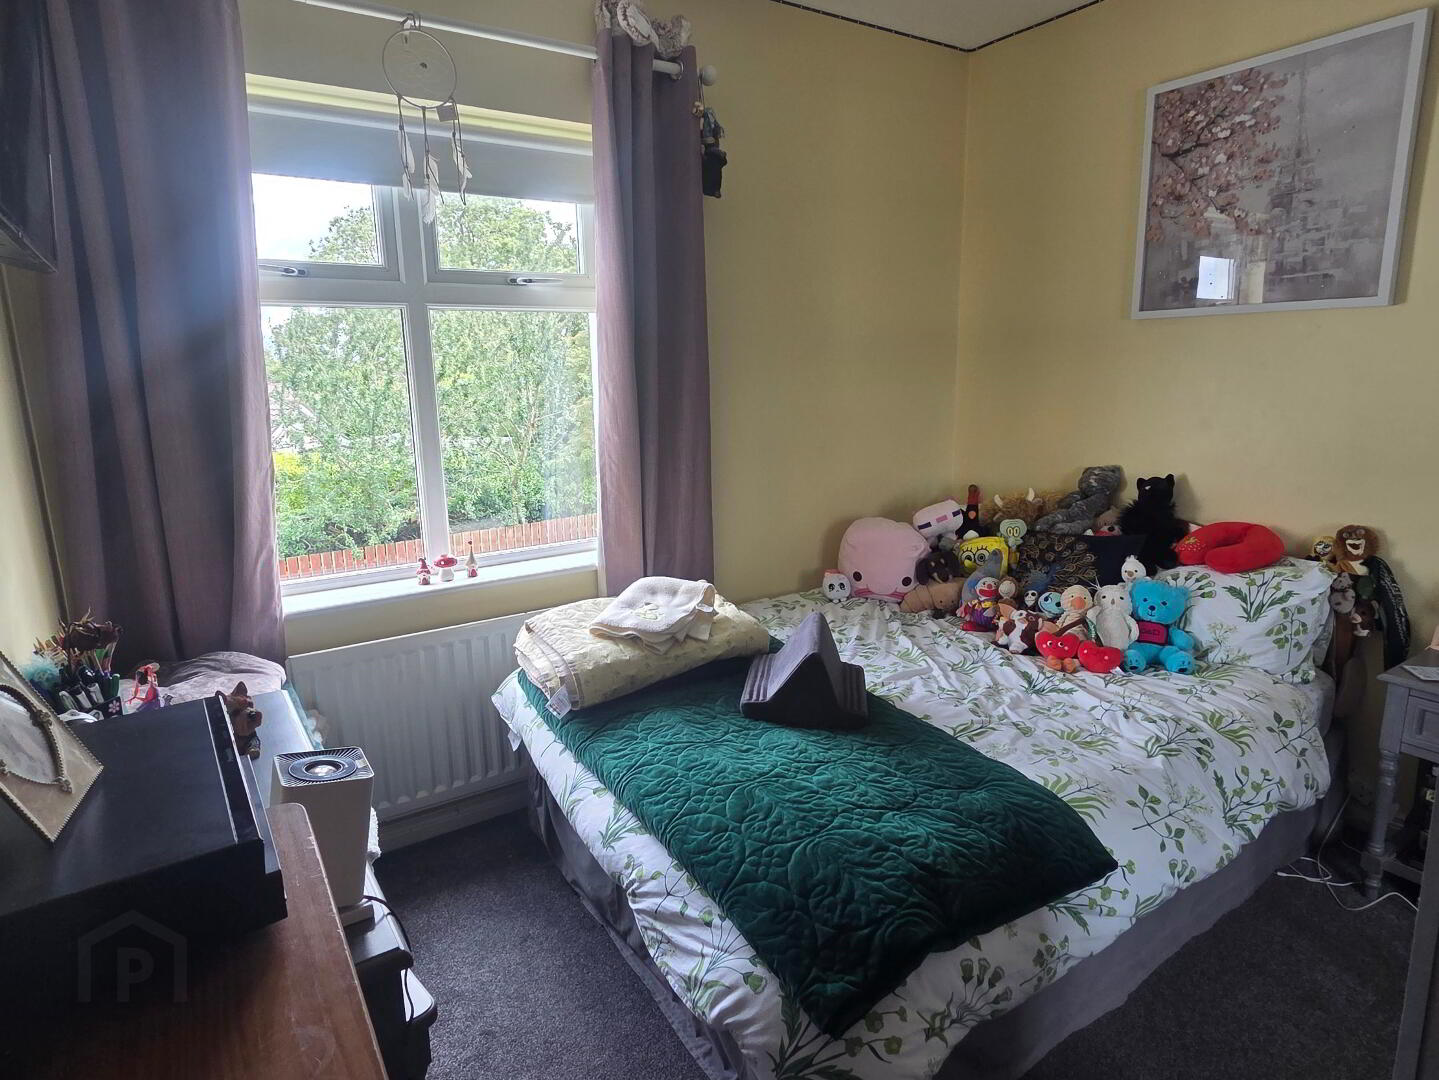
Bedroom 3: 11'9 x 9'6 (3.58m x 2.90m)
with telephone point, television point.
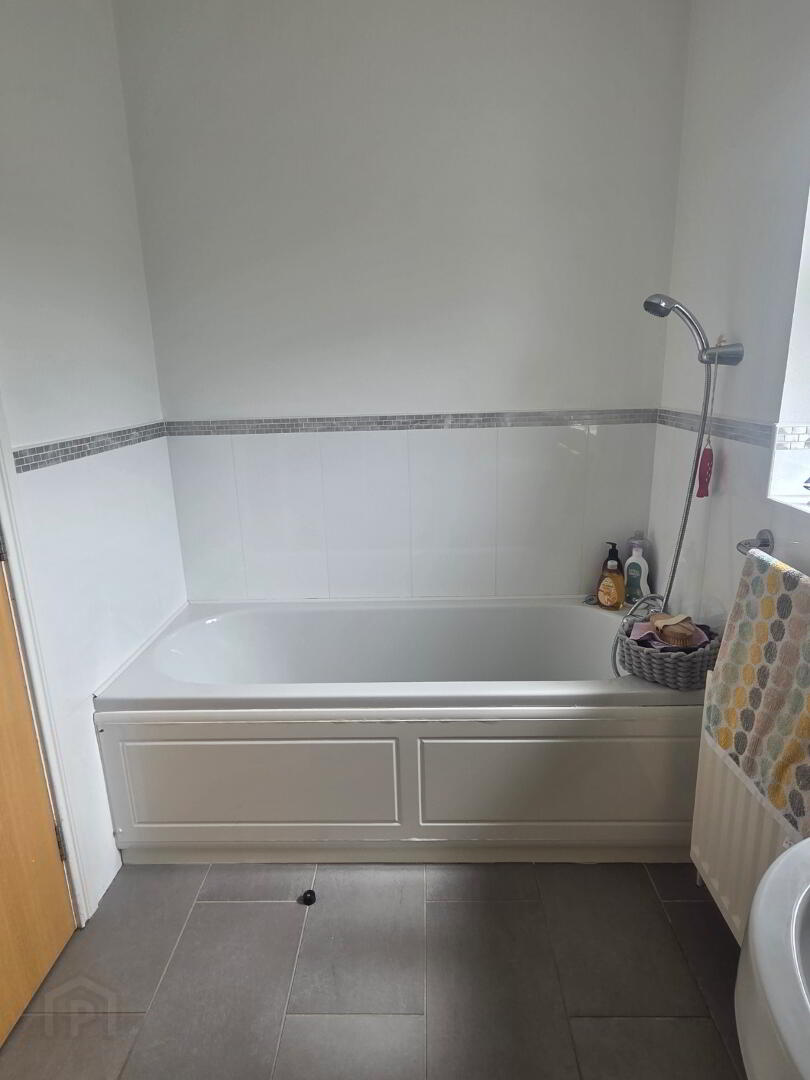
Bathroom & WC Combined
with telephone hand shower, tiled walk-in shower cubicle with mains shower fitting, half tiled walls, shaver point with light, extractor fan, tiled floor.
Exterior Features
Garage: 18'6 x 9'10 (5.64m x 3.00m)
with roller door, pedestrian door, light and power
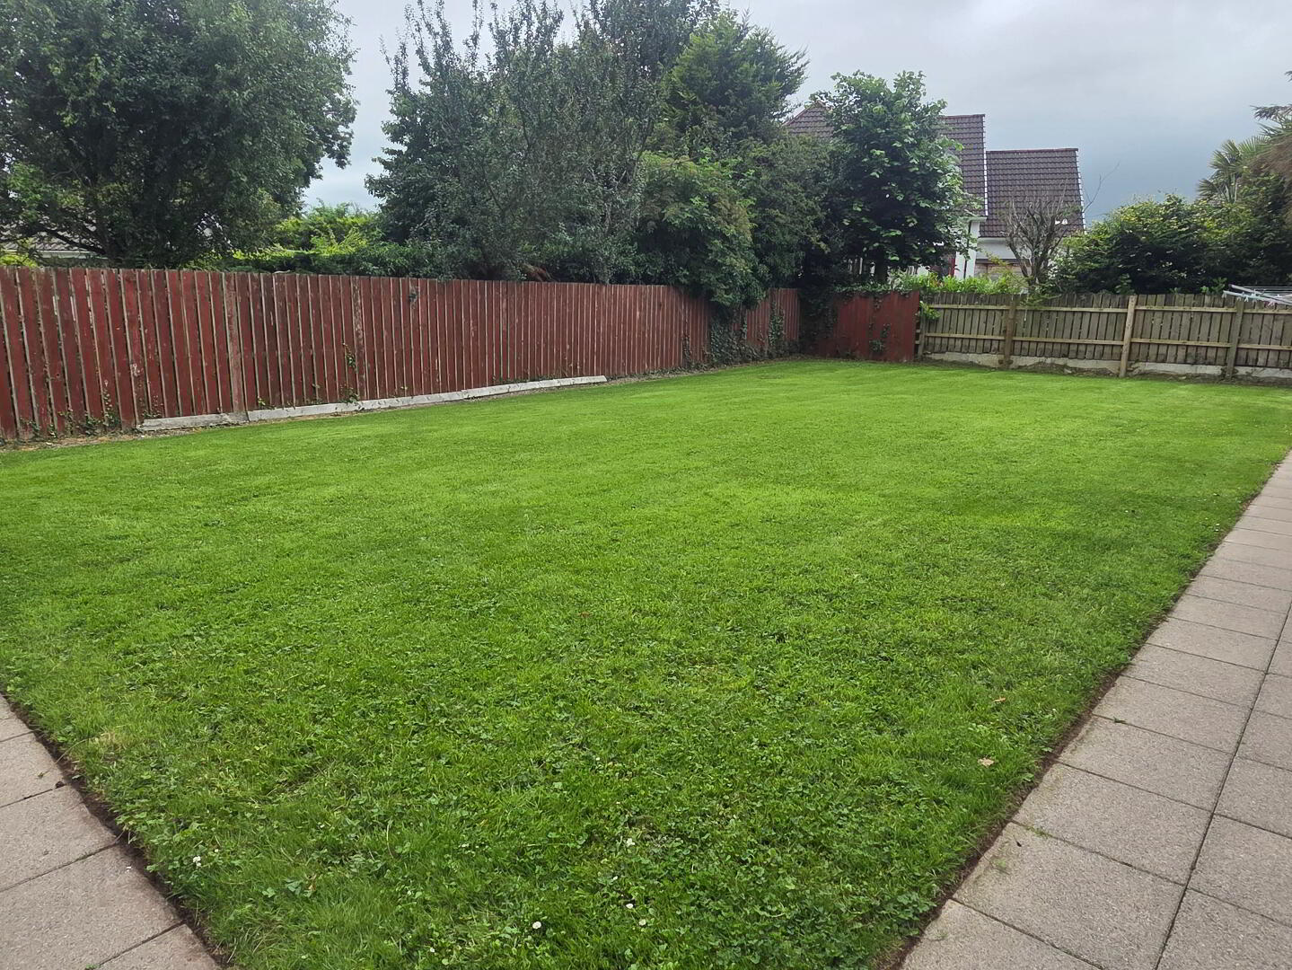
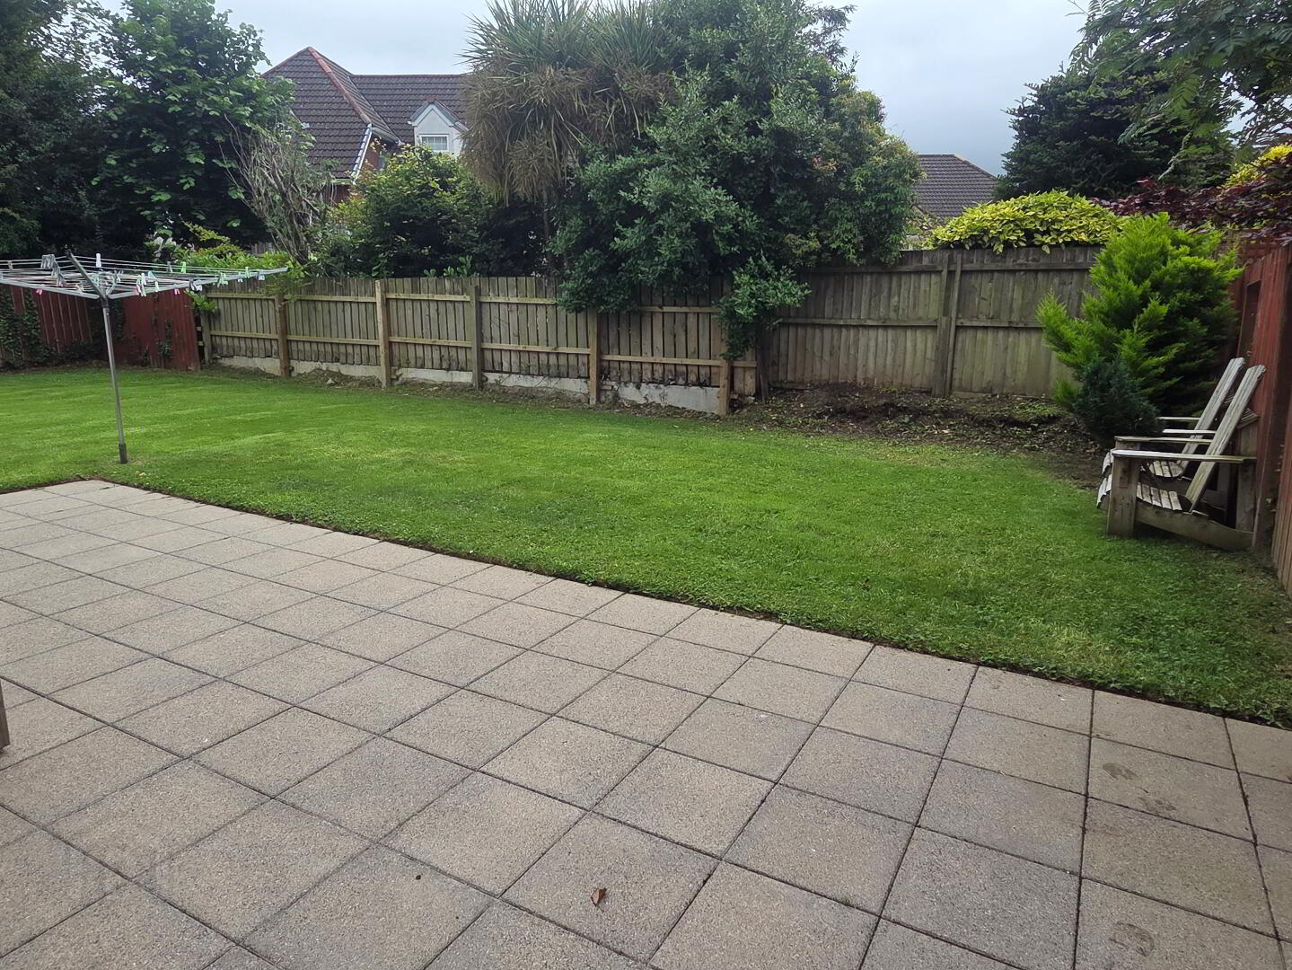
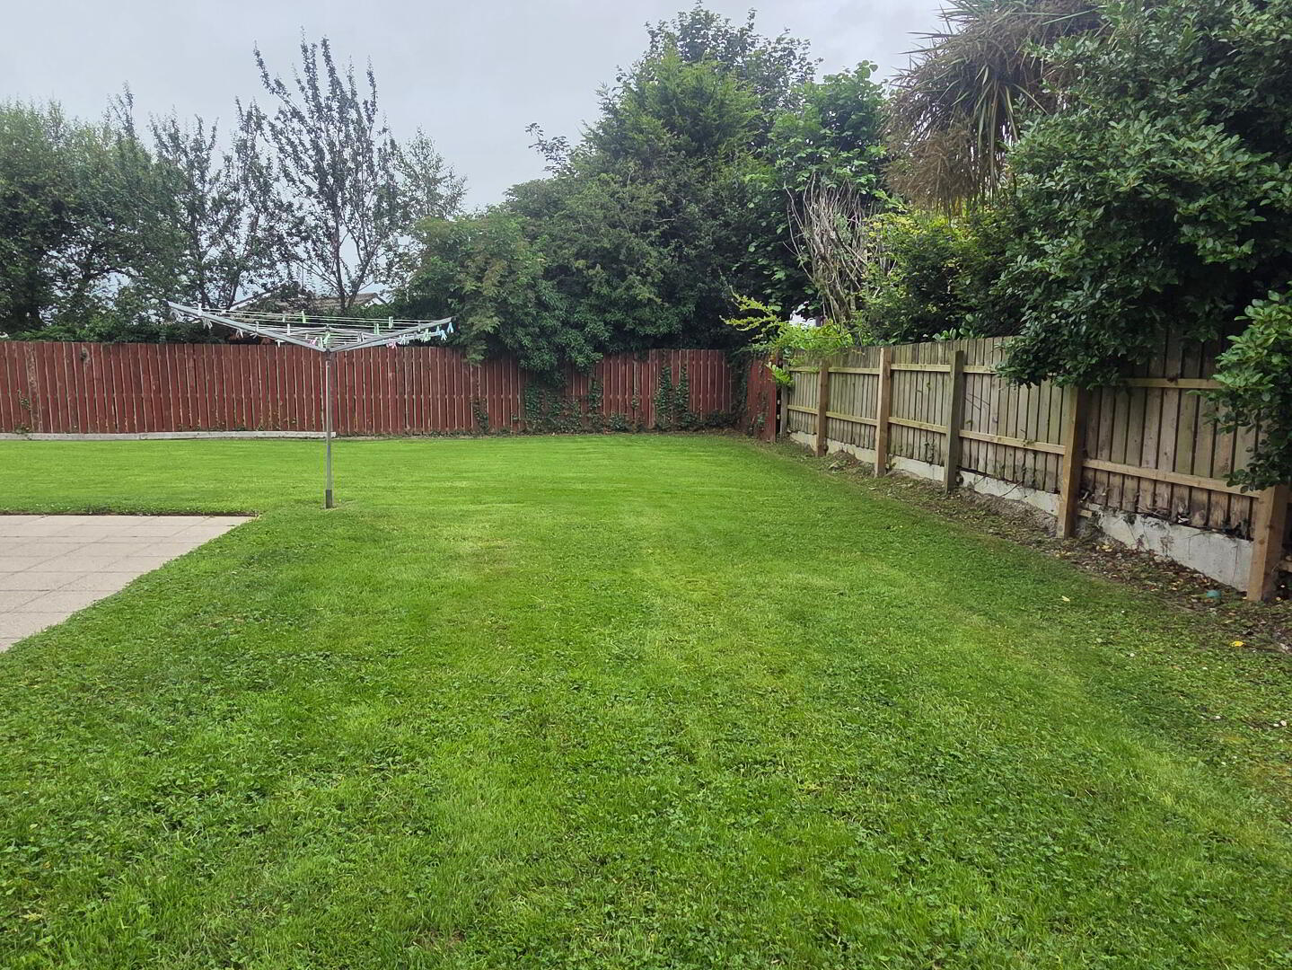
Generous Fence Enclose garden in lawn to rear with paved patio area
Outside lights and Tap
Paviour brick driveway and forecourt
Other Features
Gas Fired Heating
uPVC Double Glazed Windows
uPVC Fascia and Soffits
Generous Corner Site
For Further Details and Permission to View Contact the Selling Agents
Sol; M/s Hastings & Co. Solicitors, 6A Charlotte Street, Ballymoney
Ref: CR5118.MP.150726