Cookie Policy: This site uses cookies to store information on your computer. Read more

Sign up to our mailing list for updates on new properties on the market.
Sign up to our mailing list for updates on new properties on the market.
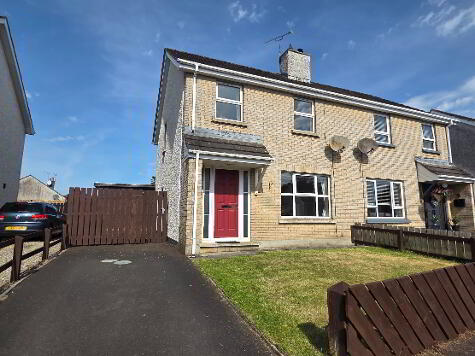
| Address | 7 Stuart Park, Ballymoney |
|---|---|
| Price | Offers over £159,950 |
| Style | Semi-Detached House |
| Bedrooms | 3 |
| Receptions | 2 |
| Bathrooms | 1 |
| EPC Rating | D56/C74 |
| Status | Under offer |
Description: Presented to a good standard both internally and externally, this delightful semi-detached home offers bright, open, three bedroom, two reception living accommodation, with a good garage and will have an appeal across the home buying spectrum. The property sits just off the Garryduff Road with easy access to the Town Centre, local schools, Leisure Centre and the main commuter links. An ideal first time or indeed young family buy this really is one which needs to be seen to be truly appreciated, so an early appointment to view is highly recommended
Location: Leave Ballymoney town centre along Queen Street and continue through the mini roundabout at the Newal Road junction onto Rodeing Foot and then the Ballymena Road. At the next mini roundabout take the 3rd exit on to the Garryduff Road and then the 1st on the right on to the Intermediate Road, Stuart Park is 1st on the left and No. 7 is on the left hand side
Accommodation Comprising
Entrance Hall
with open storage under stairs, dado rail and glass panel door to:
Lounge 14’10 x 10’10
with full length brick fireplace, tiled hearth, dado rail, coving and laminated wooden flooring
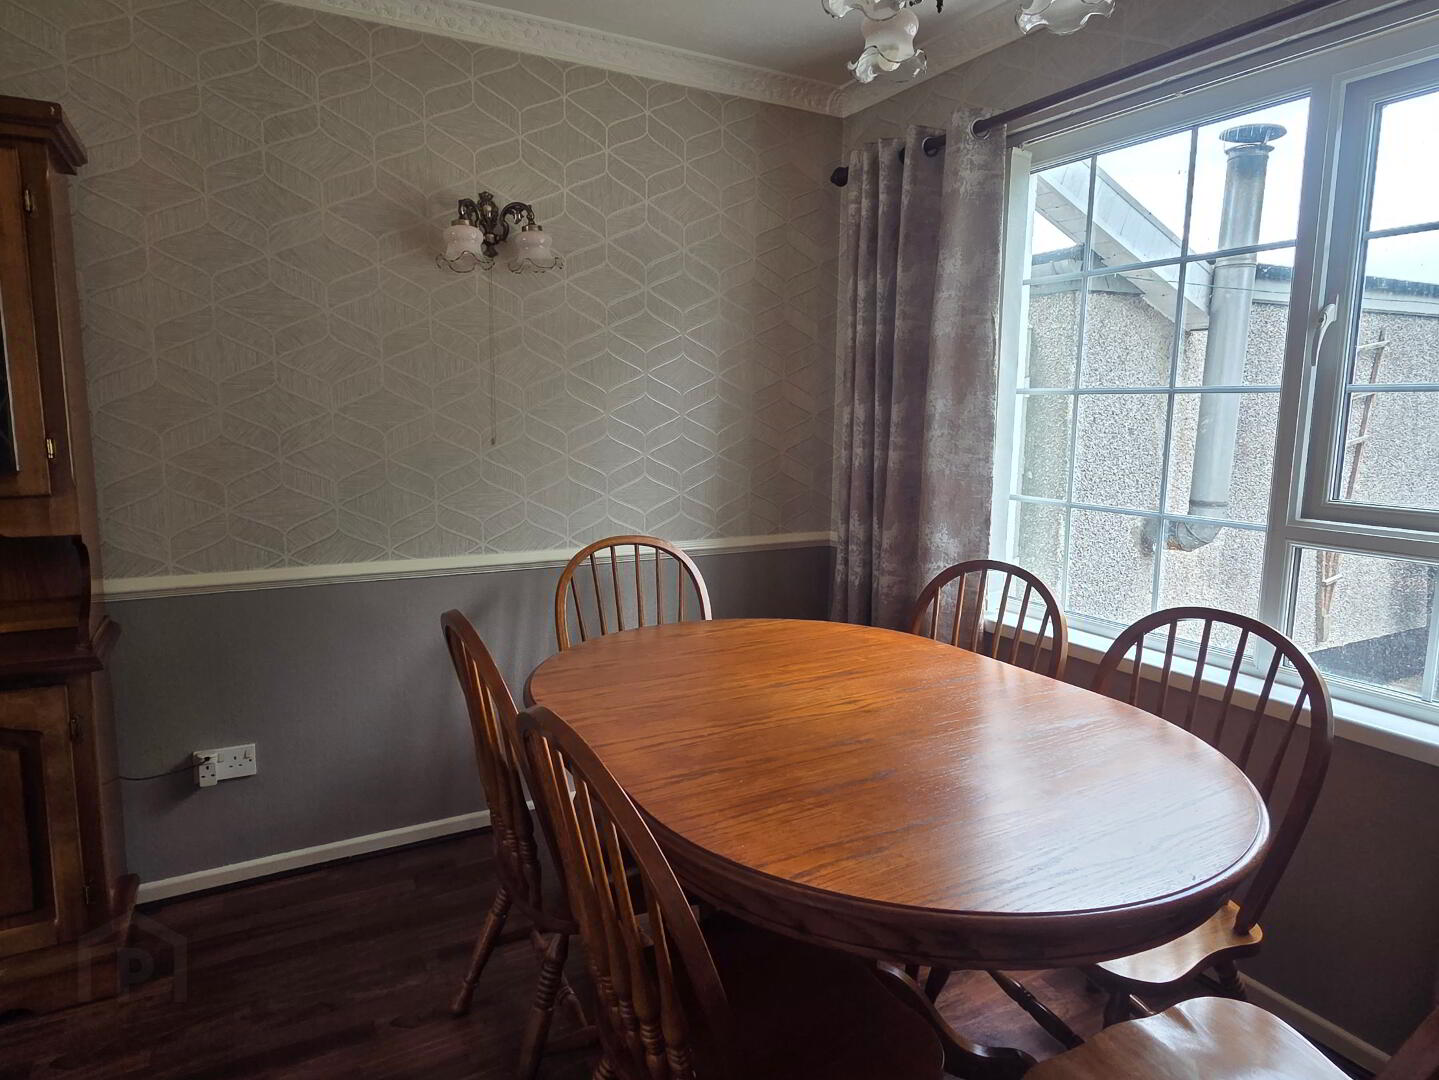
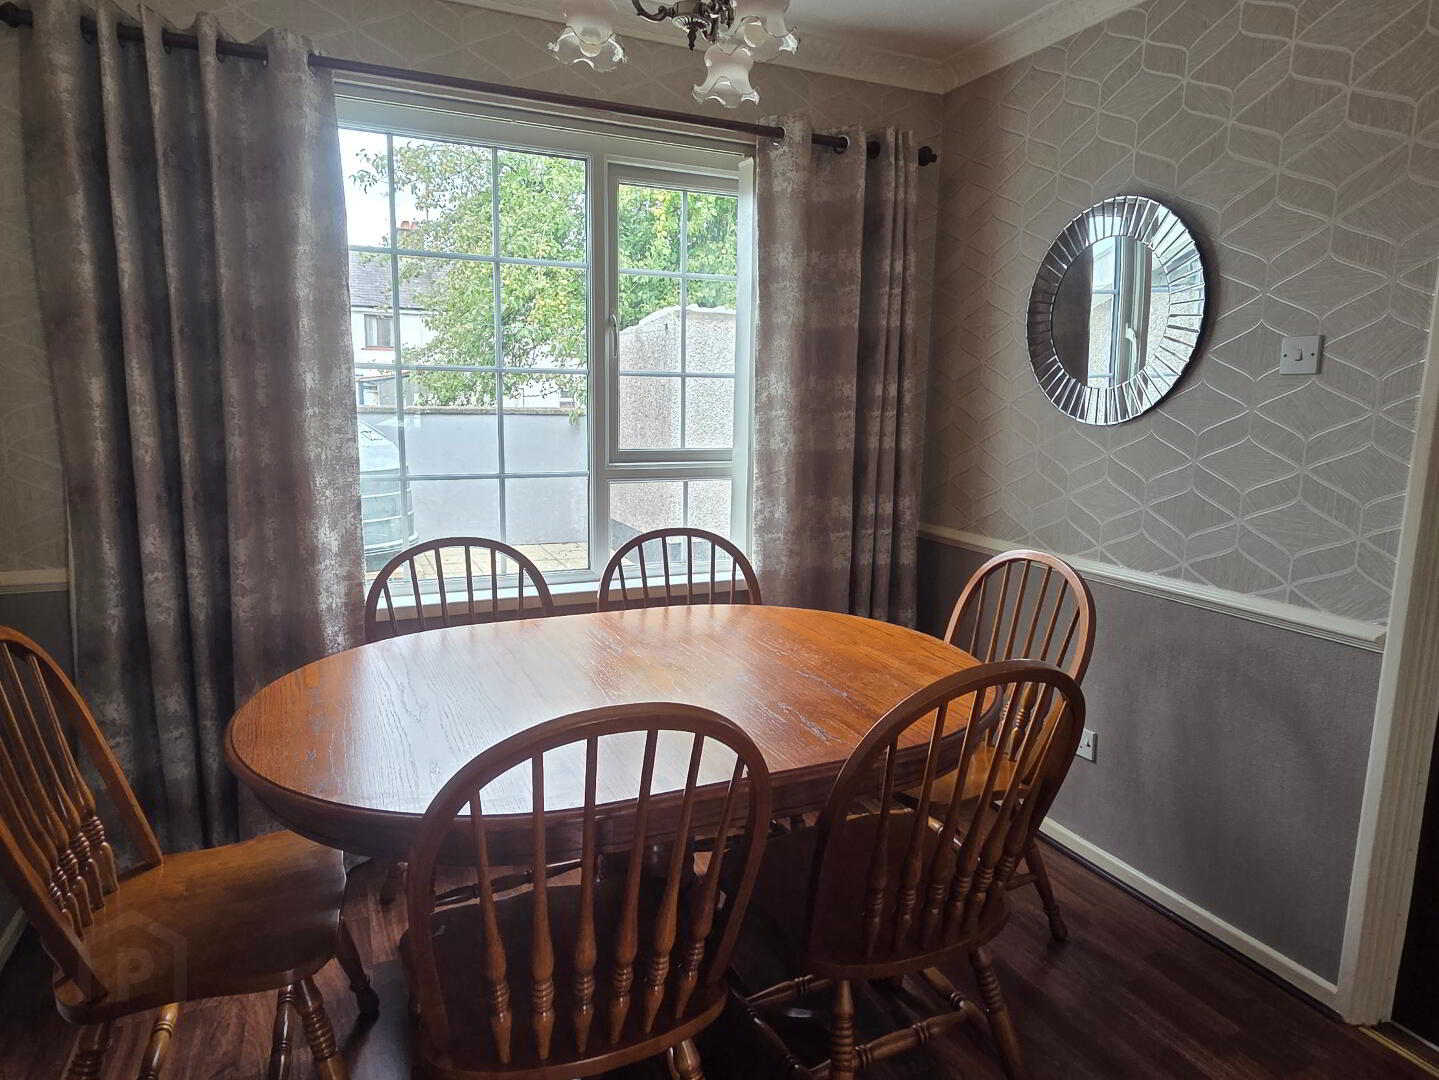
Dining Room 8’11 x 8’4
with dado rail, coving, laminated wooden flooring and glass panel door to:
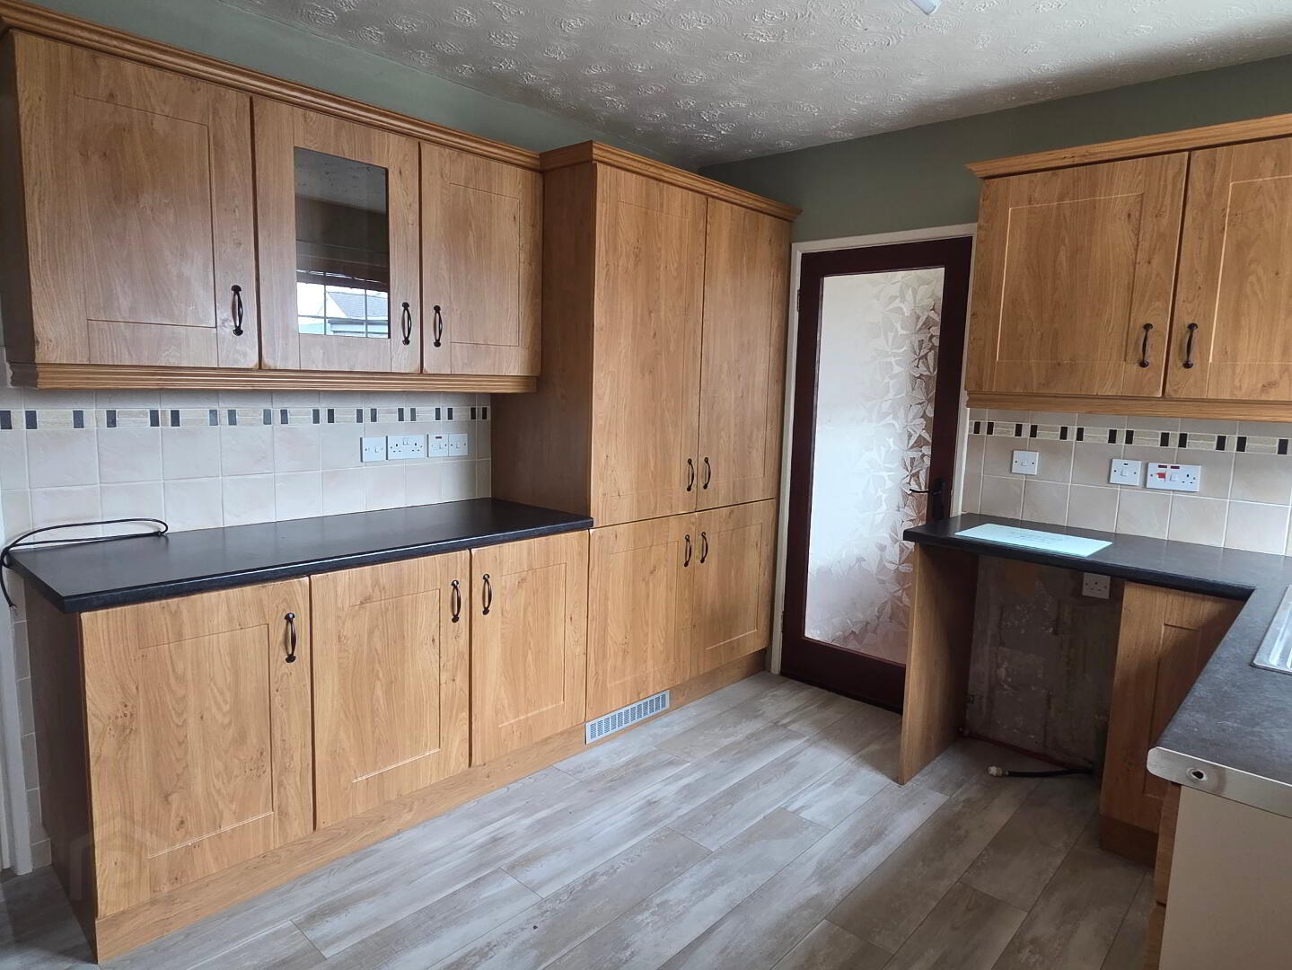
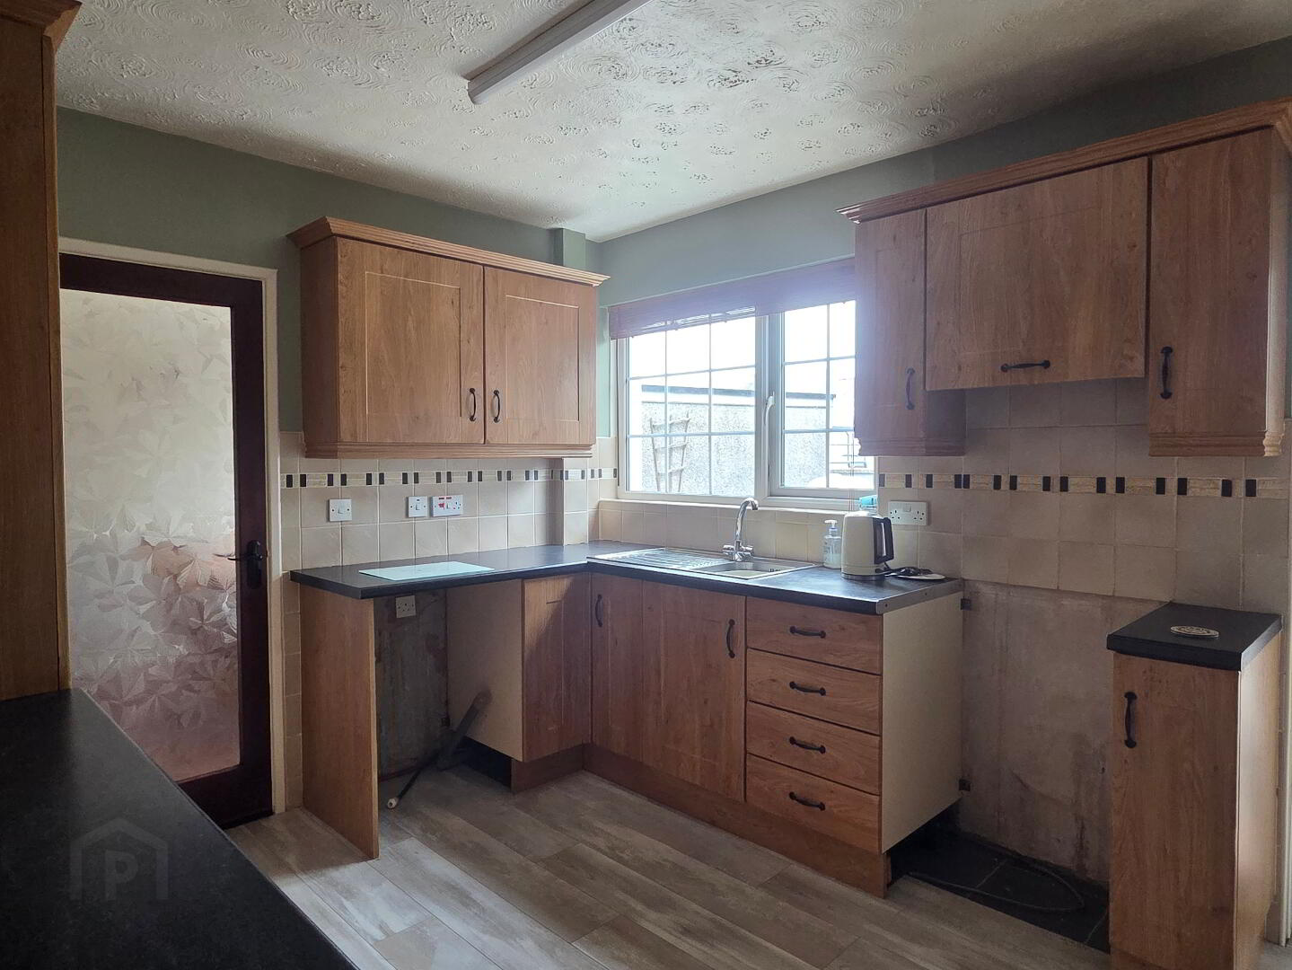
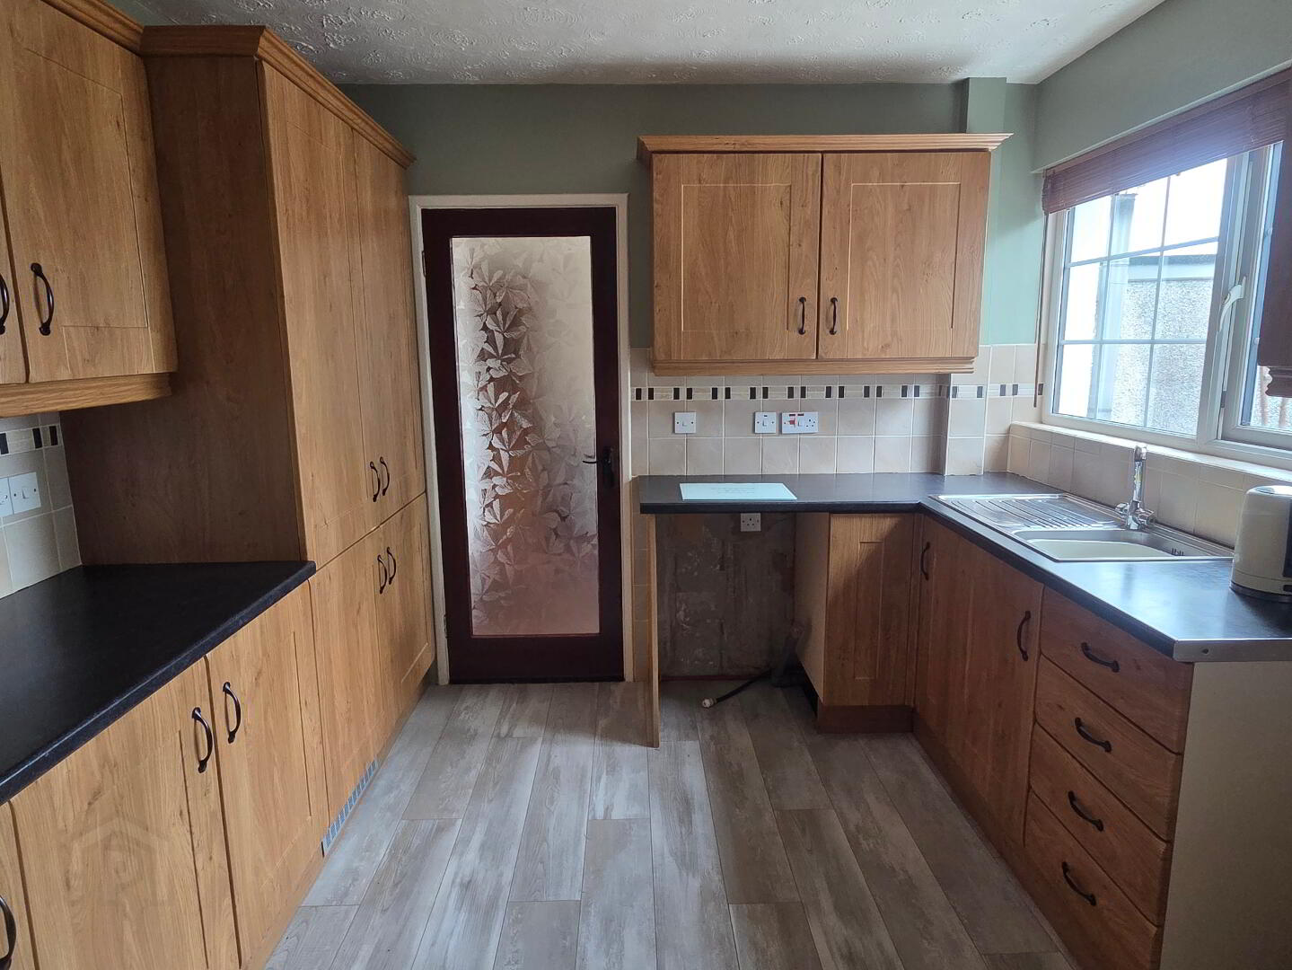
Kitchen11’10 x 9’9
with stainless steel sink unit, eye and low level units, display cabinet, storage cupboard, extractor, integrated fridge-freezer, plumbed for automatic washing machine, half tiled walls and glass panel door to Hall
First Floor
Landing

Shower Room 7’9 x 6’7 (max)
with WC, vanity unit, tiled walk-in shower cubicle, RedRing Expressios 500s shower fitting, uPVC panelled ceiling, tiled walls and floor
Hot Press
with immersion heater
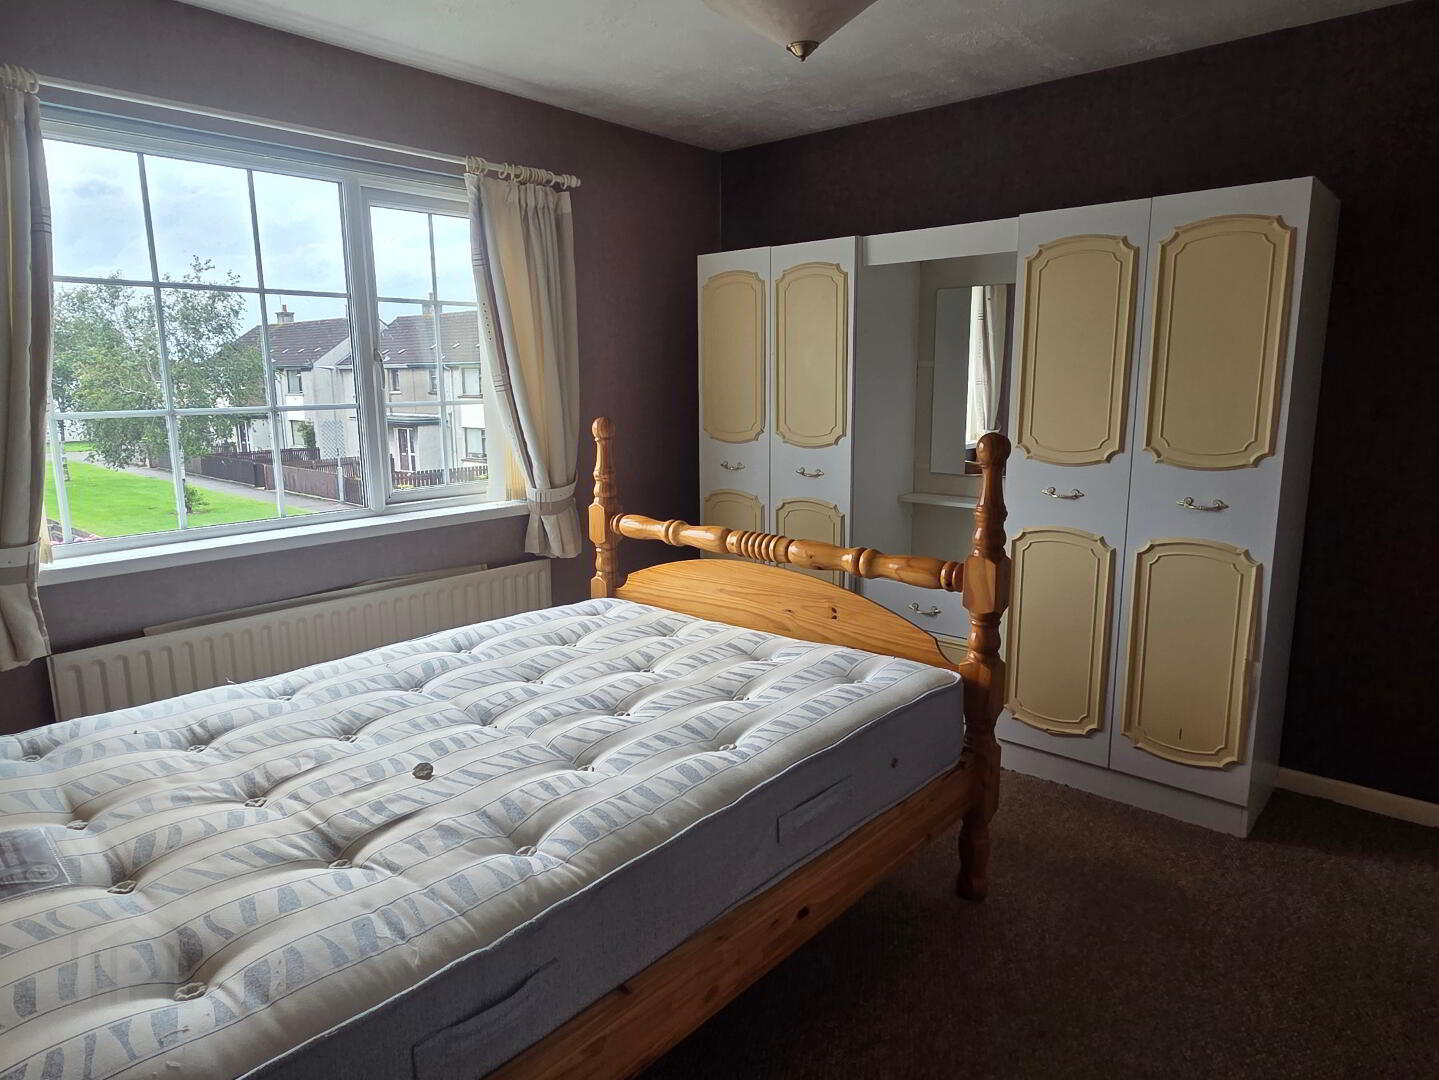
Bedroom (1.) 10’1 x 10’7
with built-in wardrobe
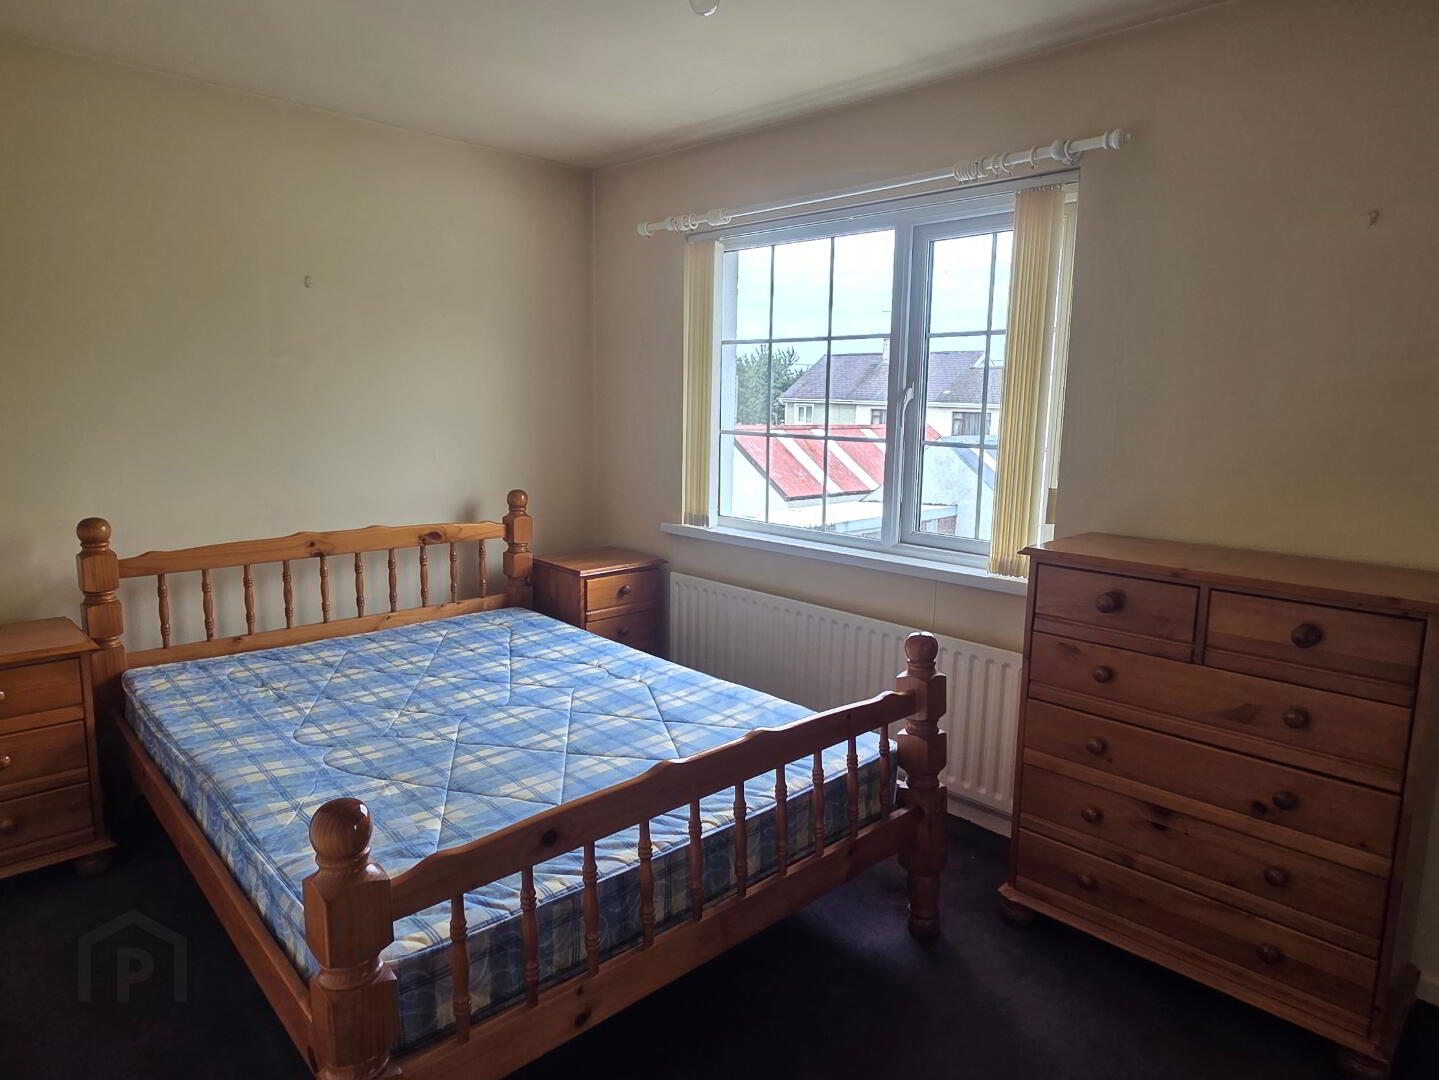
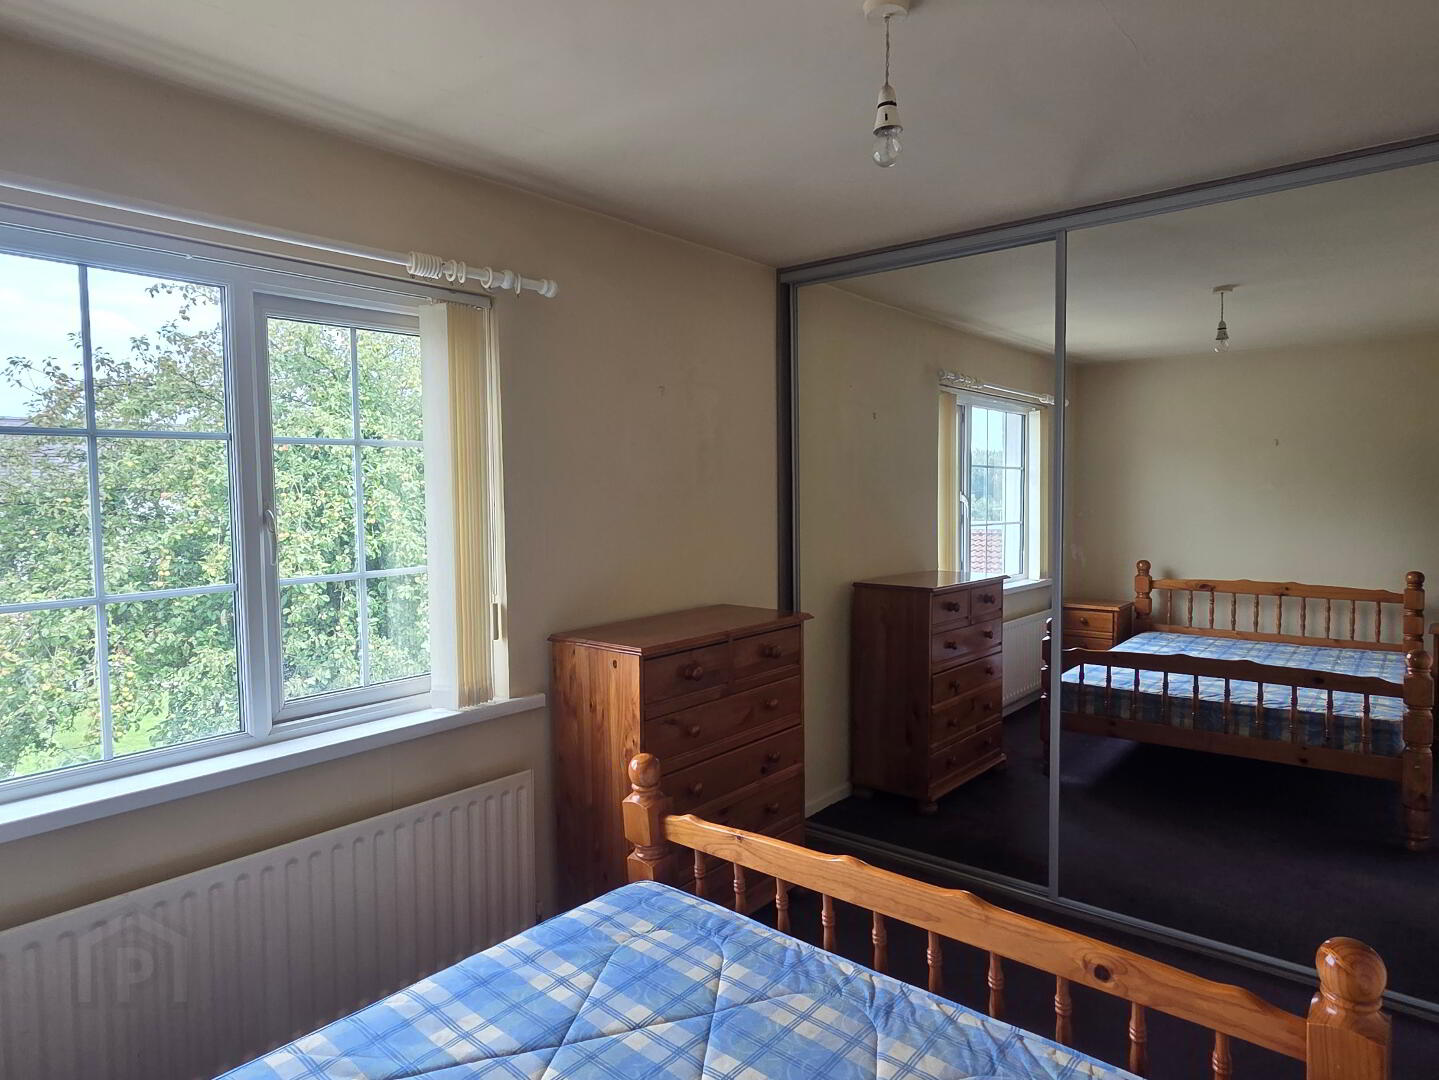
Bedroom (2.) 11’7 x 10’3
with built-in wardrobe and mirrored Sliderobe type wardrobes
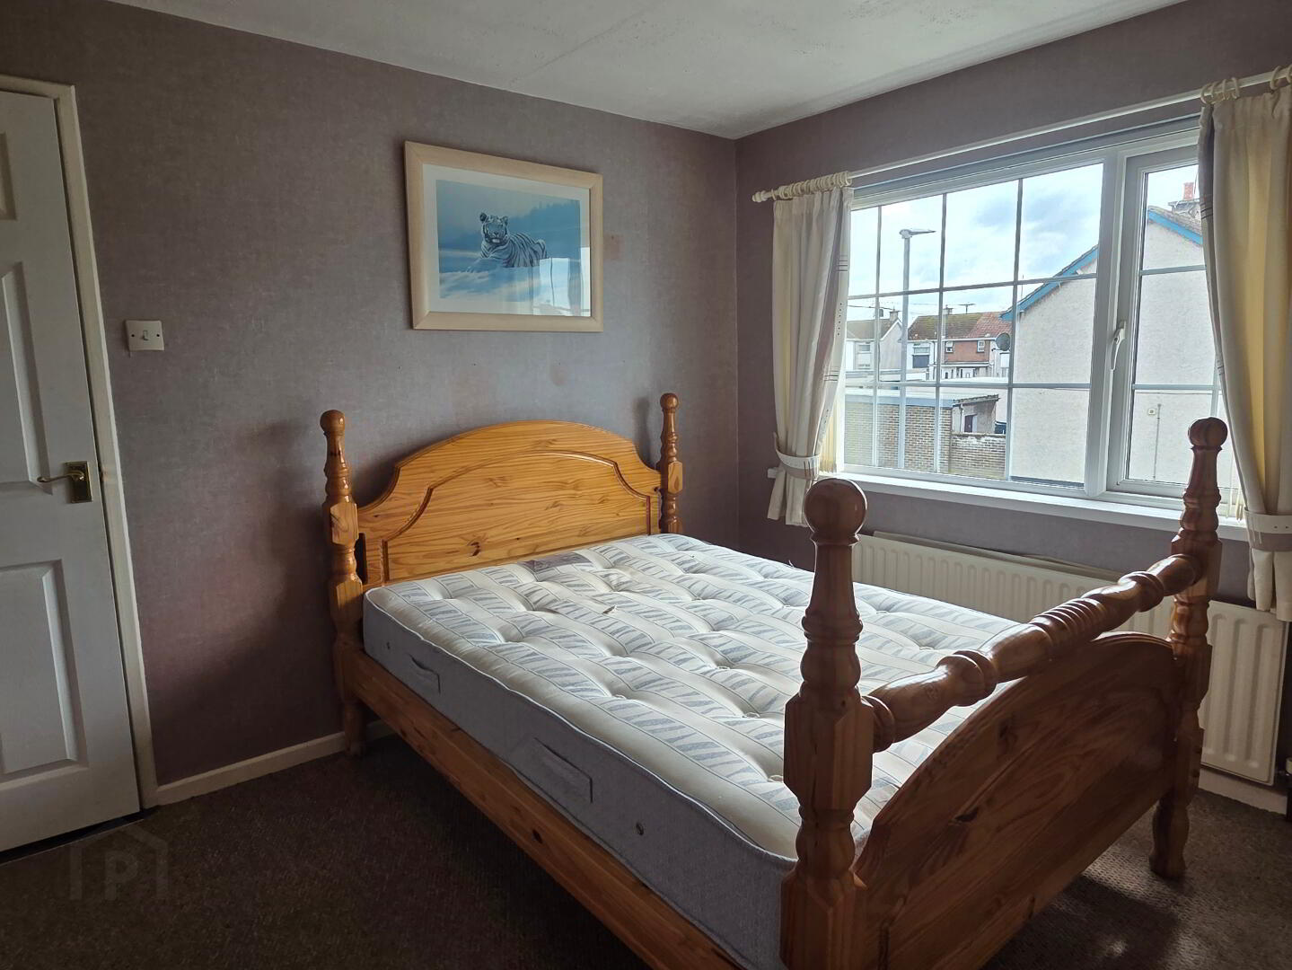
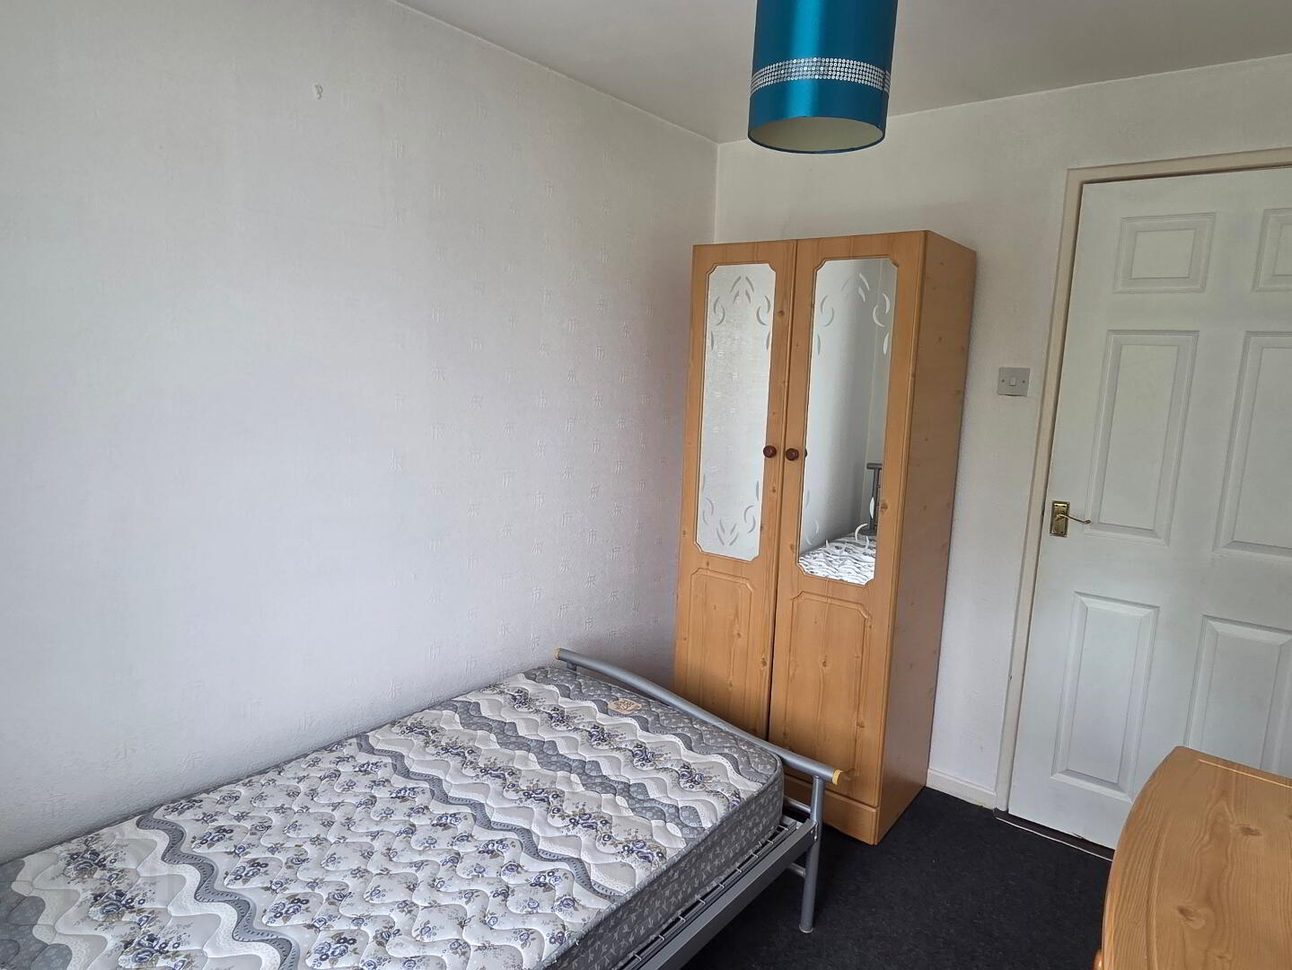
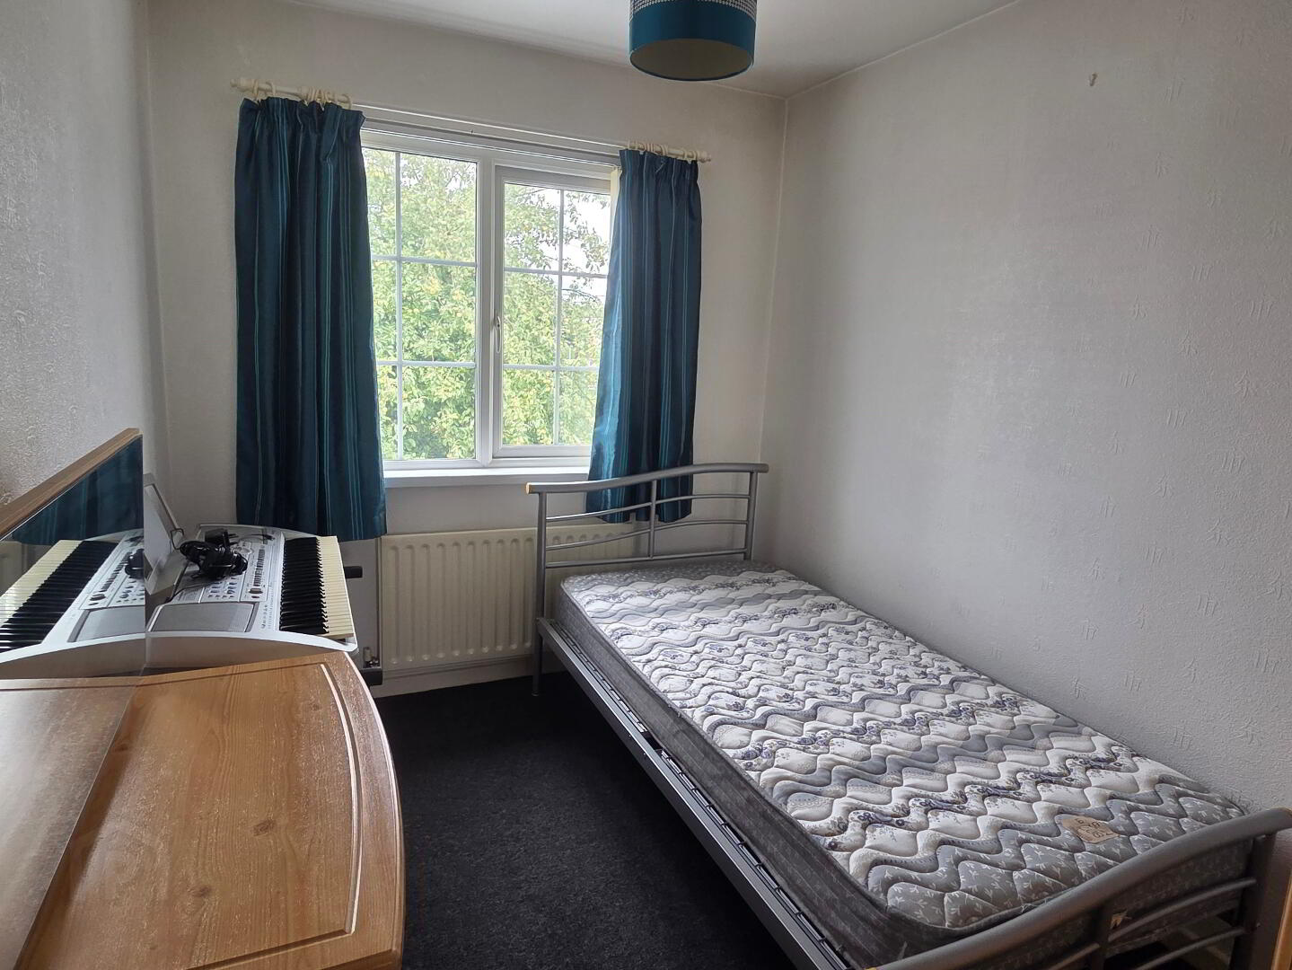
Bedroom (3.) 9’11 x 7’2
Exterior
Detached Garage 16’6 x 9’5
with roller door
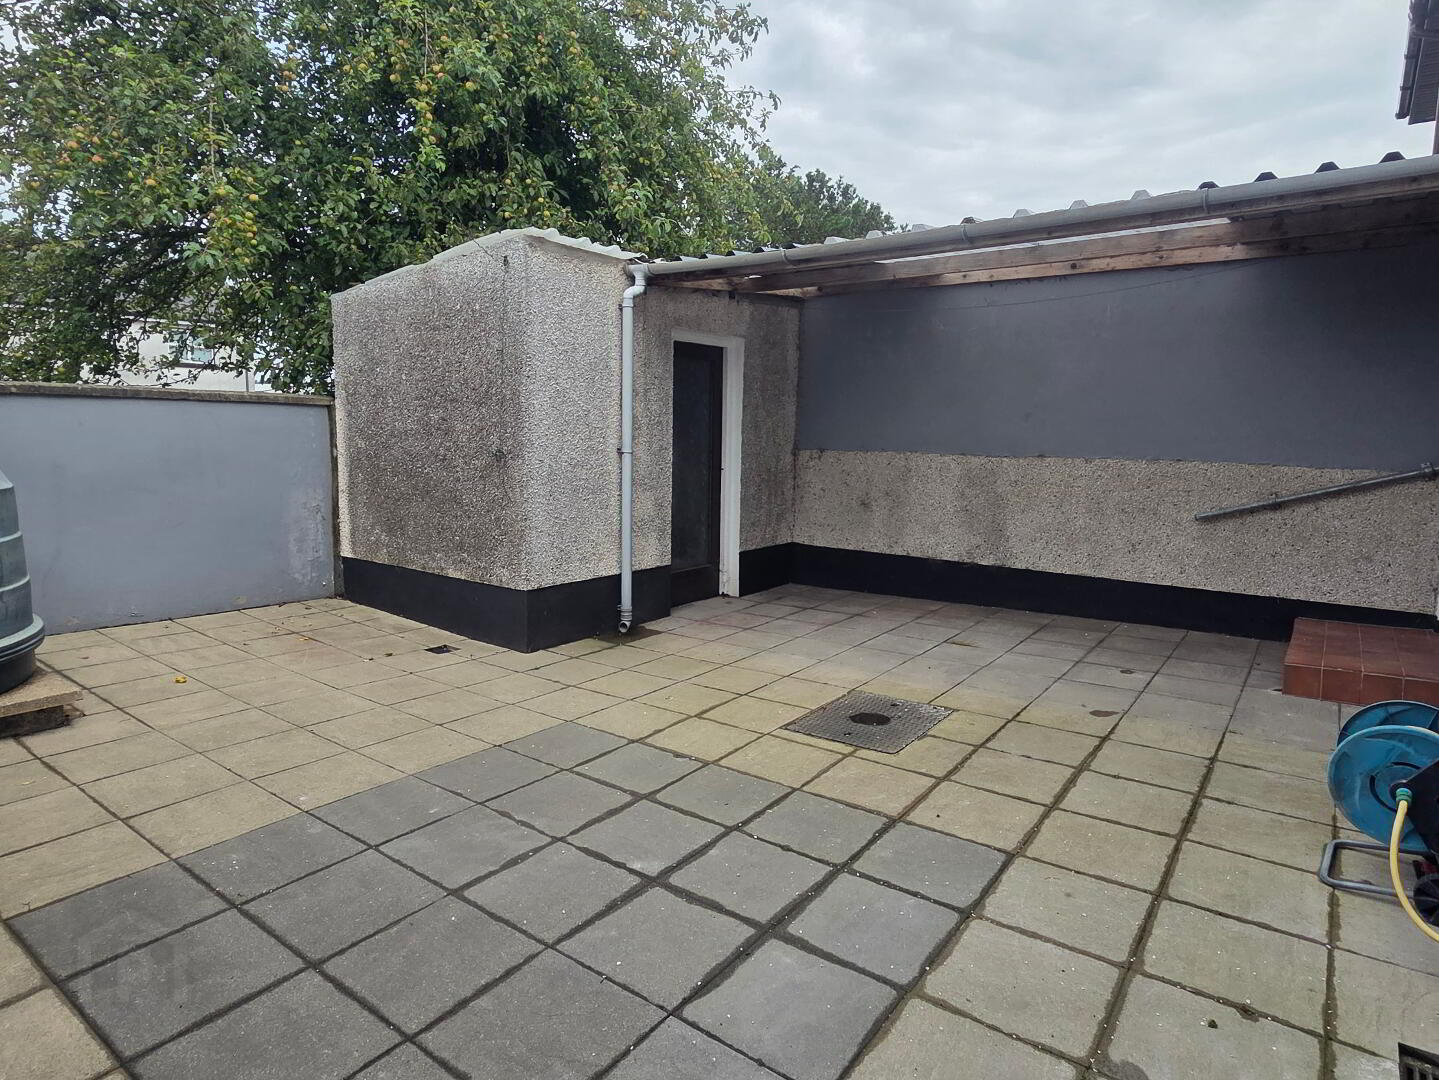
Garden Store 9’4 x 5’9
with light and power
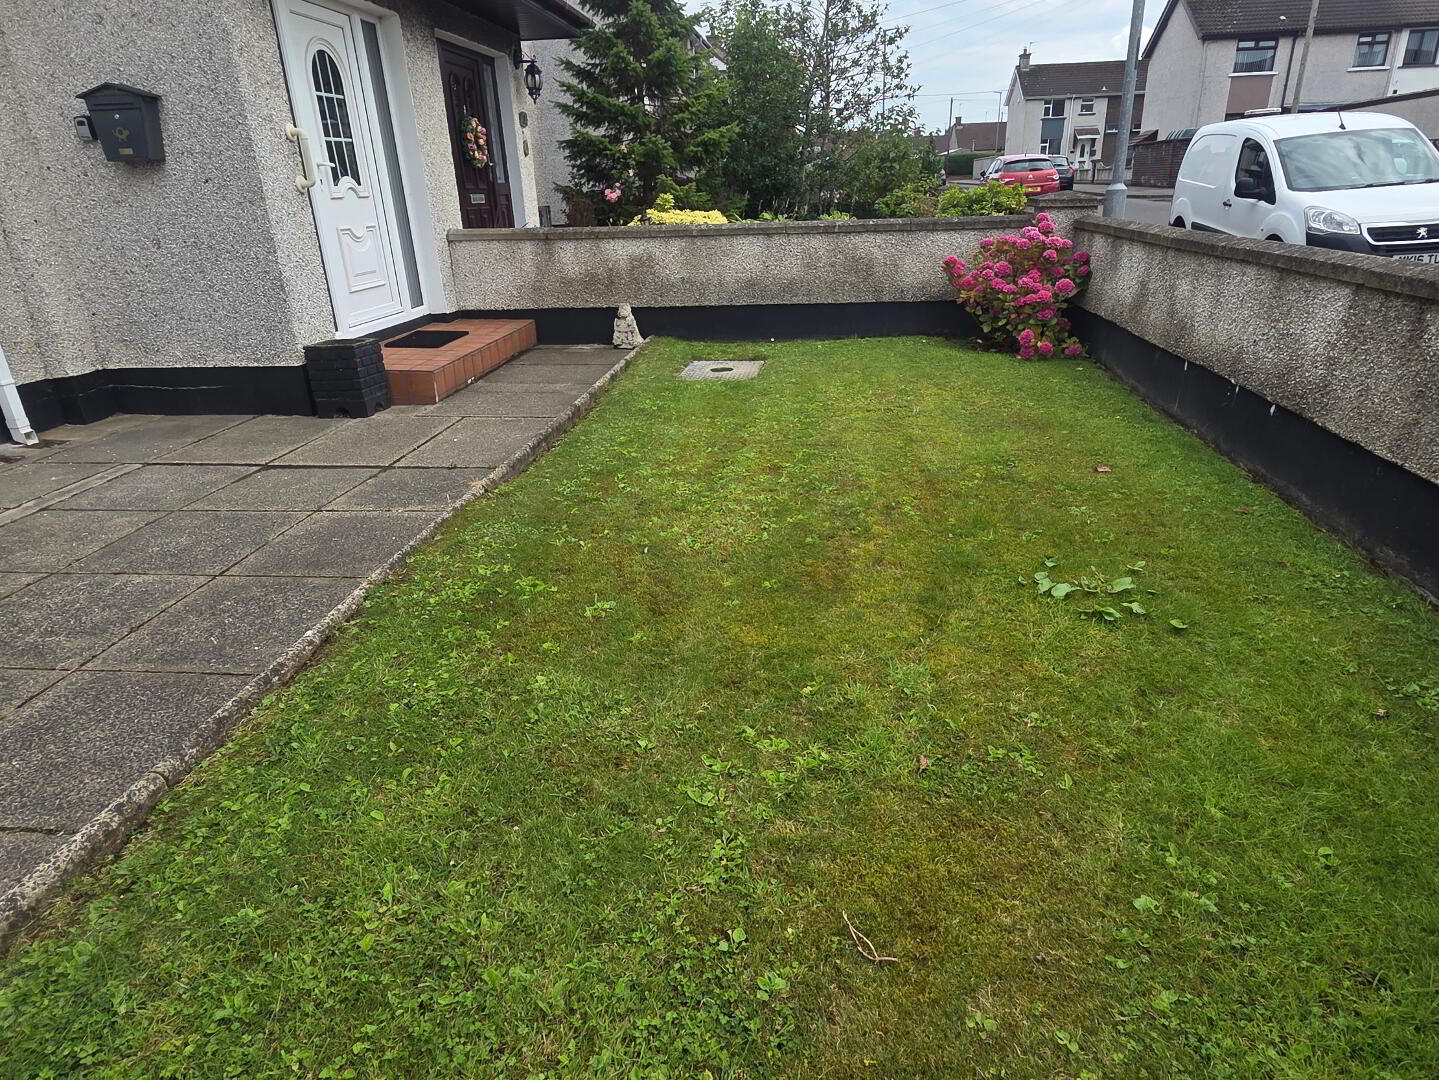
Walled enclosed garden to front, part paved part in lawn
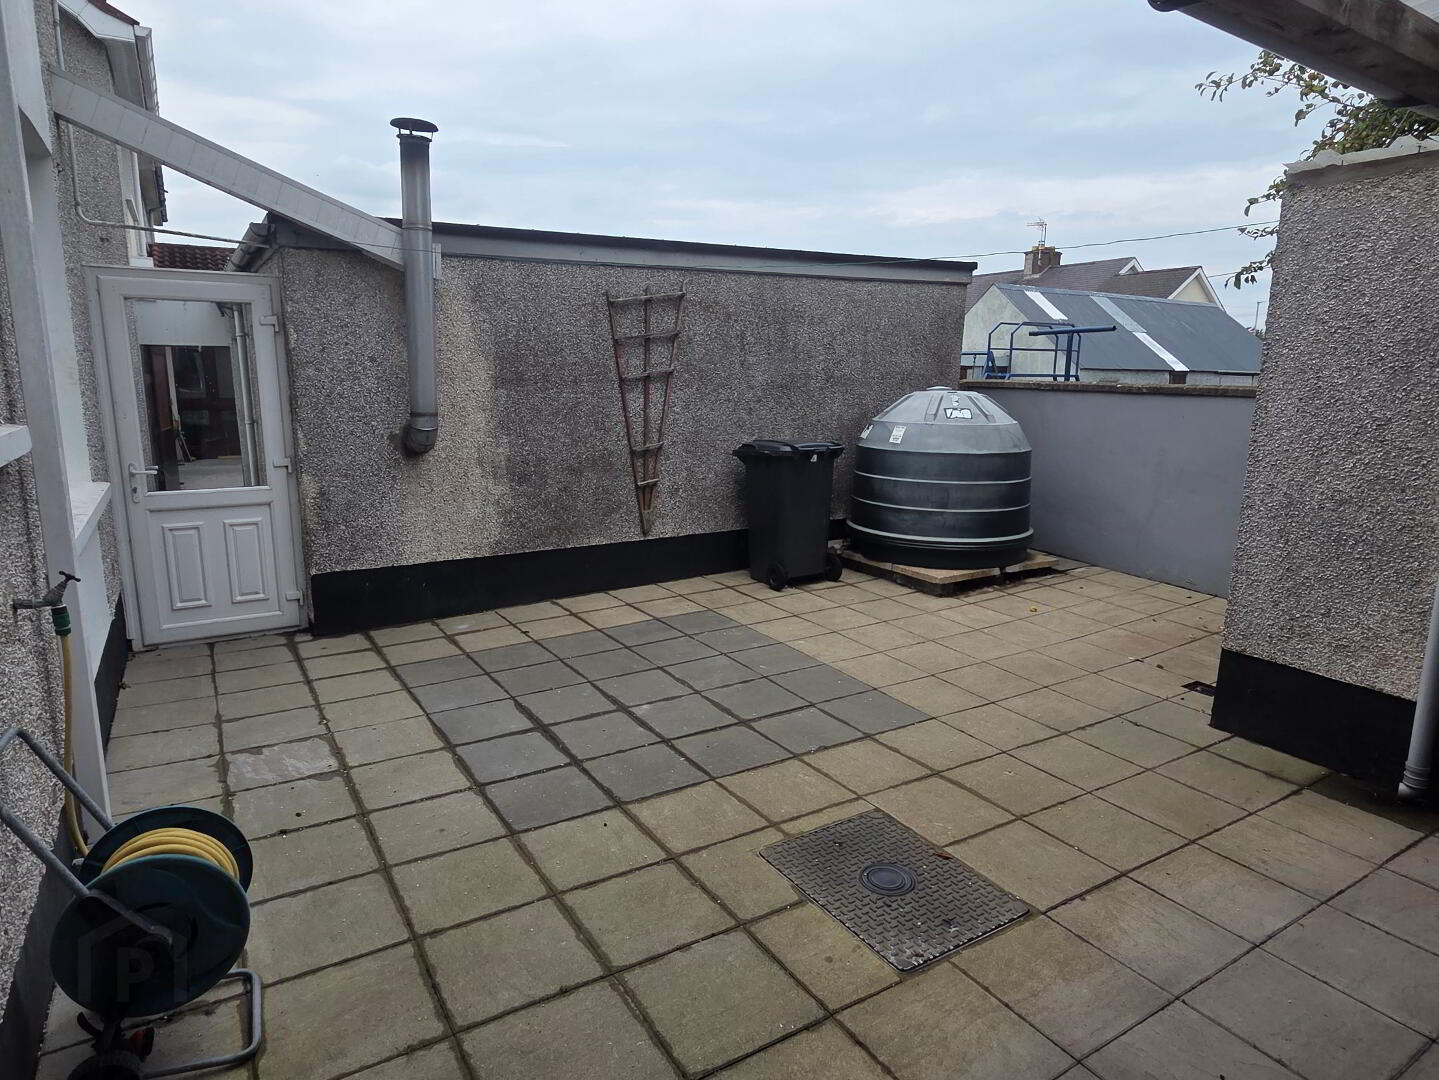
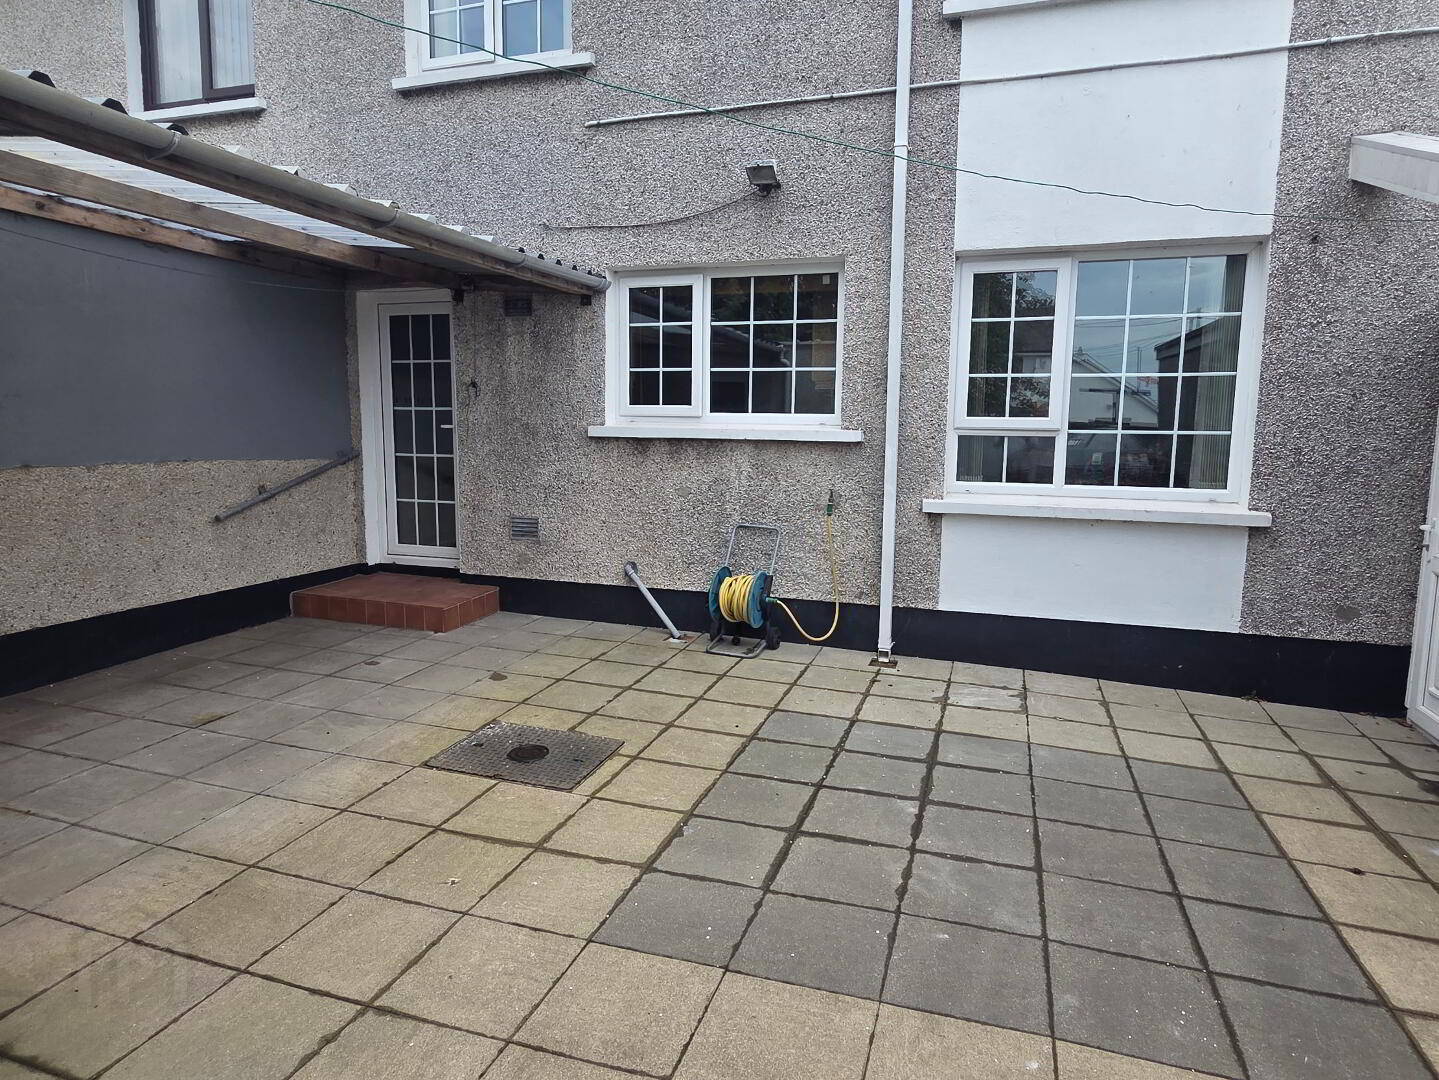
Wall enclosed paved garden area to rear – part covered
Tarmac Driveway
Other Features
Oil Fired Heating
uPVC Double Glazed Windows
uPVC Fascia and Soffits
uPVC Front and Back Doors
For Further Details and Permission to View Contact the Selling Agents
Sol: M/s Anderson Gillan Barr Solicitors, 41 New Row, Coleraine, BT52 1AE
Ref: CR5124.MP.06082016