Cookie Policy: This site uses cookies to store information on your computer. Read more

Sign up to our mailing list for updates on new properties on the market.
Sign up to our mailing list for updates on new properties on the market.
| Address | 5 Captain Street Upper, Coleraine |
|---|---|
| Price | Offers over £199,500 |
| Style | Semi-Detached House |
| Bedrooms | 4 |
| Receptions | 3 |
| Bathrooms | 1 |
| EPC Rating | F22/E47 |
| Status | For sale |
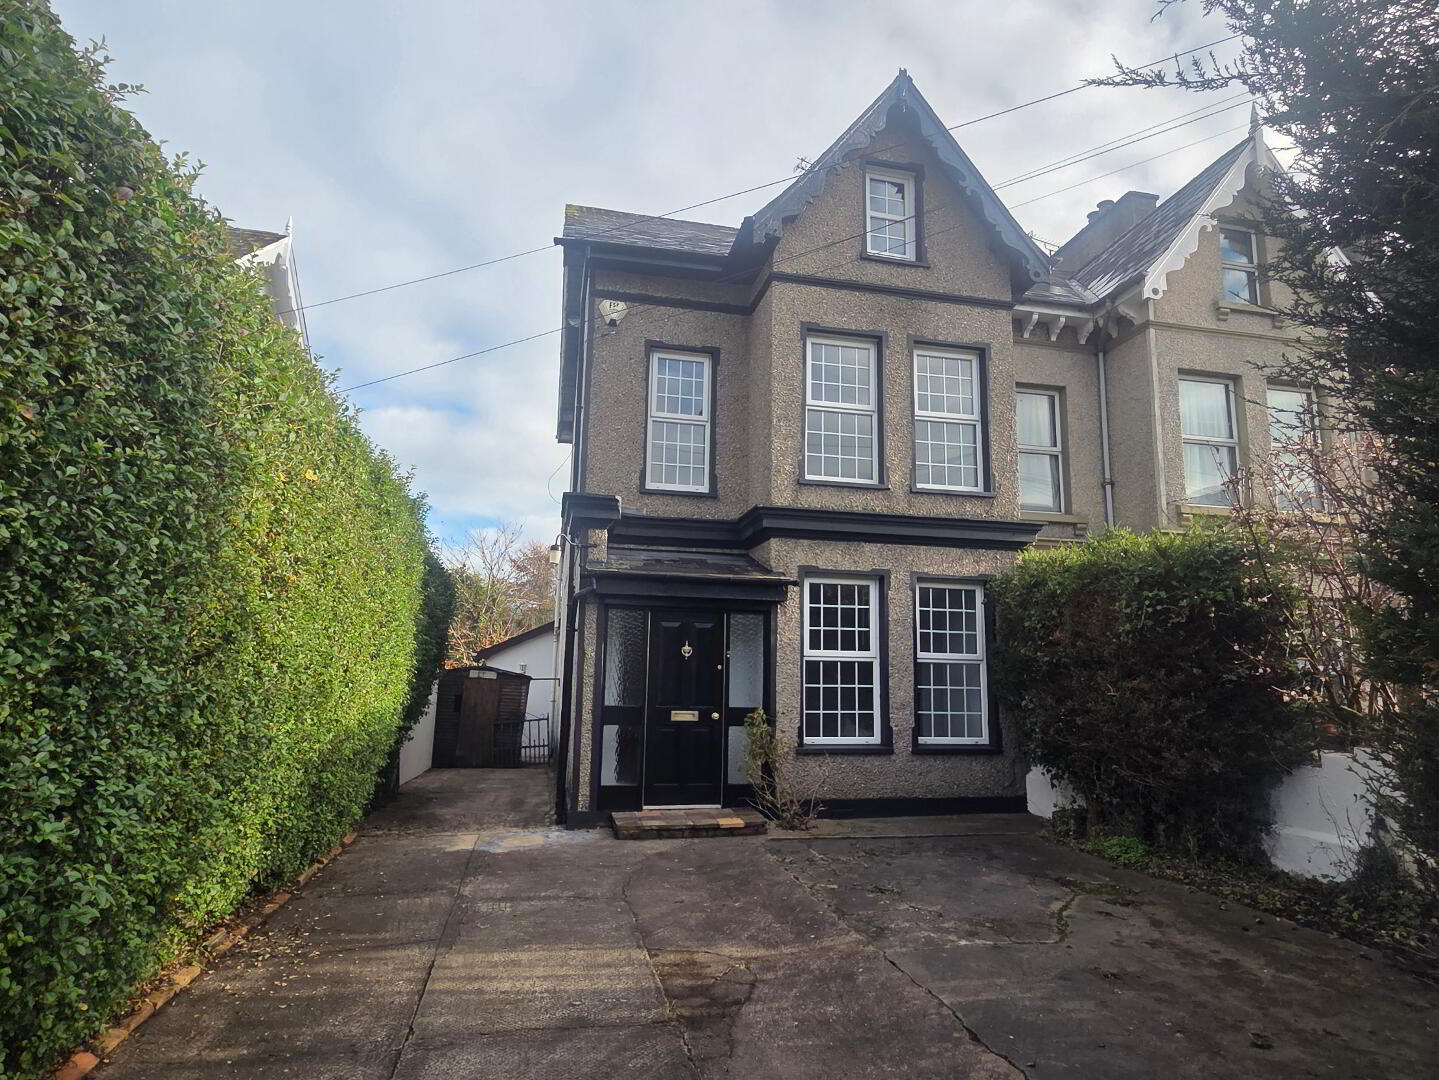
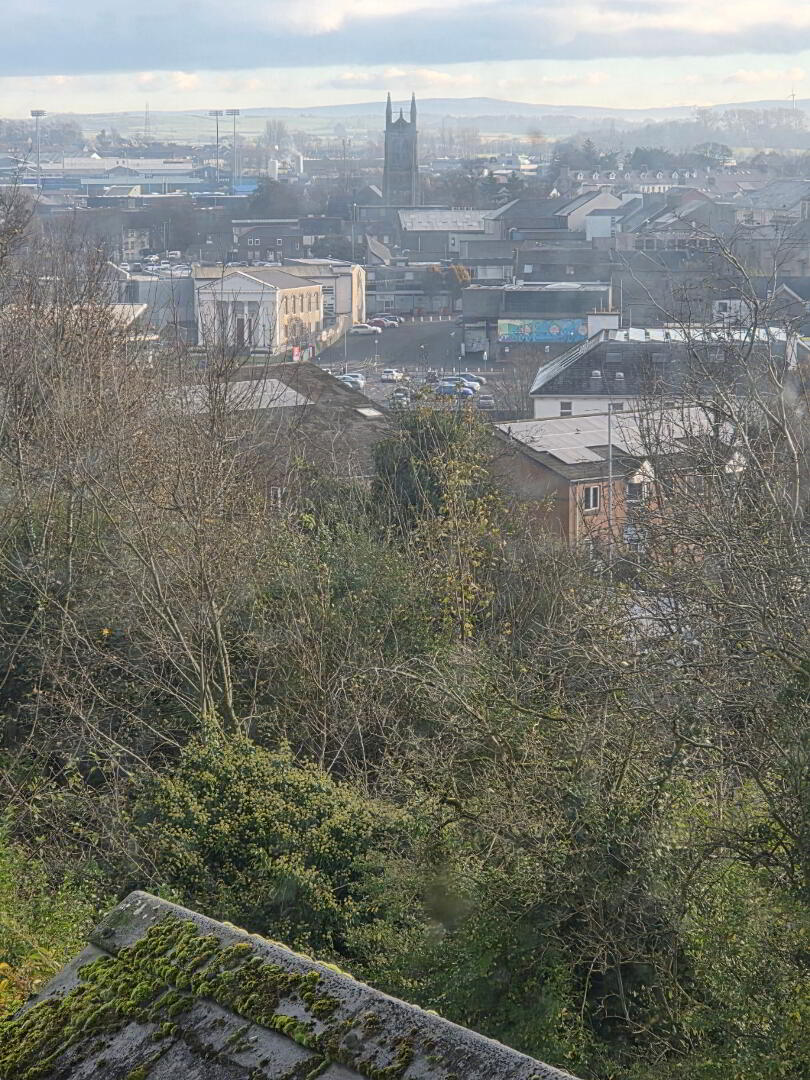
Description: Retaining many of its’ original period features, this substantial semi-detached residence, offers generous, well proportion four bedroom, three reception living accommodation and is sure to impress. Within walking distance of the Town Centre as well as local Primary, Secondary and Grammar Schools, this super property will make a wonderful family home and as we anticipate a keen market interest an early appointment to view is highly recommended
Location: Leave Coleraine Town Centre via the Old Bridge following the signs for Castlerock and at the 4th set of traffic lights turn immediately left on to Captain Street Lower. Proceed to the top of same and turn right on to Captain Street Upper and No. 5 is on the right hand side
Accommodation Comprising
Entrance Porch
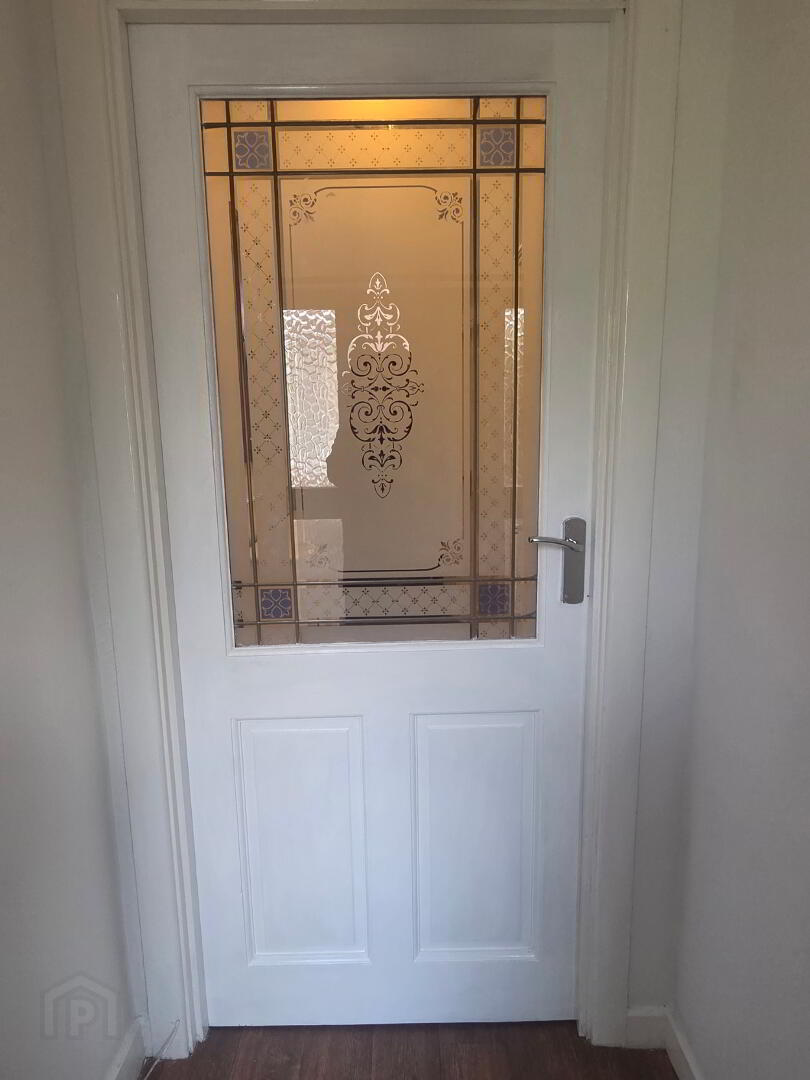
with glass panel door and screen to:
Hall
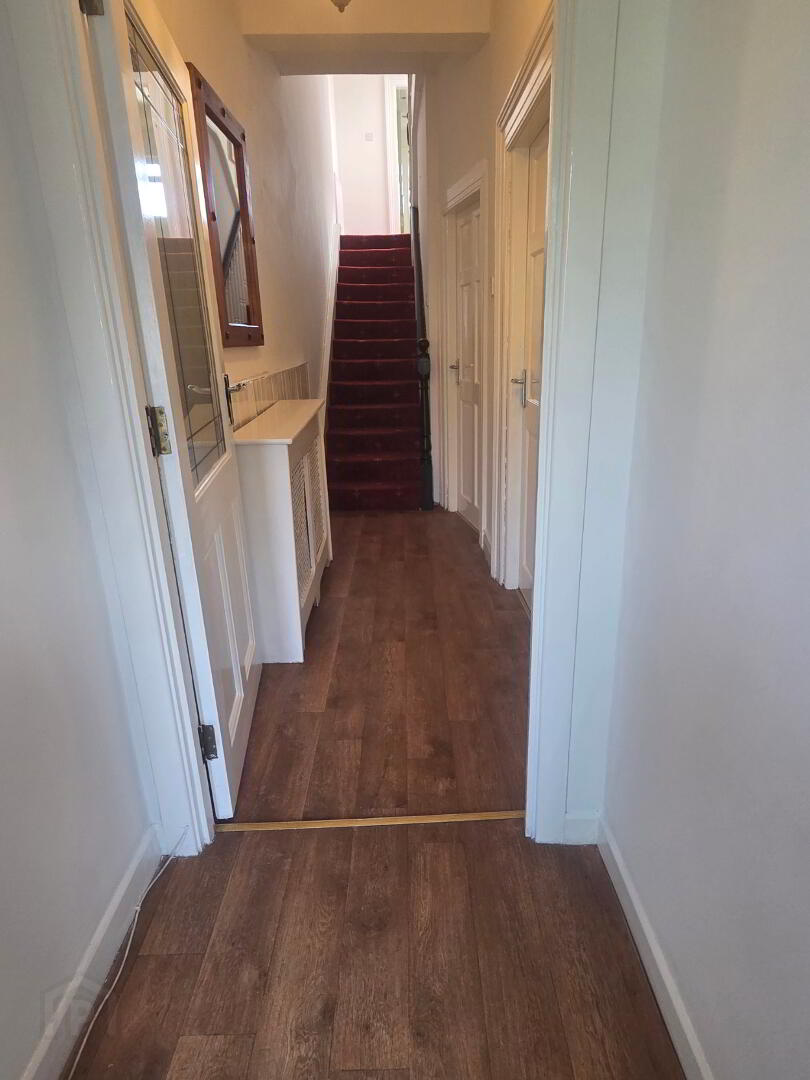
with part panelled walls
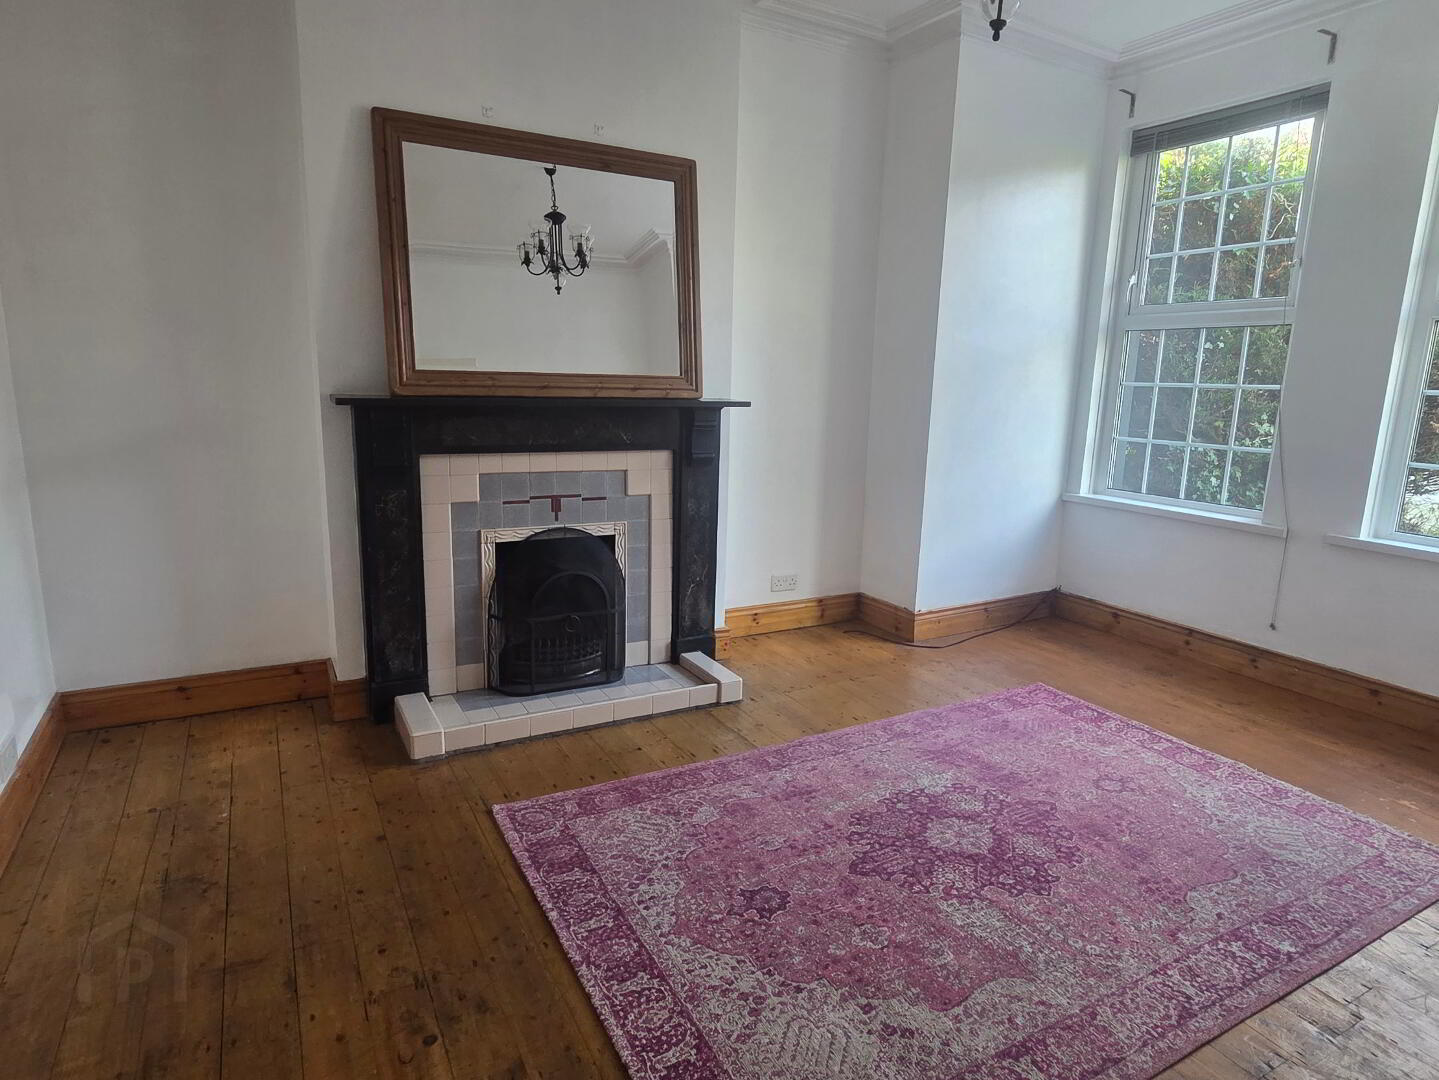
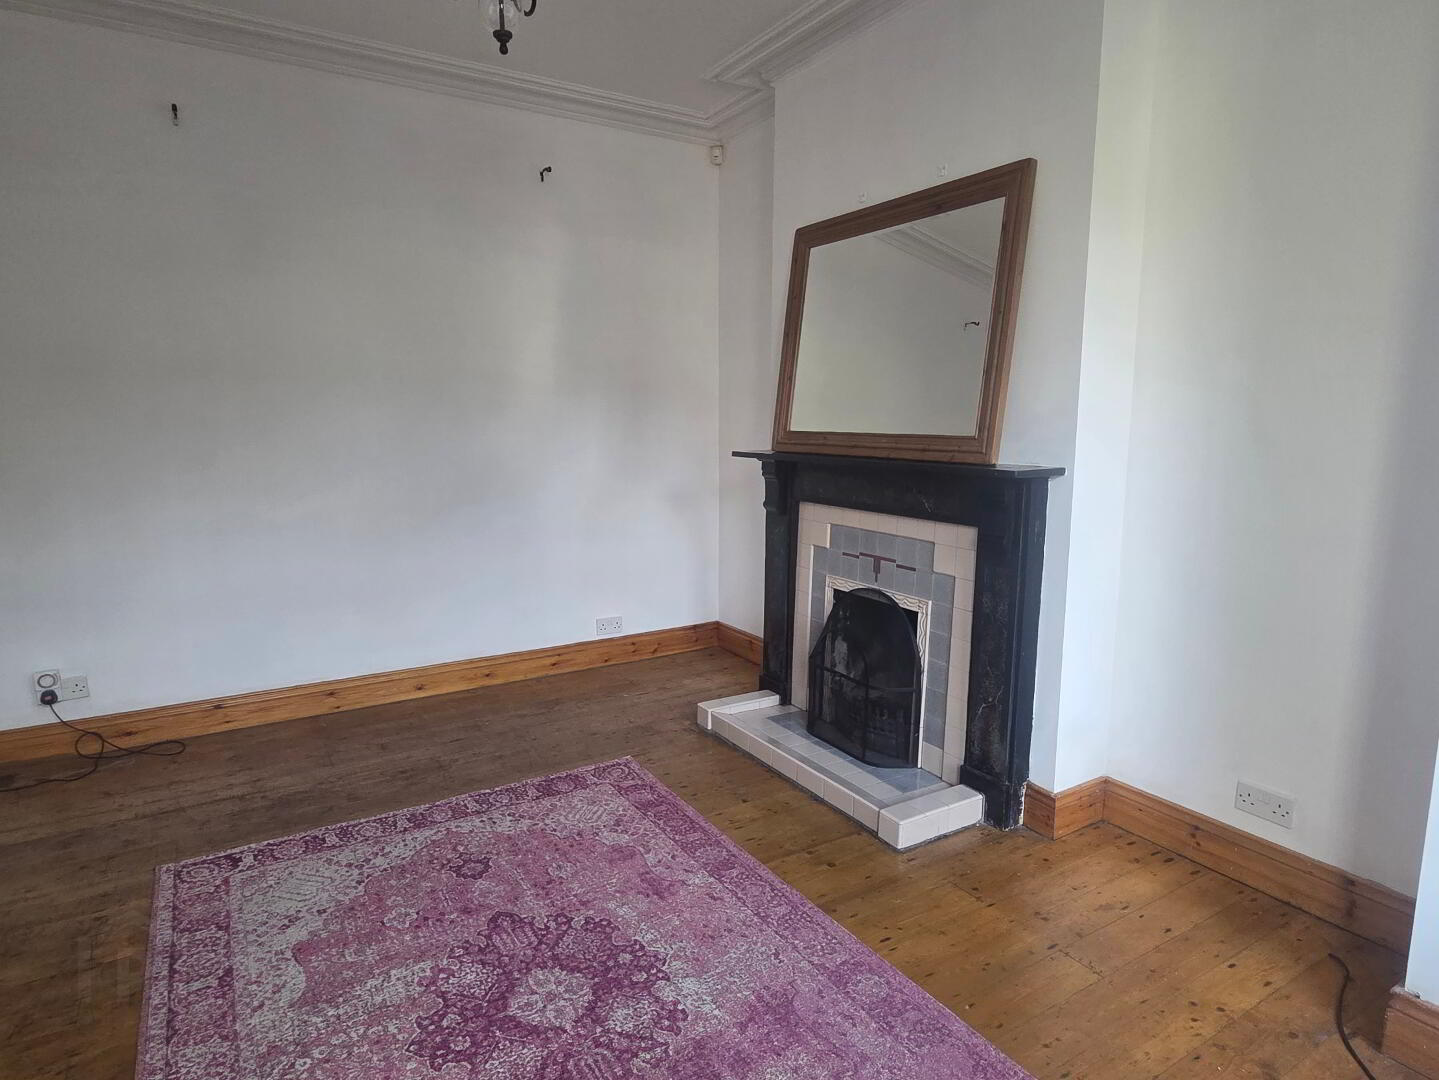
Lounge 11’2 x 11’0
with feature marble surround fireplace, tiled inset and hearth, bay window, coving, tongue and groove wooden flooring
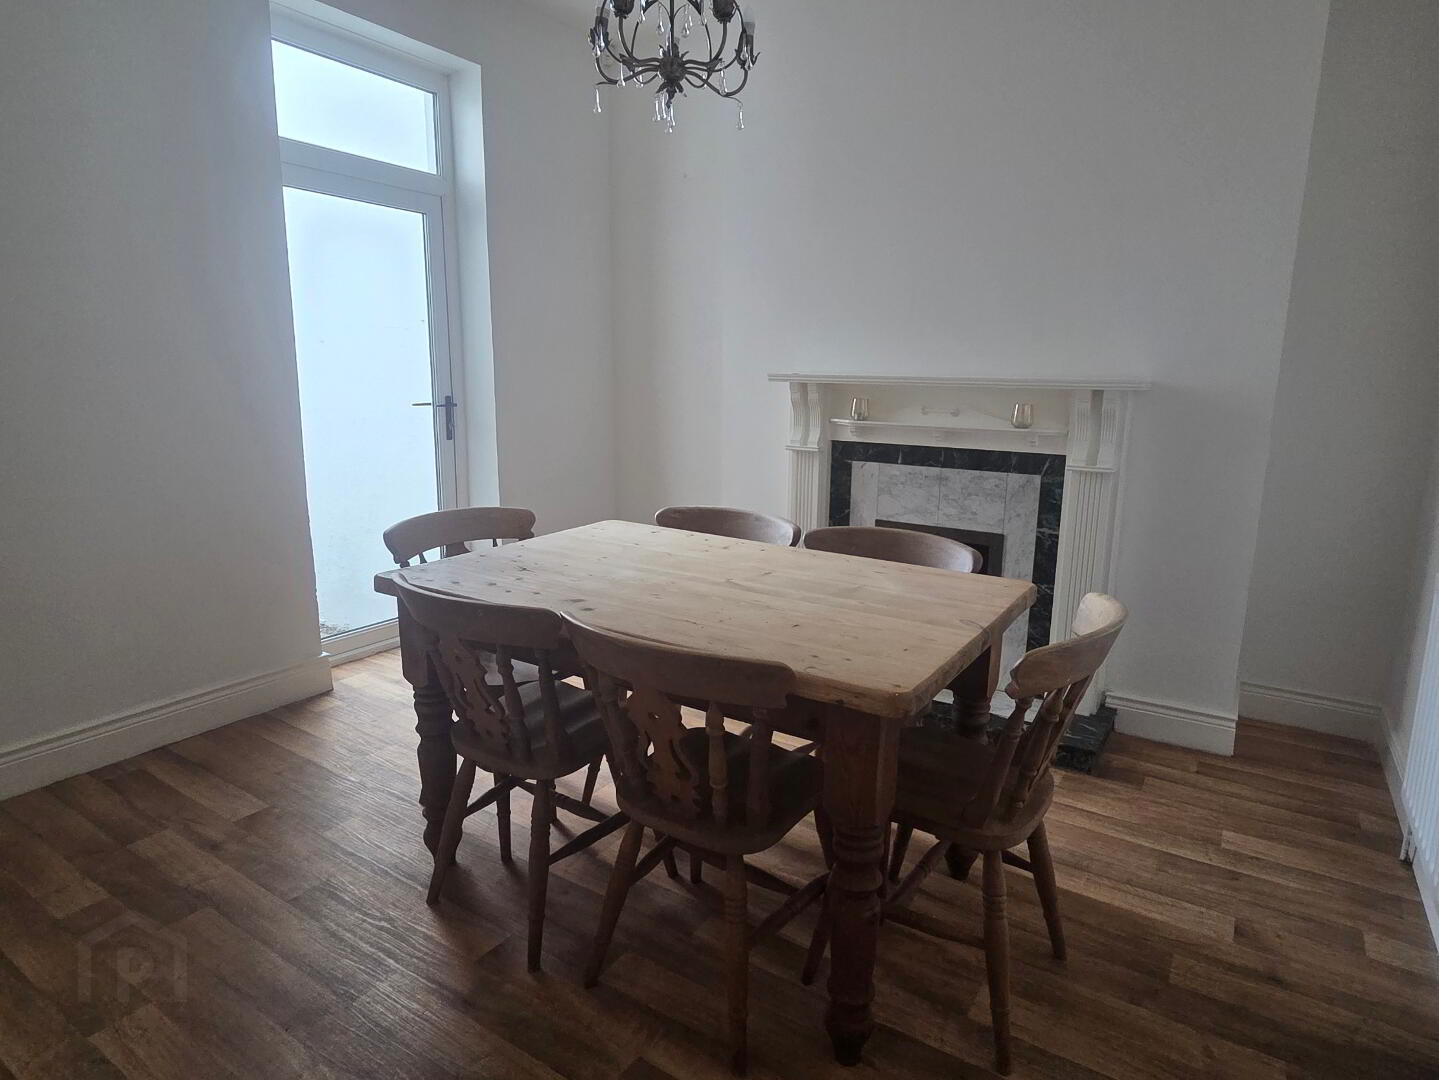
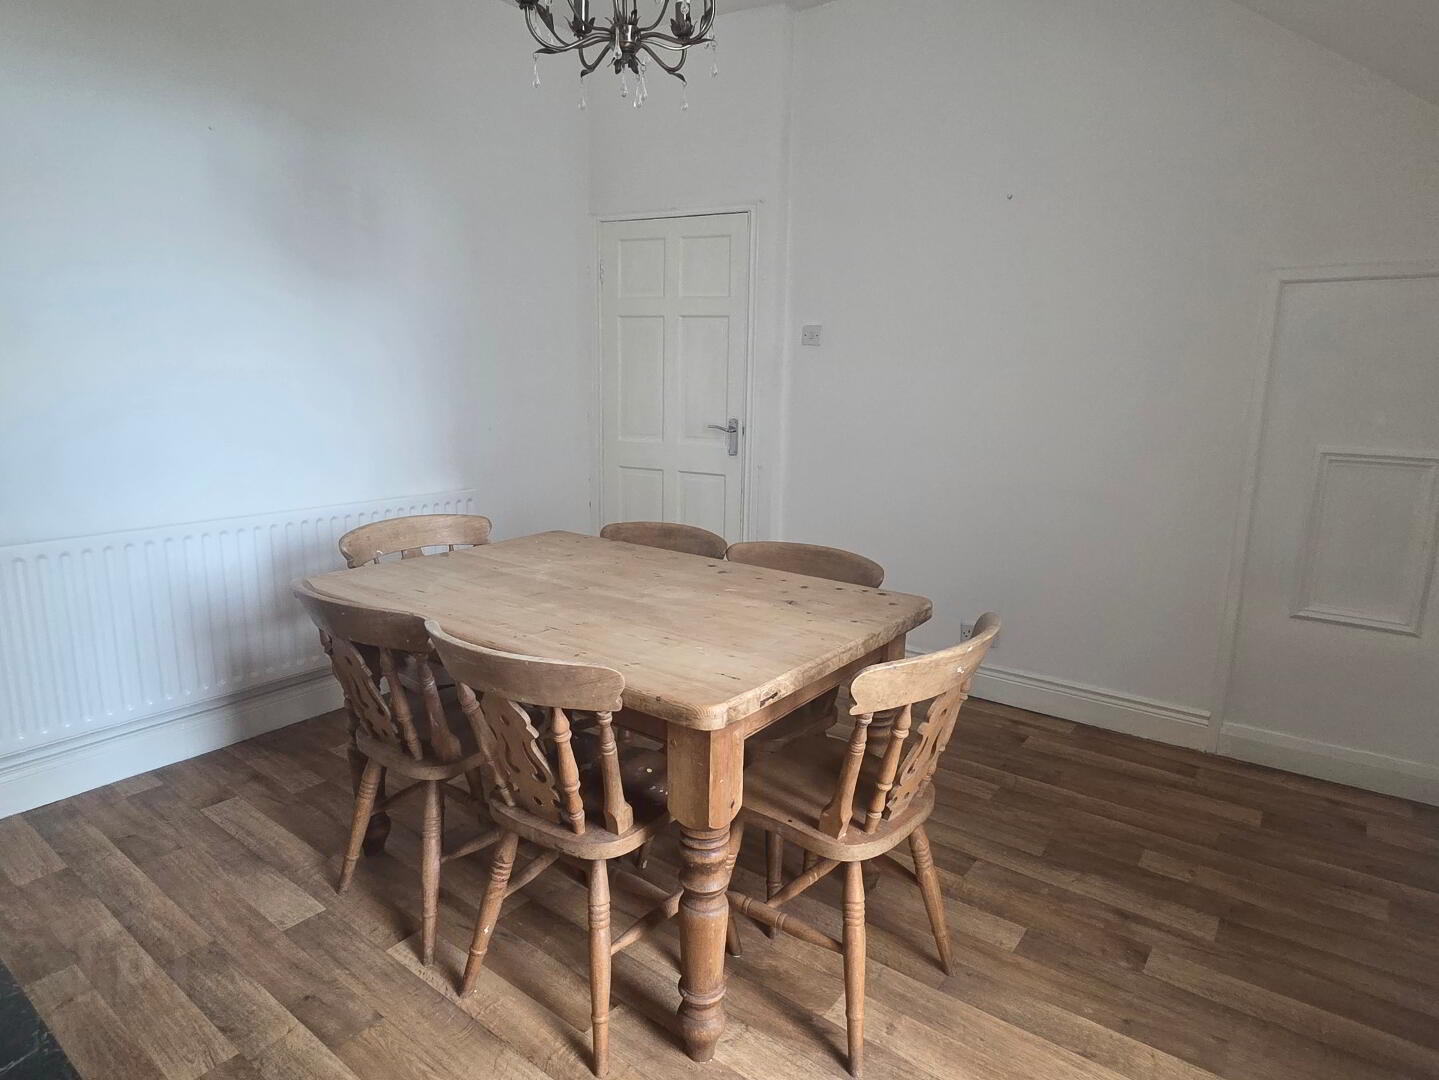
Dining Room 12’4 x 11’5
with feature wooden surround fireplace, marble tiled inset and hearth, French Door to rear yard
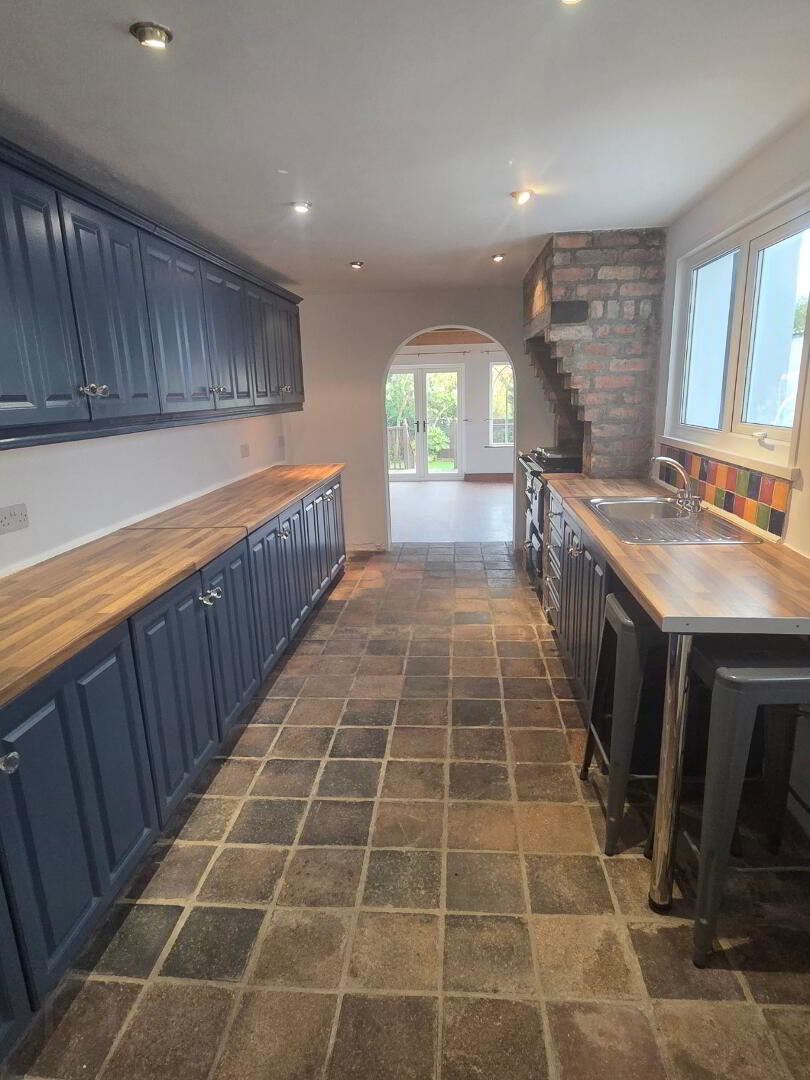
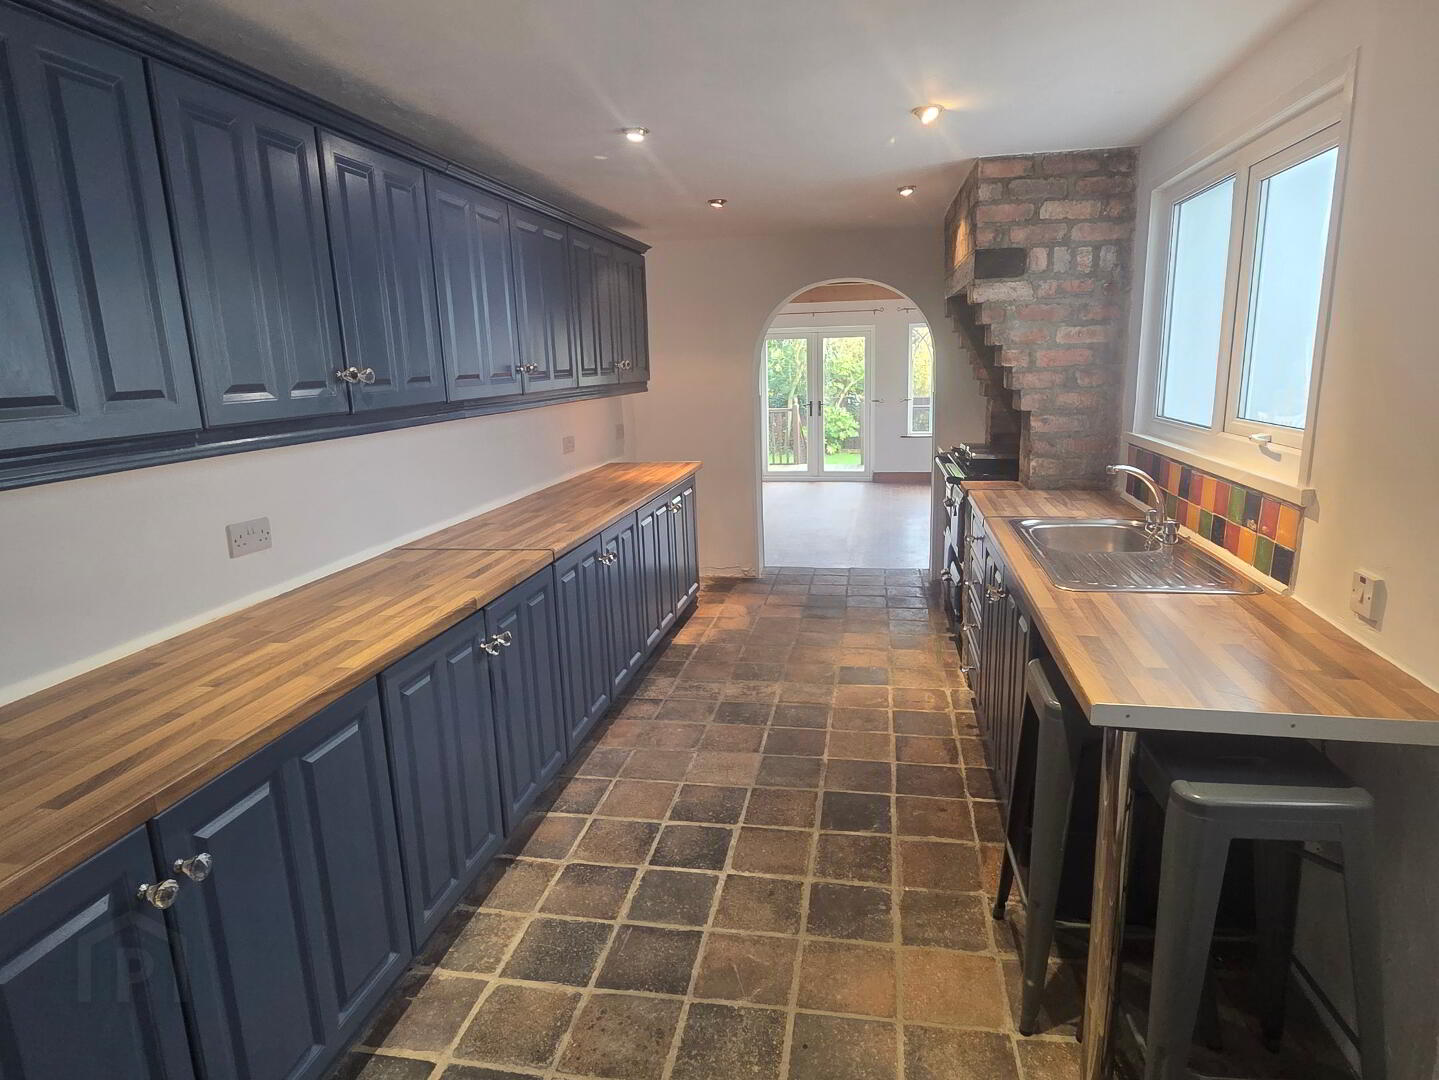
Kitchen 17’2 x 8’8
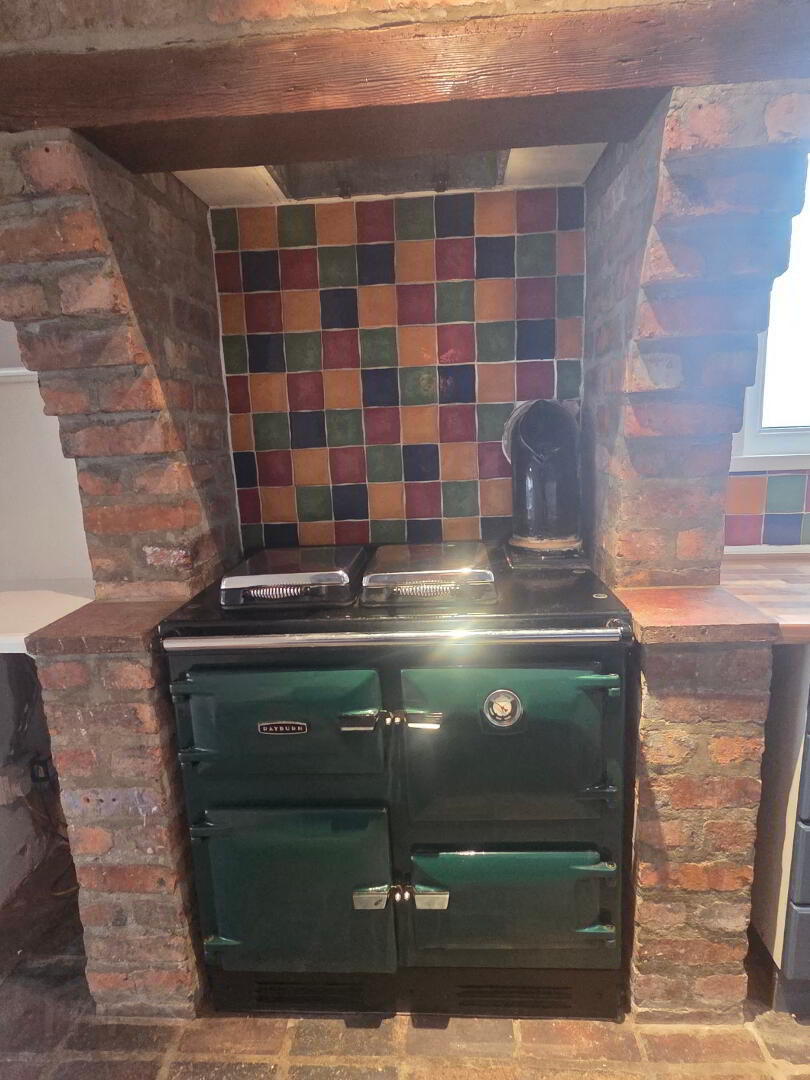
with stainless steel sink unit, range of eye and low level units, Rayburn oil fired range with feature re-claimed brick surround and inset mantel, plumbed for automatic washing machine, tiled splashback, quarry tied floor. Steps down to:
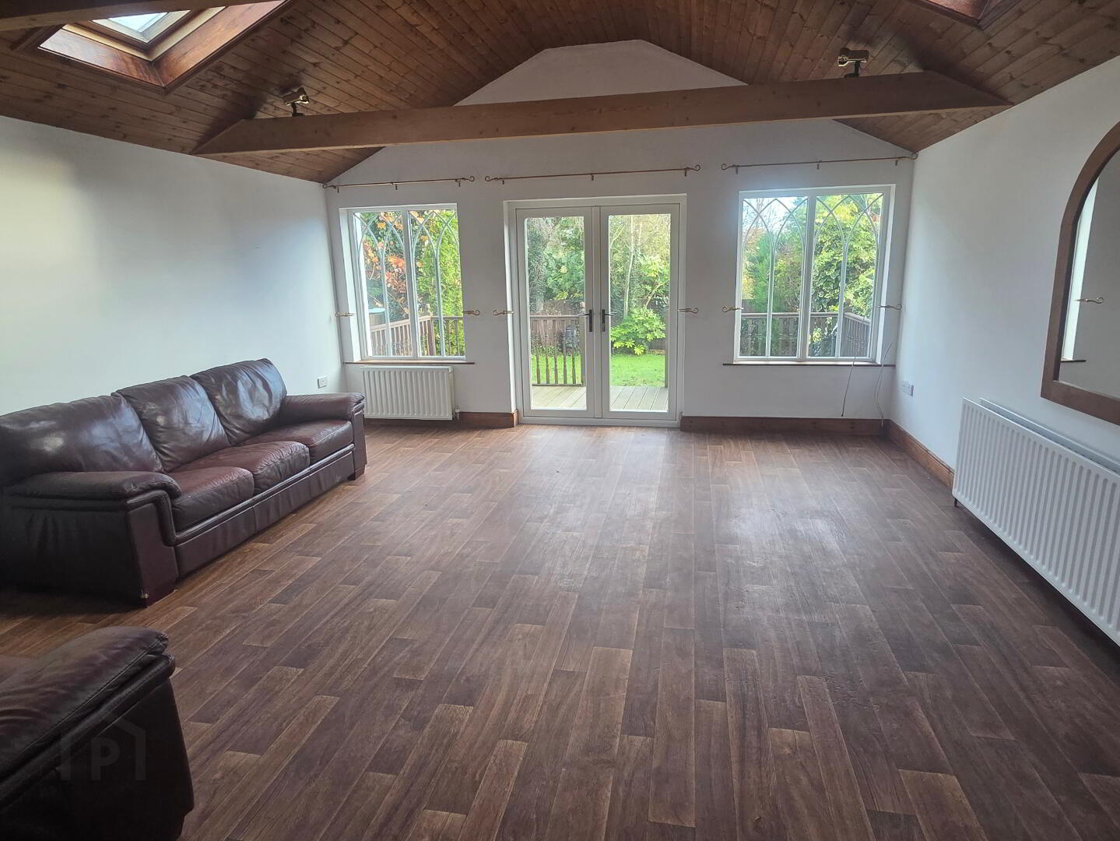
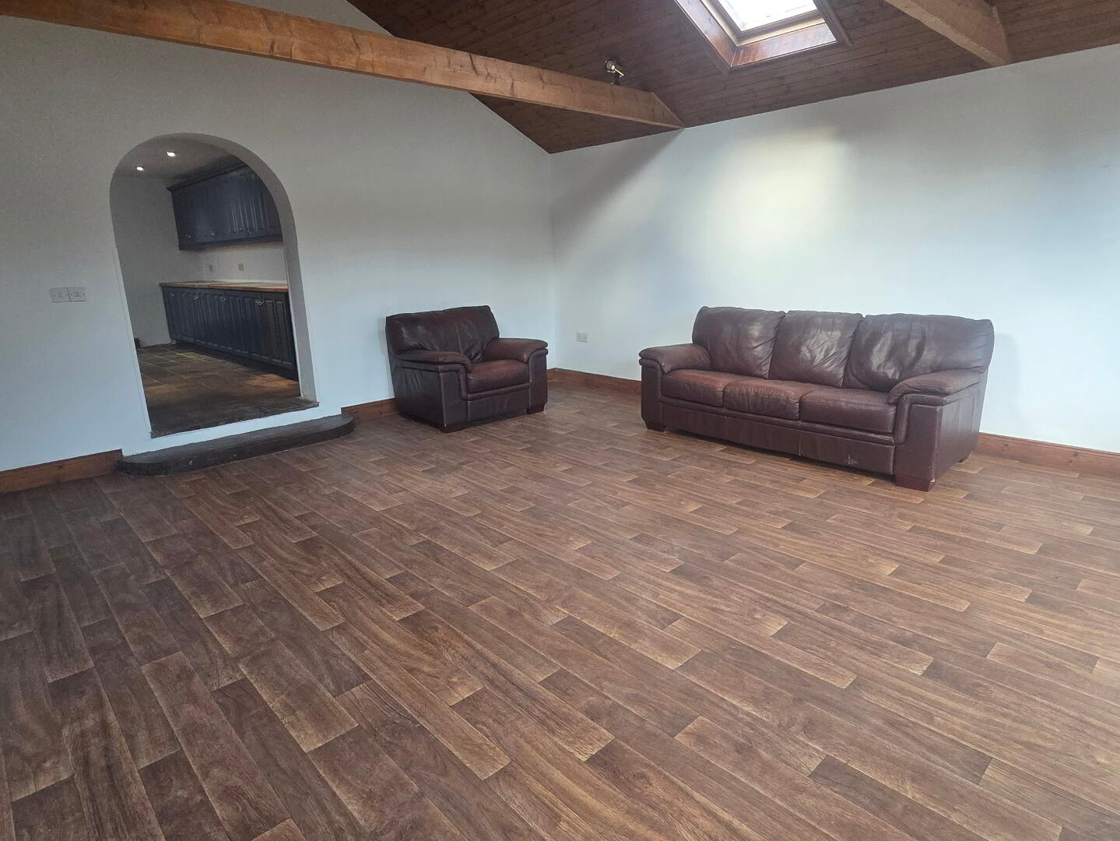
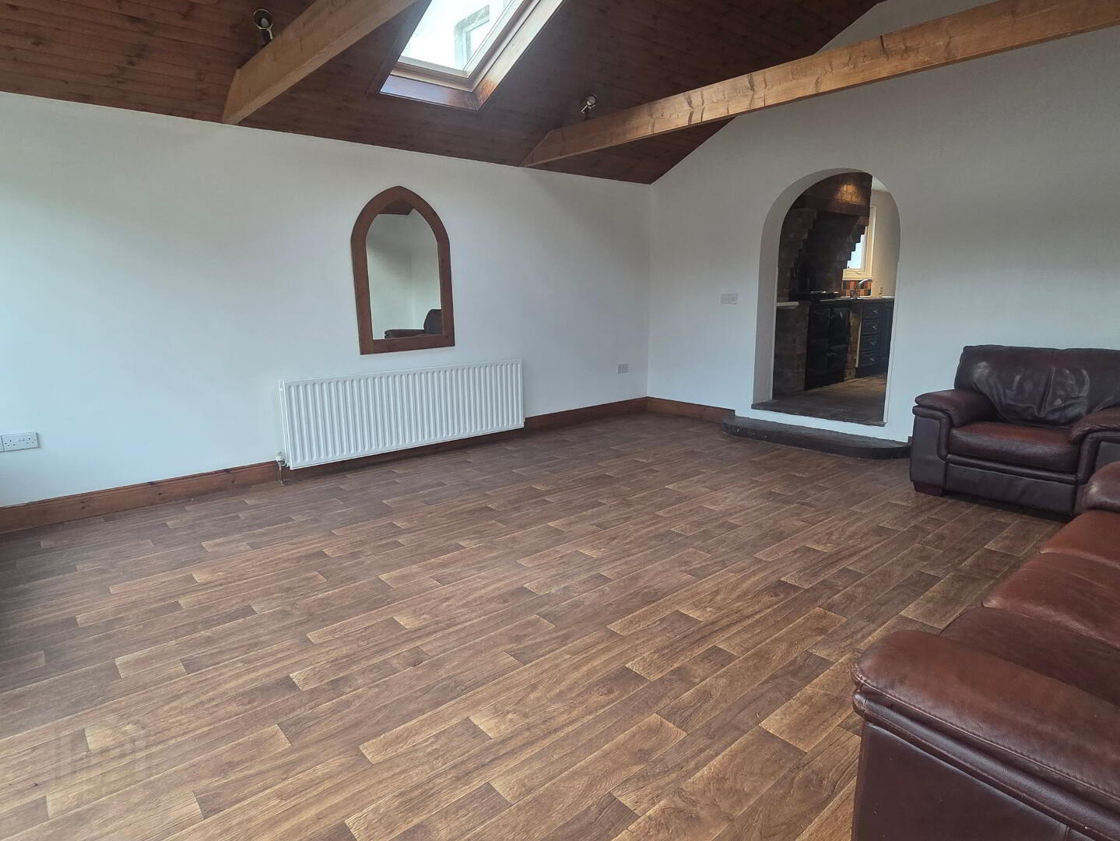
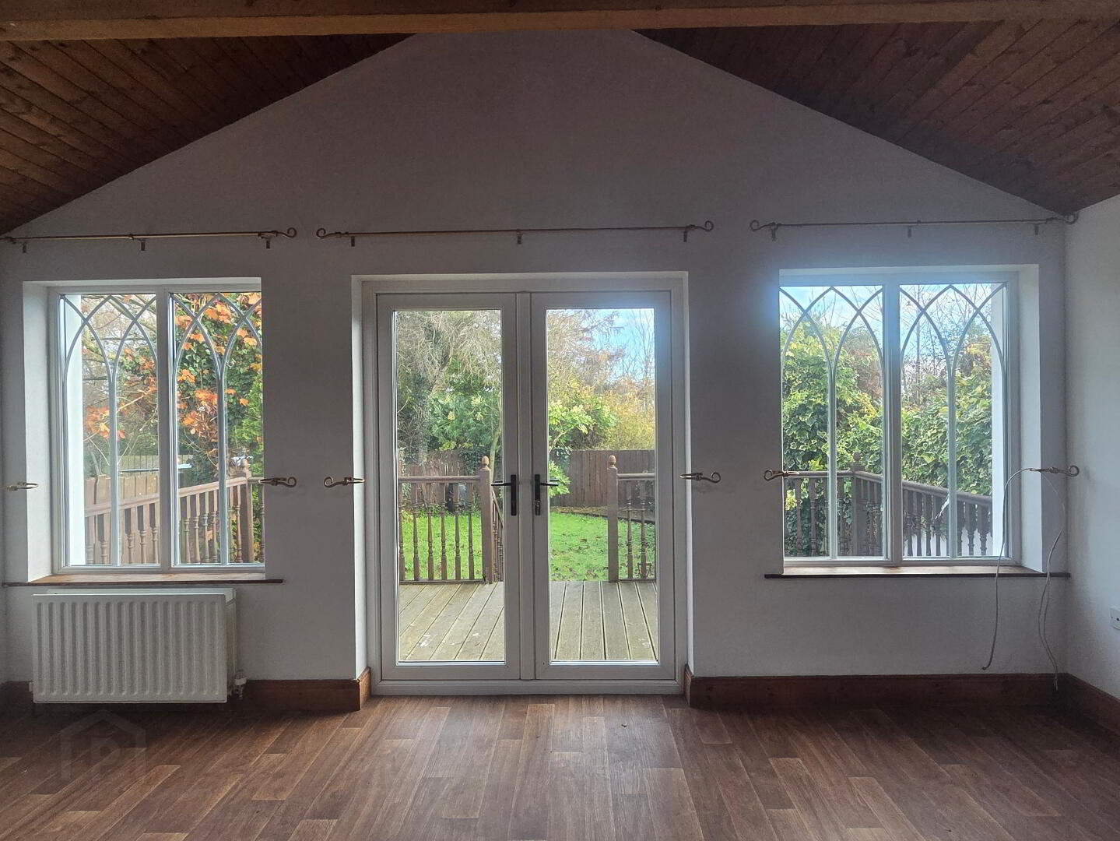
Family Room 18’2 x 16’8
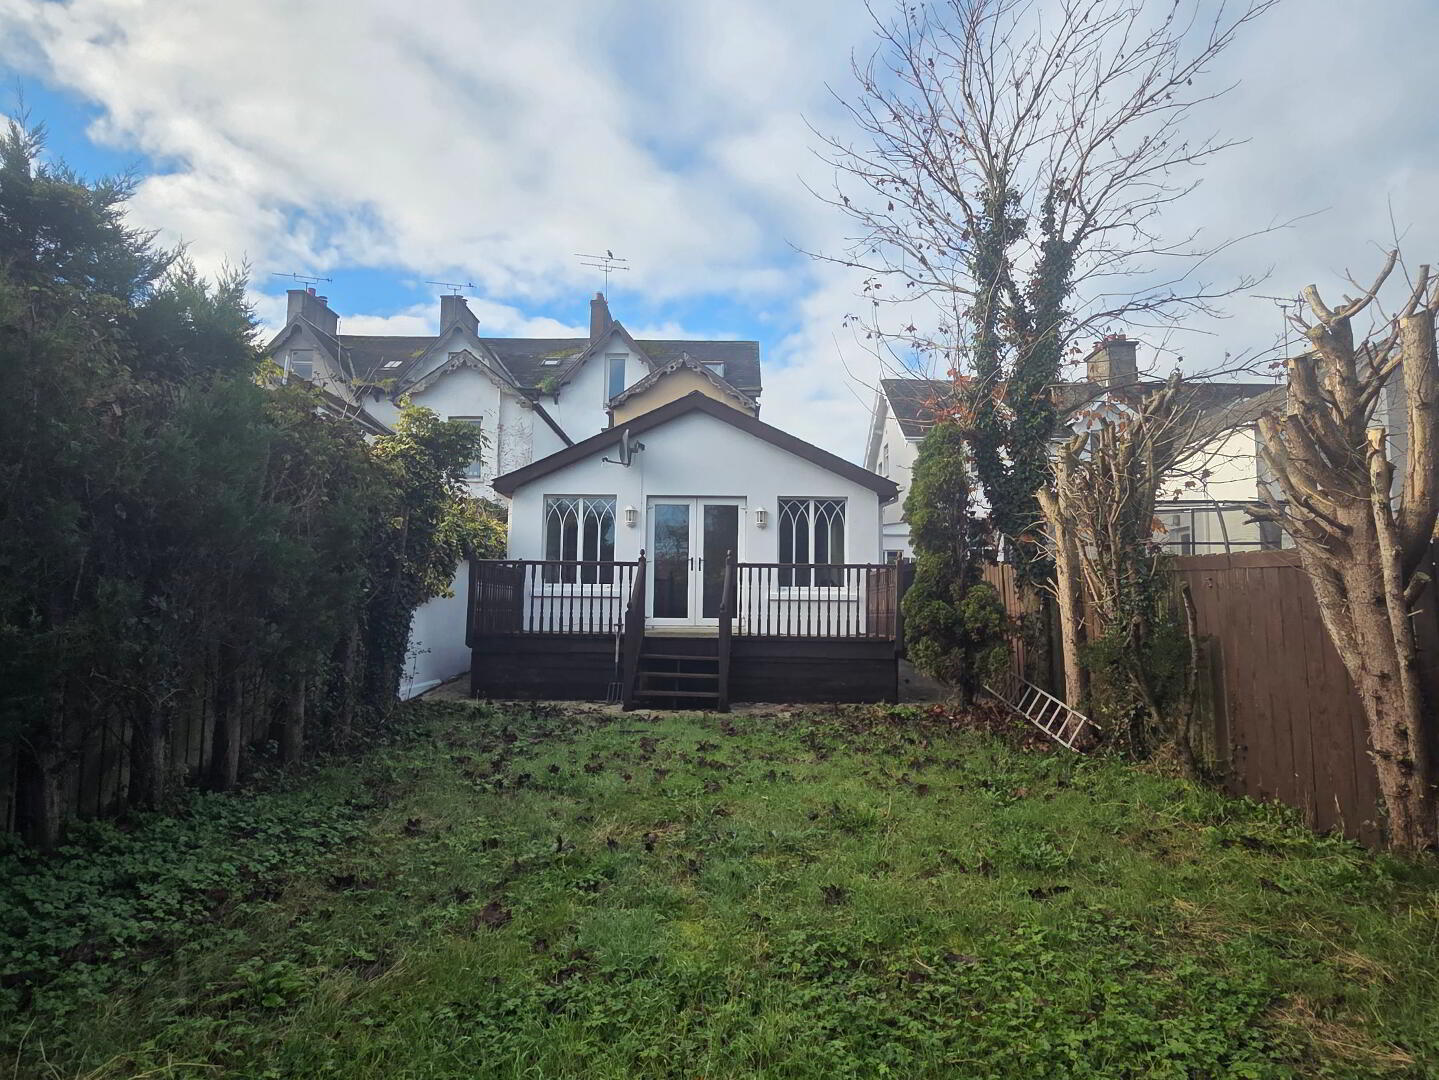
with vaulted panelled ceiling, exposed beams, French Doors to decked area and rear Garden
First Floor
Landing
Hot Press with Immersion Heater
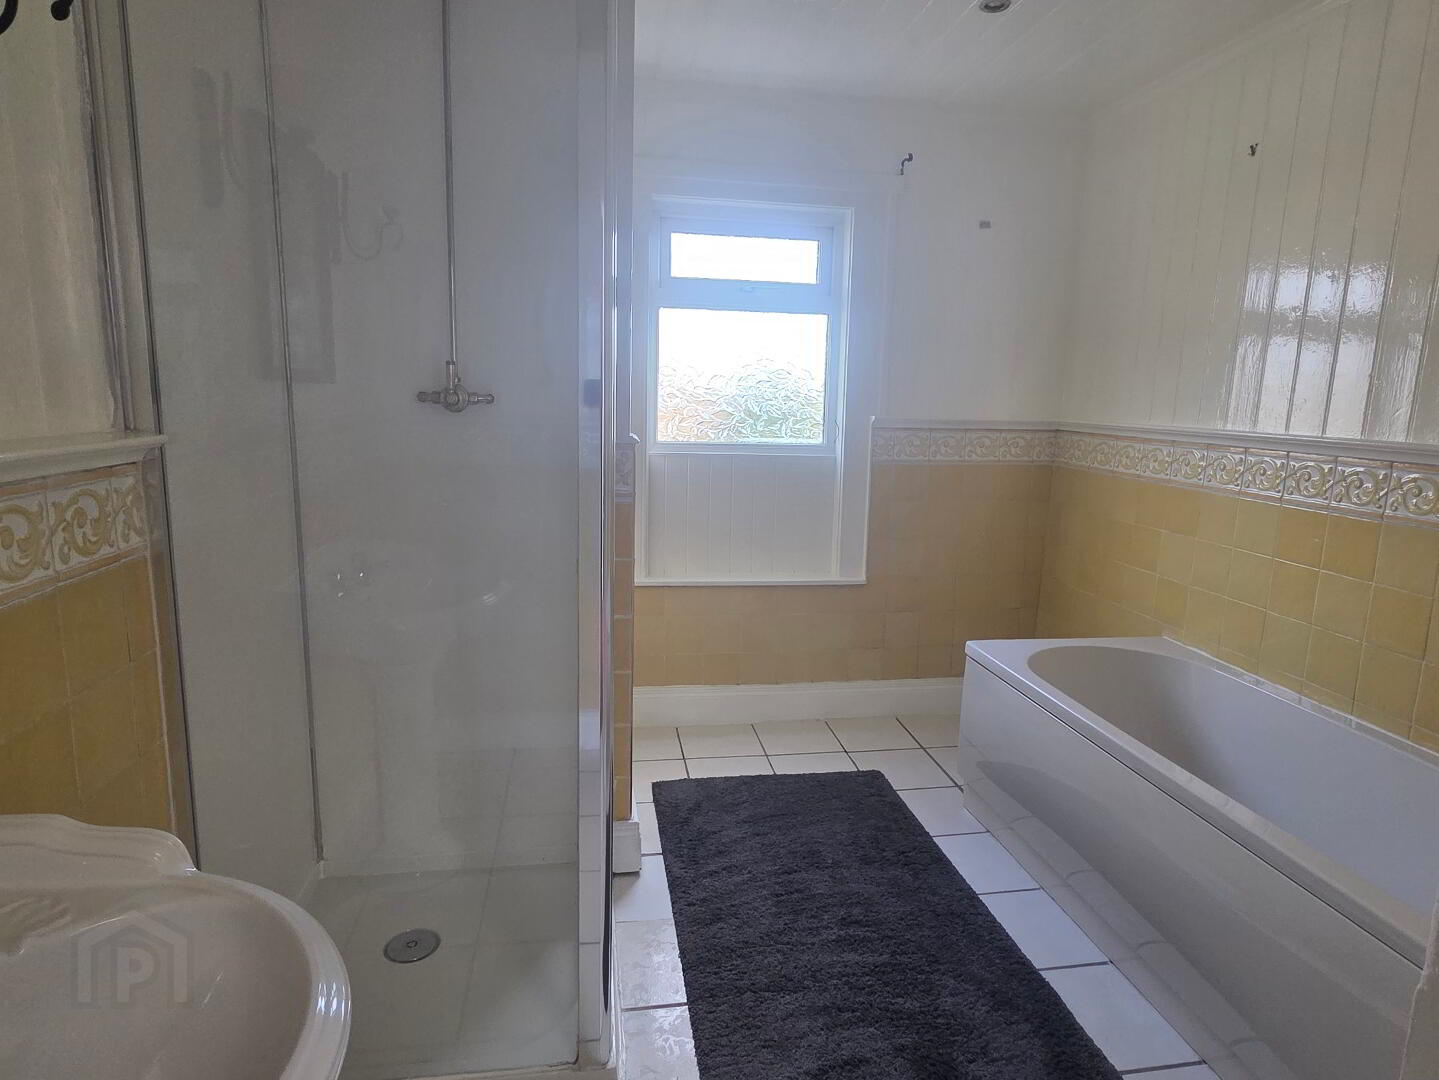
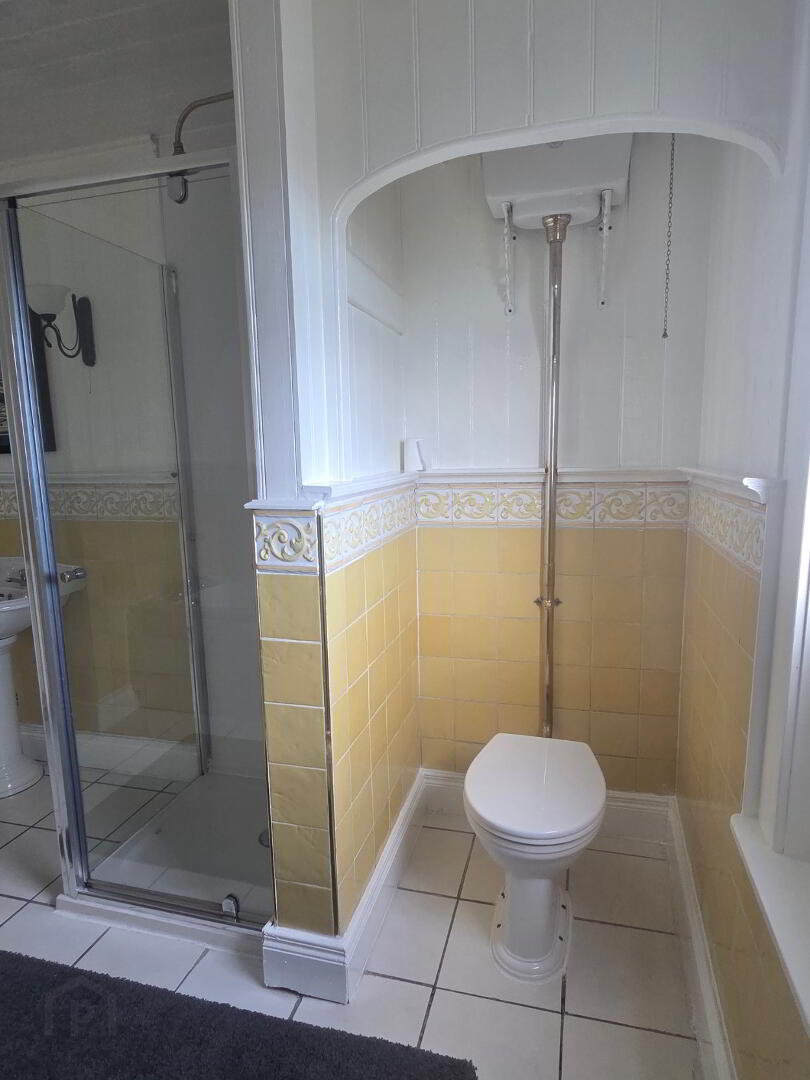
Bathroom & WC combined 11’1 x 8’5
with telephone hand shower, uPVC panelled walk-in shower cubicle, mains shower fitting with “Raindrop” shower head, points for wall lights, recessed lights, panelled ceiling, half tiled and half panelled walls, tiled floor
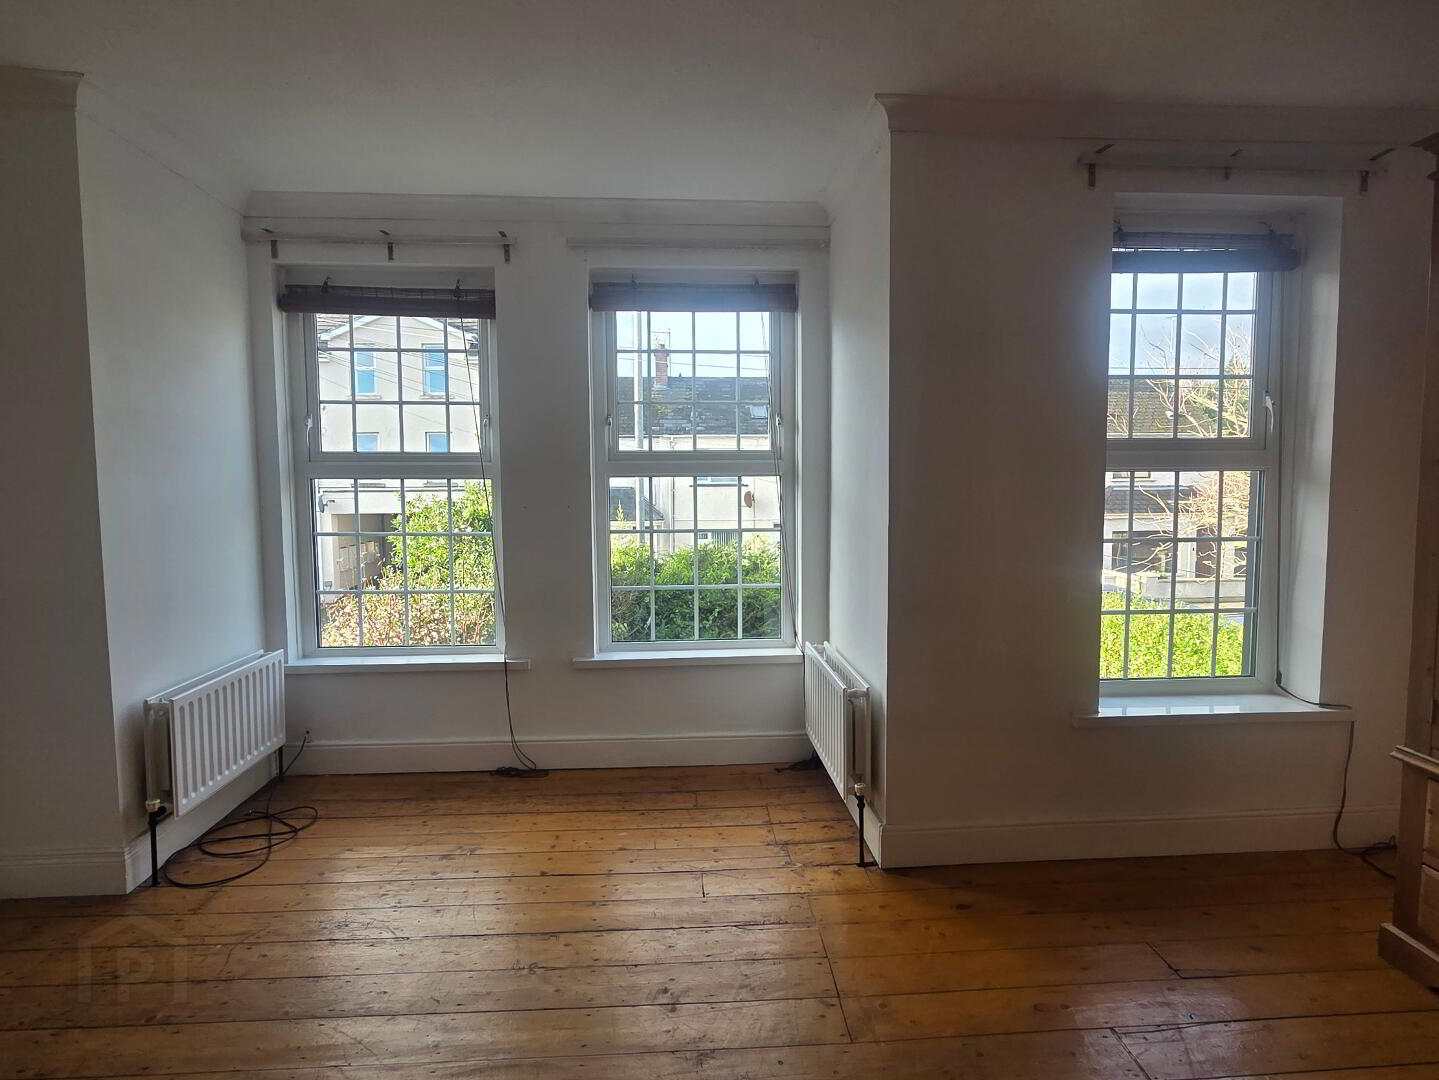
Bedroom (1.) 15’6 x 11’3 (plus bay)
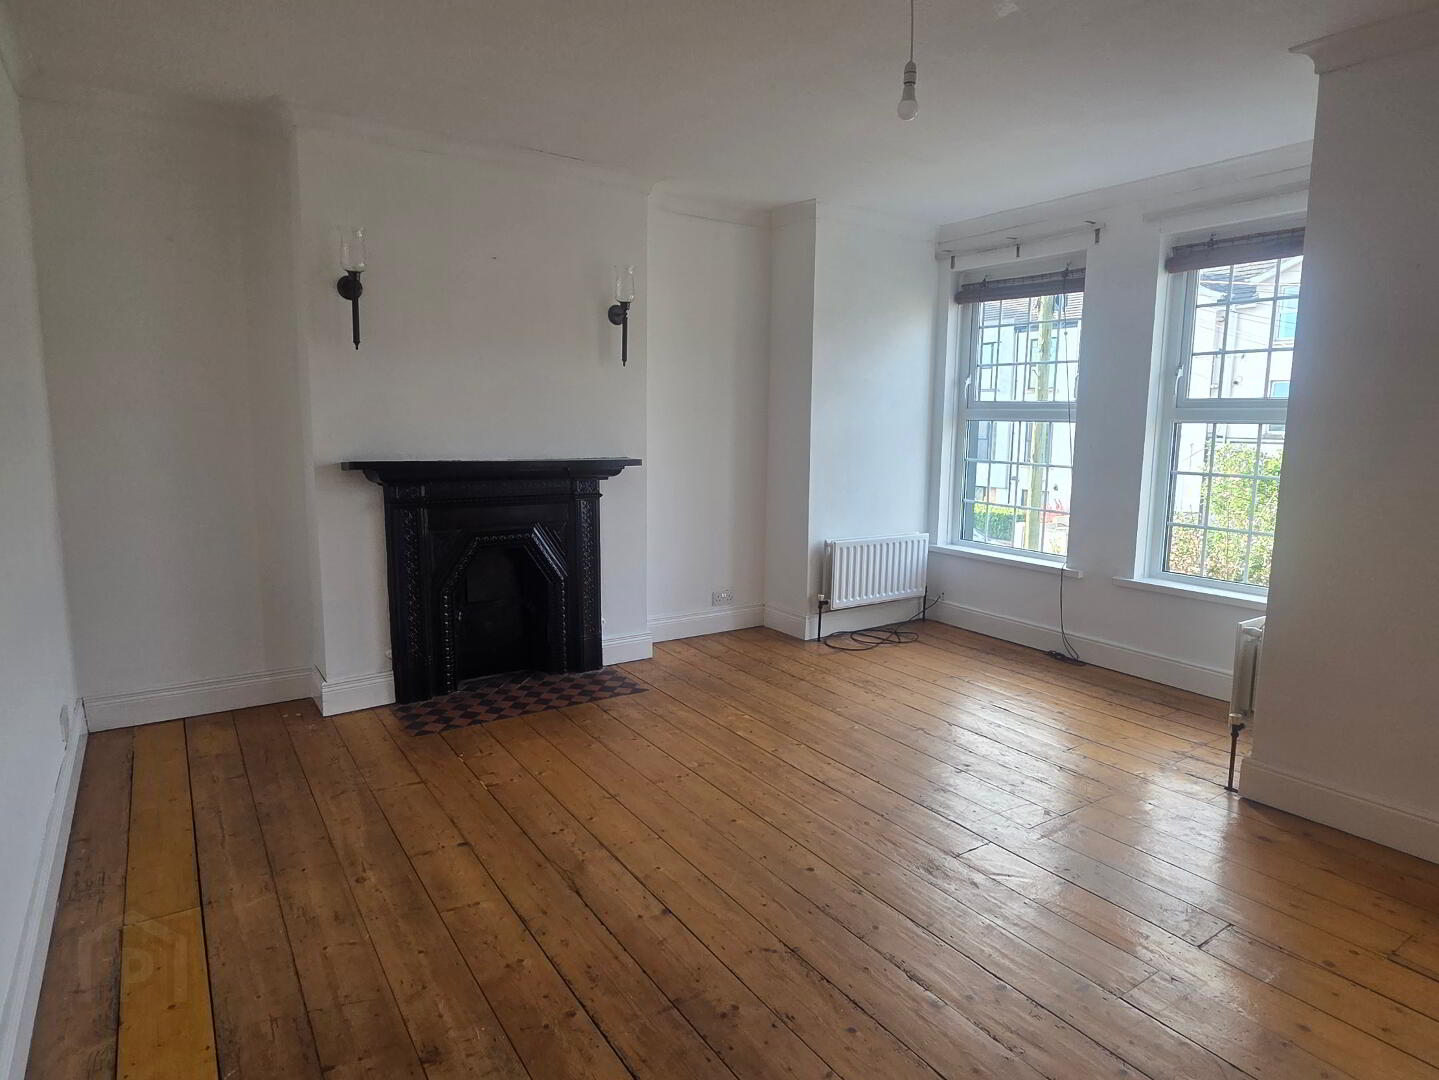
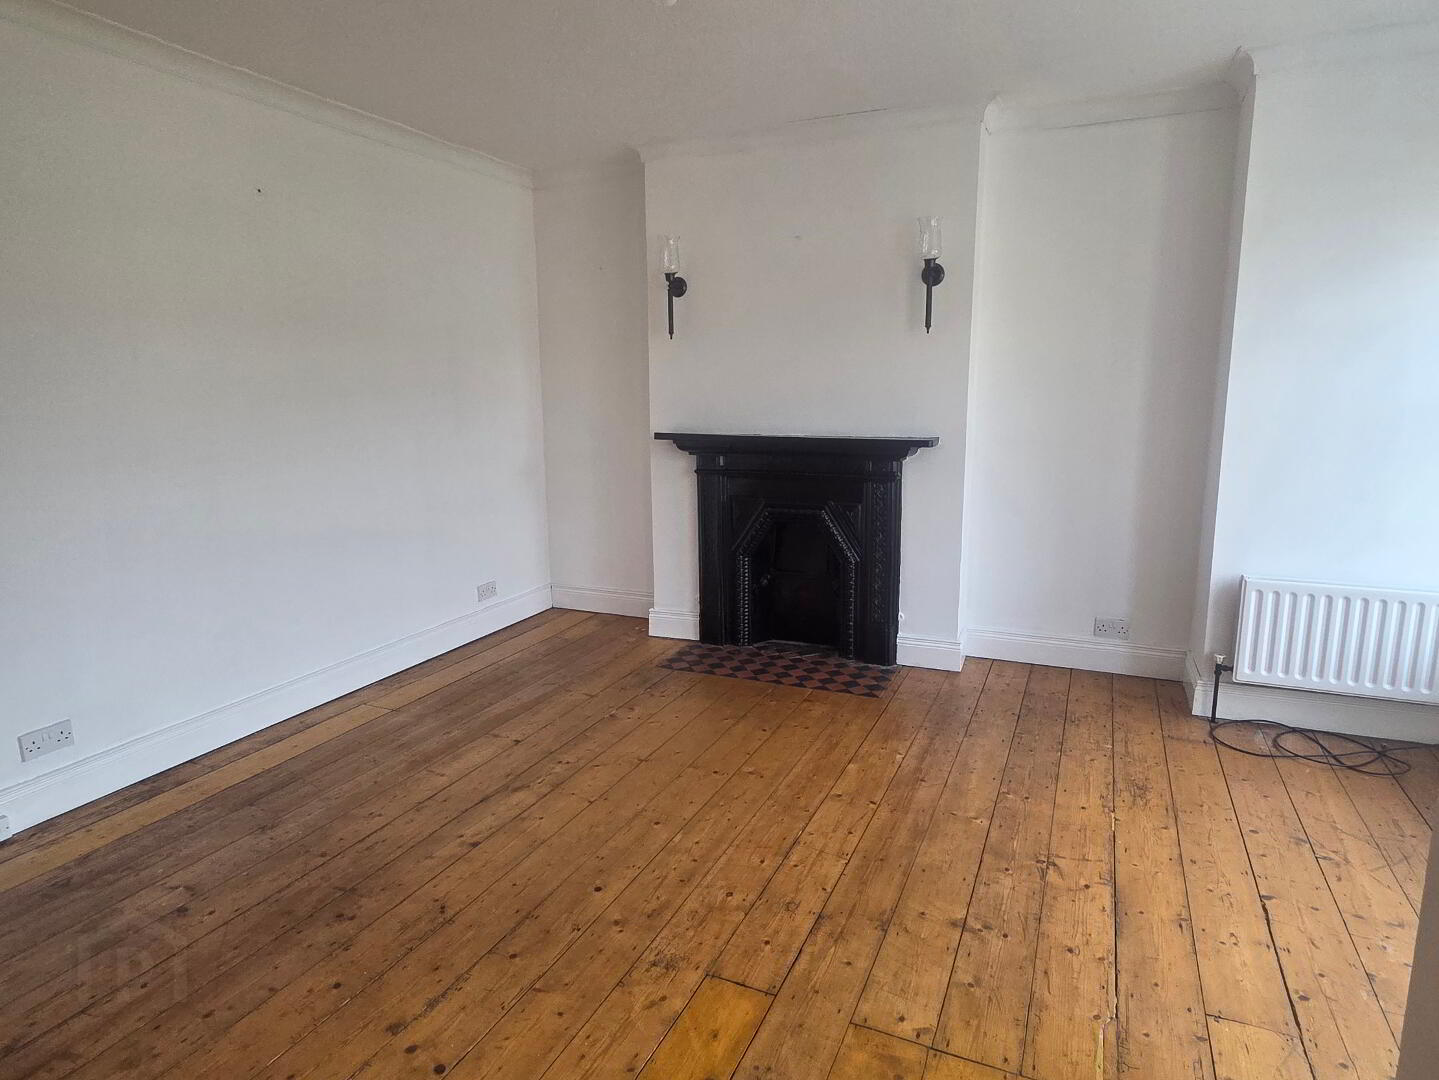
with feature wooden surround fireplace, cast iron inset and tiled hearth, coving and tongue and groove wooden flooring
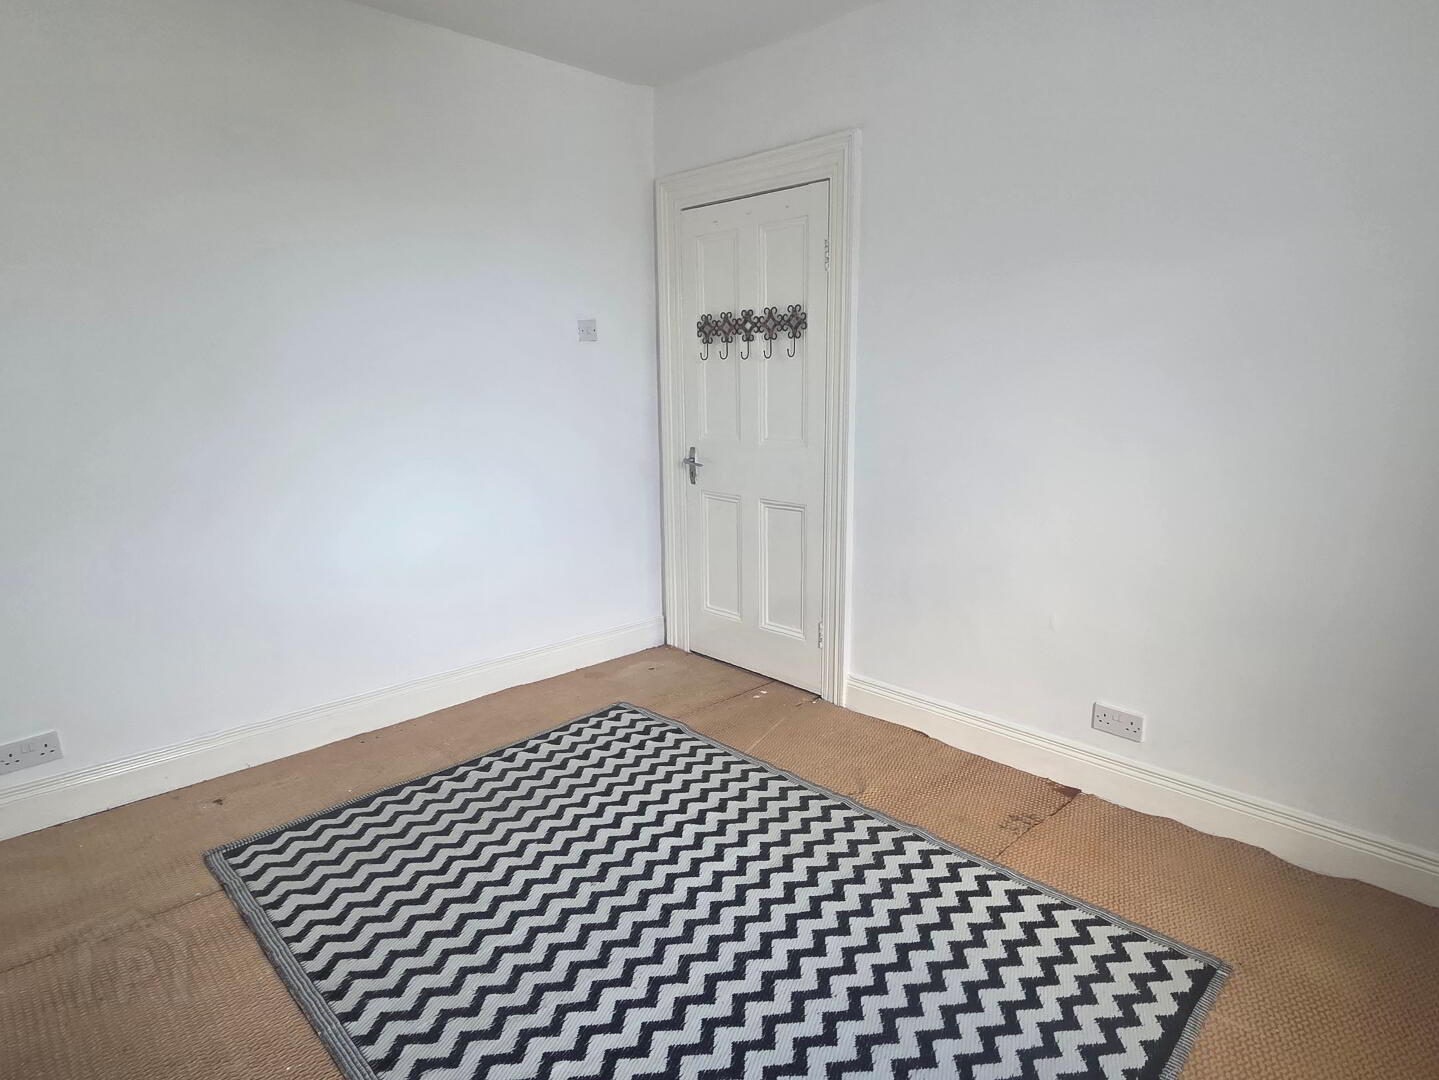
Bedroom (2.) 11’5 x 9’7
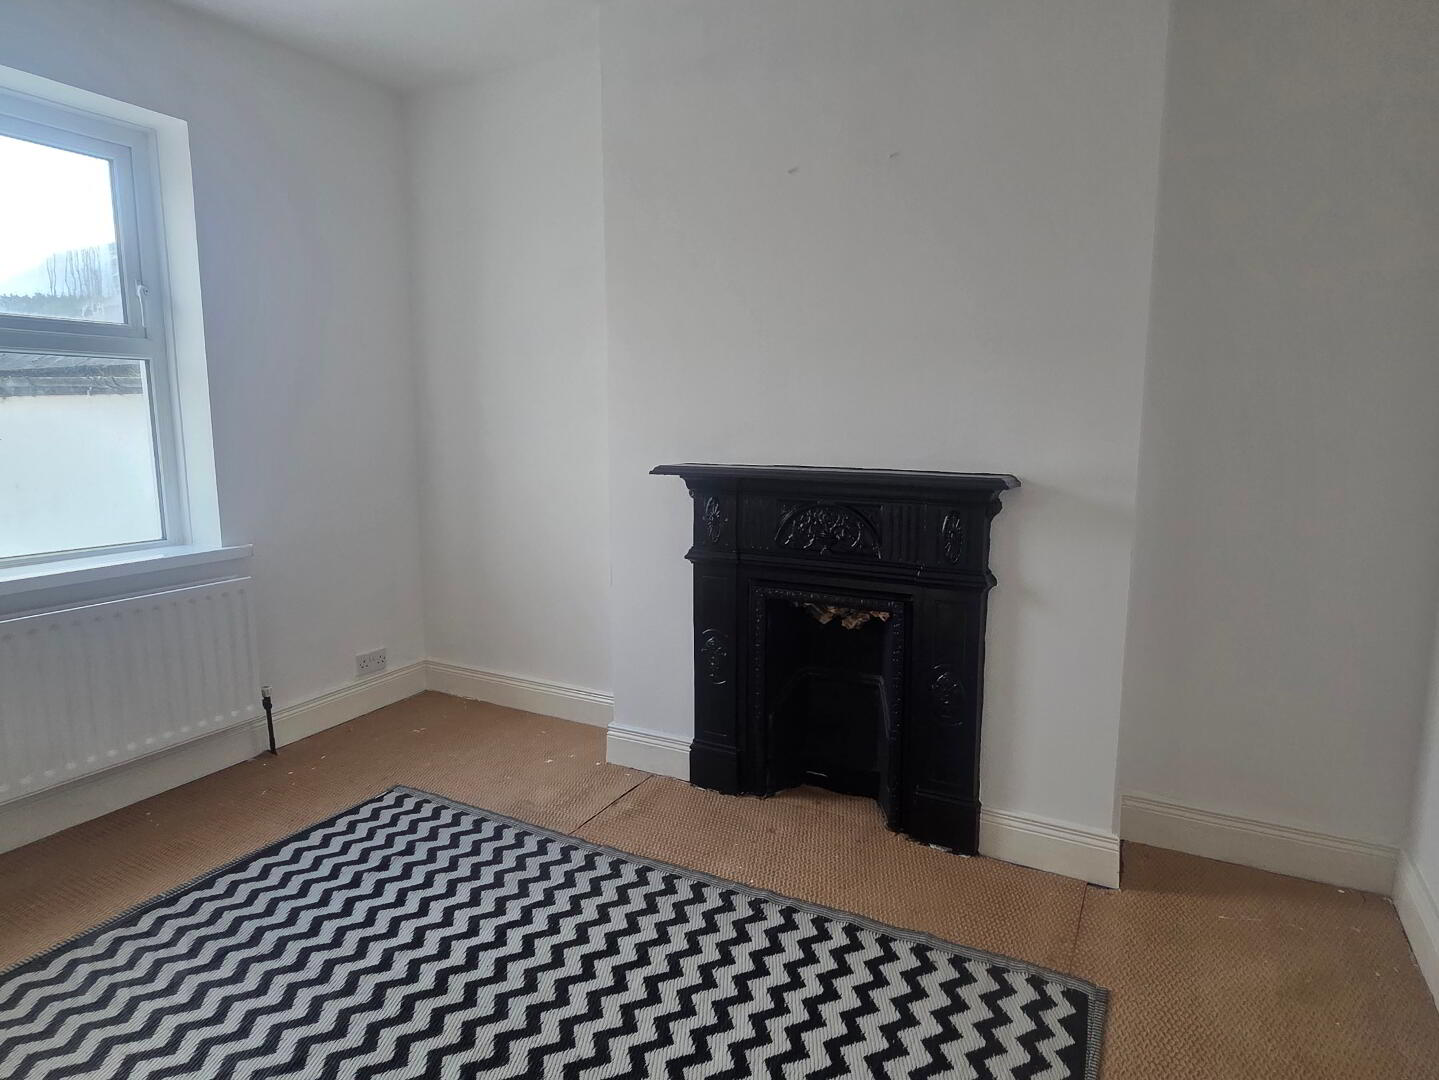
with cast iron fireplace surround
Second Floor
Landing
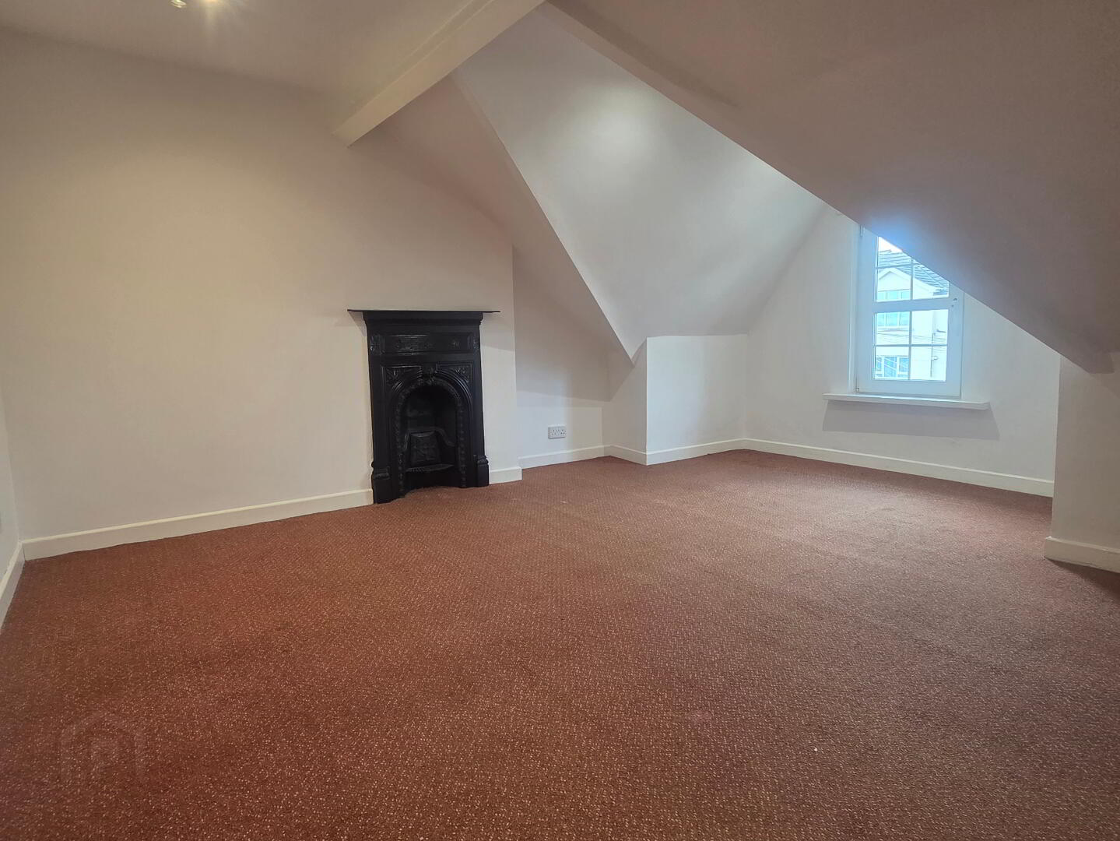
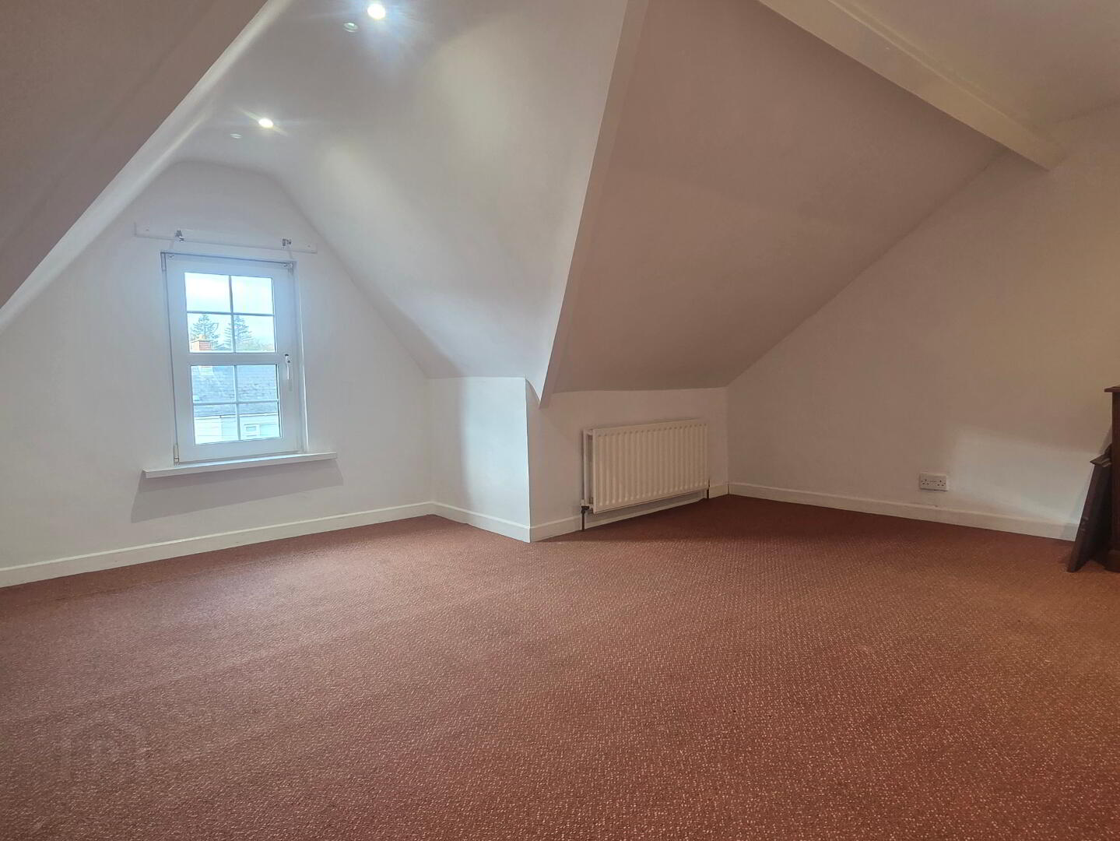
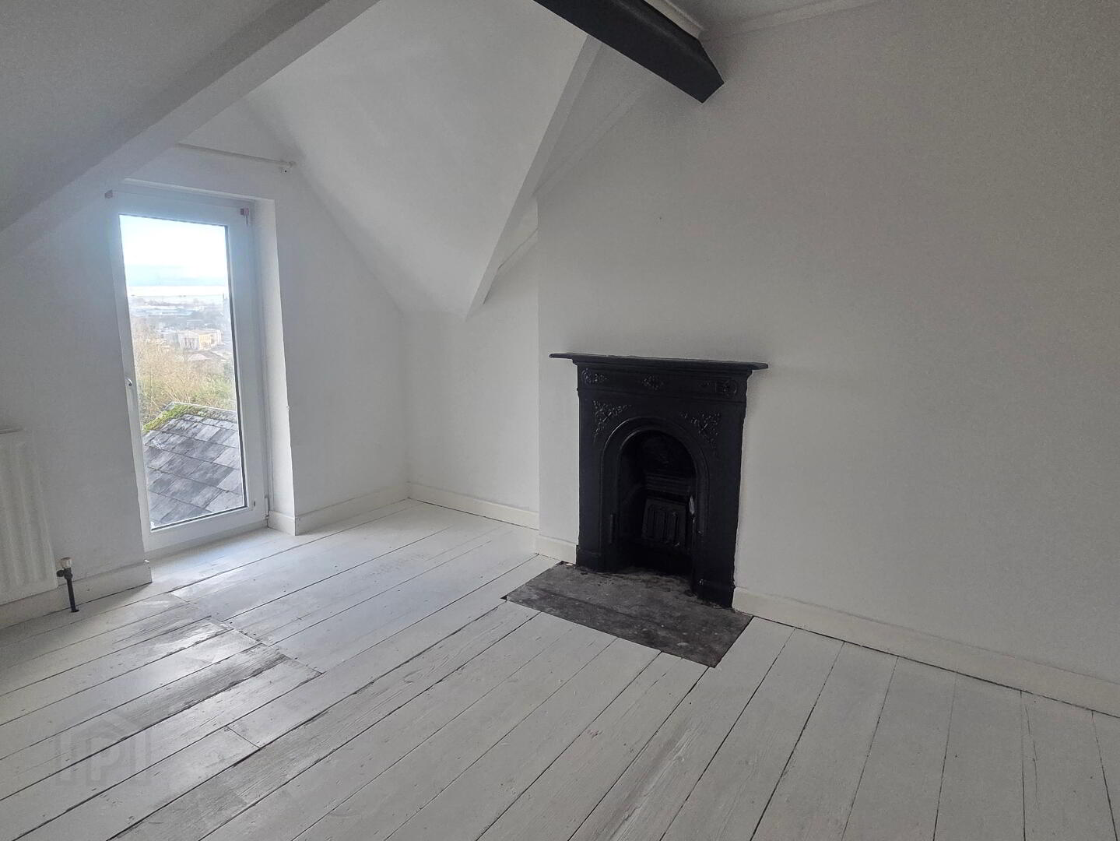
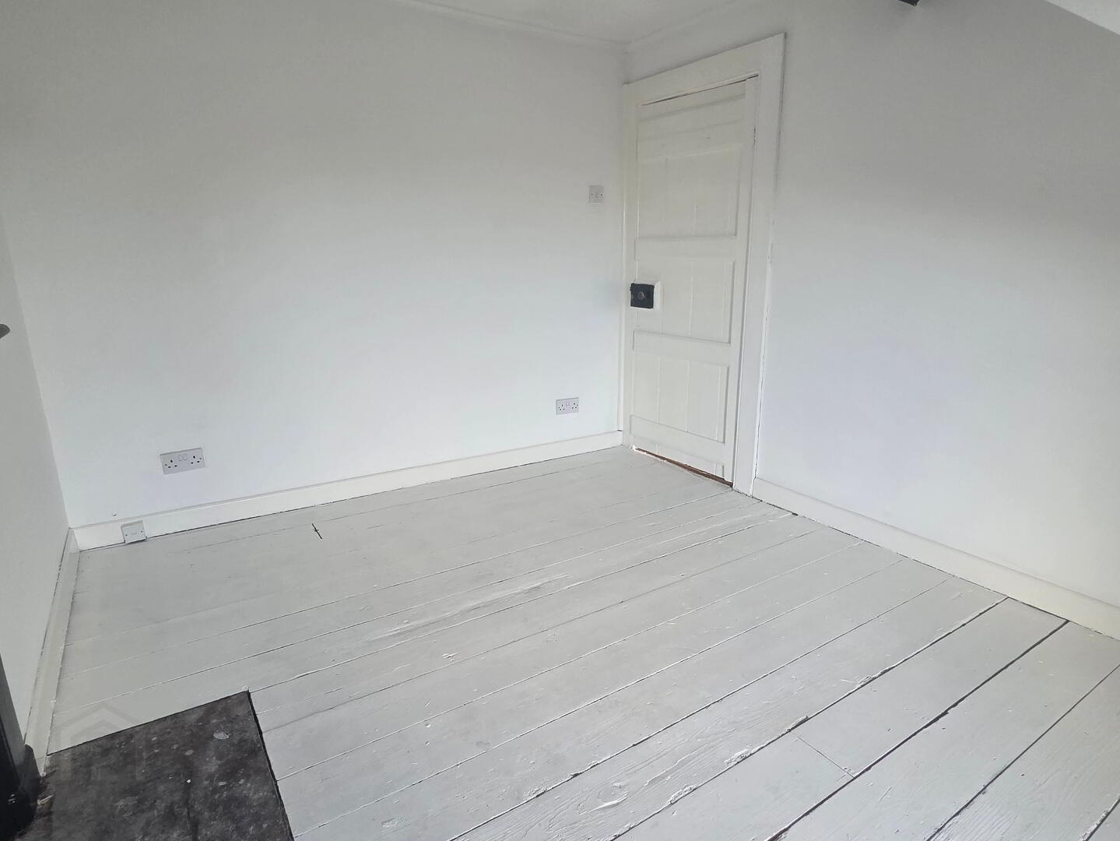
Bedroom (3.) 14’8 x 11’4 (rhh)
with cast iron fireplace surround and recessed lights
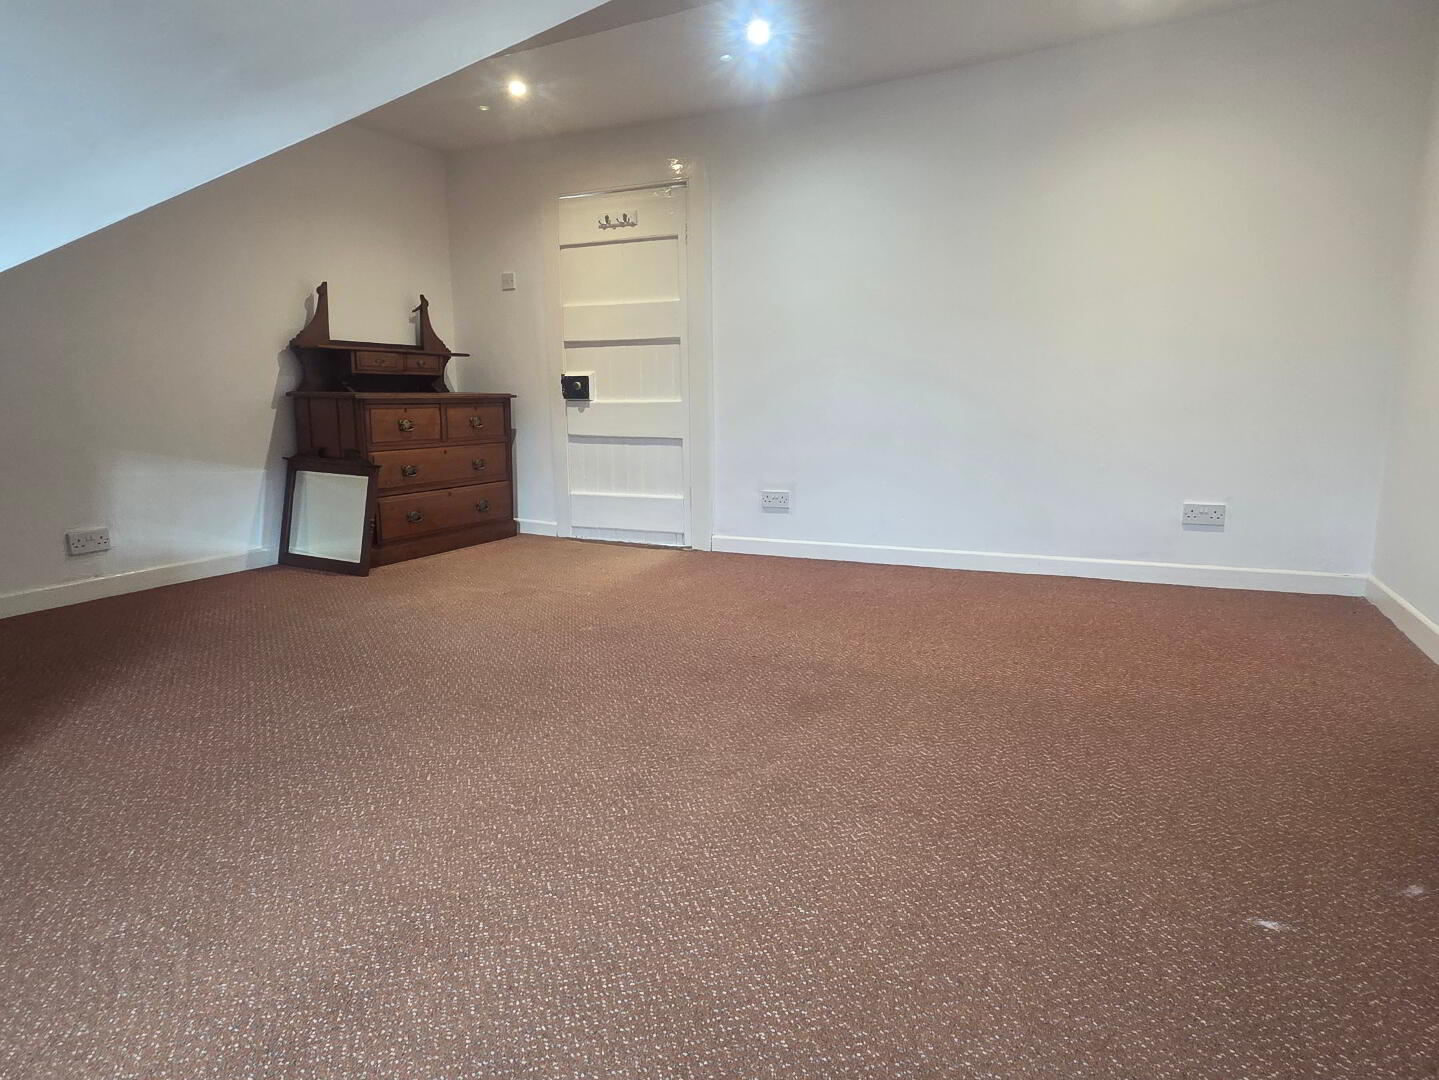
Bedroom (4.) 11’5 x 9’7 (rhh)
with cast iron fireplace surround, recessed lights and tongue and groove wooden flooring
Exterior Features
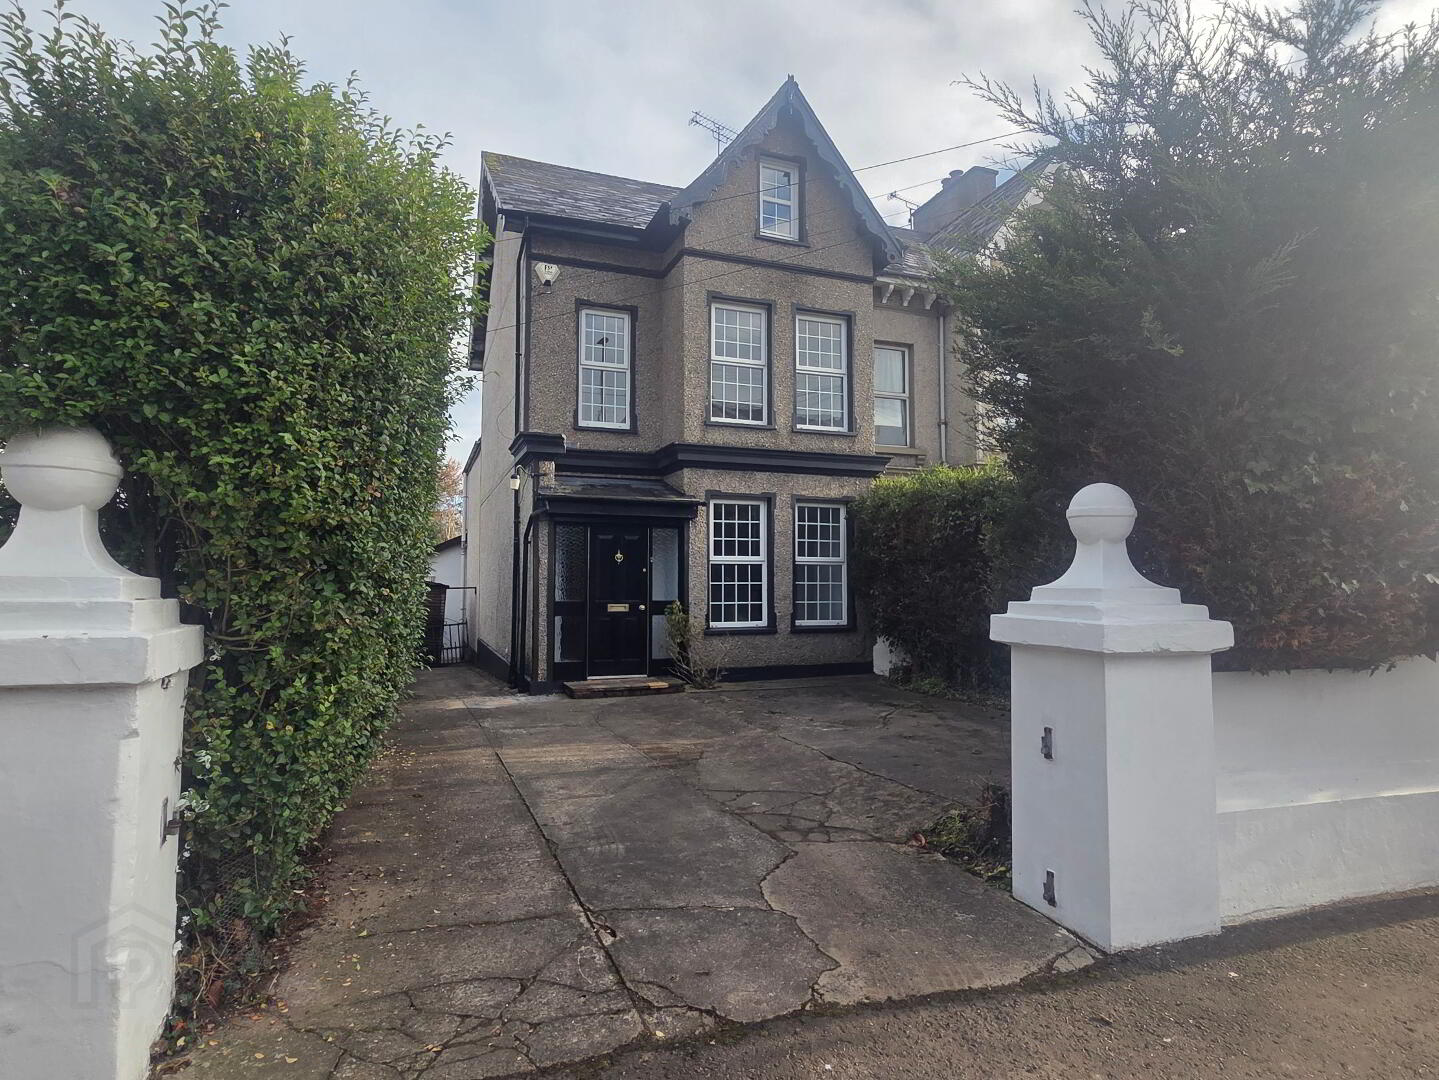
Hedge enclosed concrete forecourt and parking area
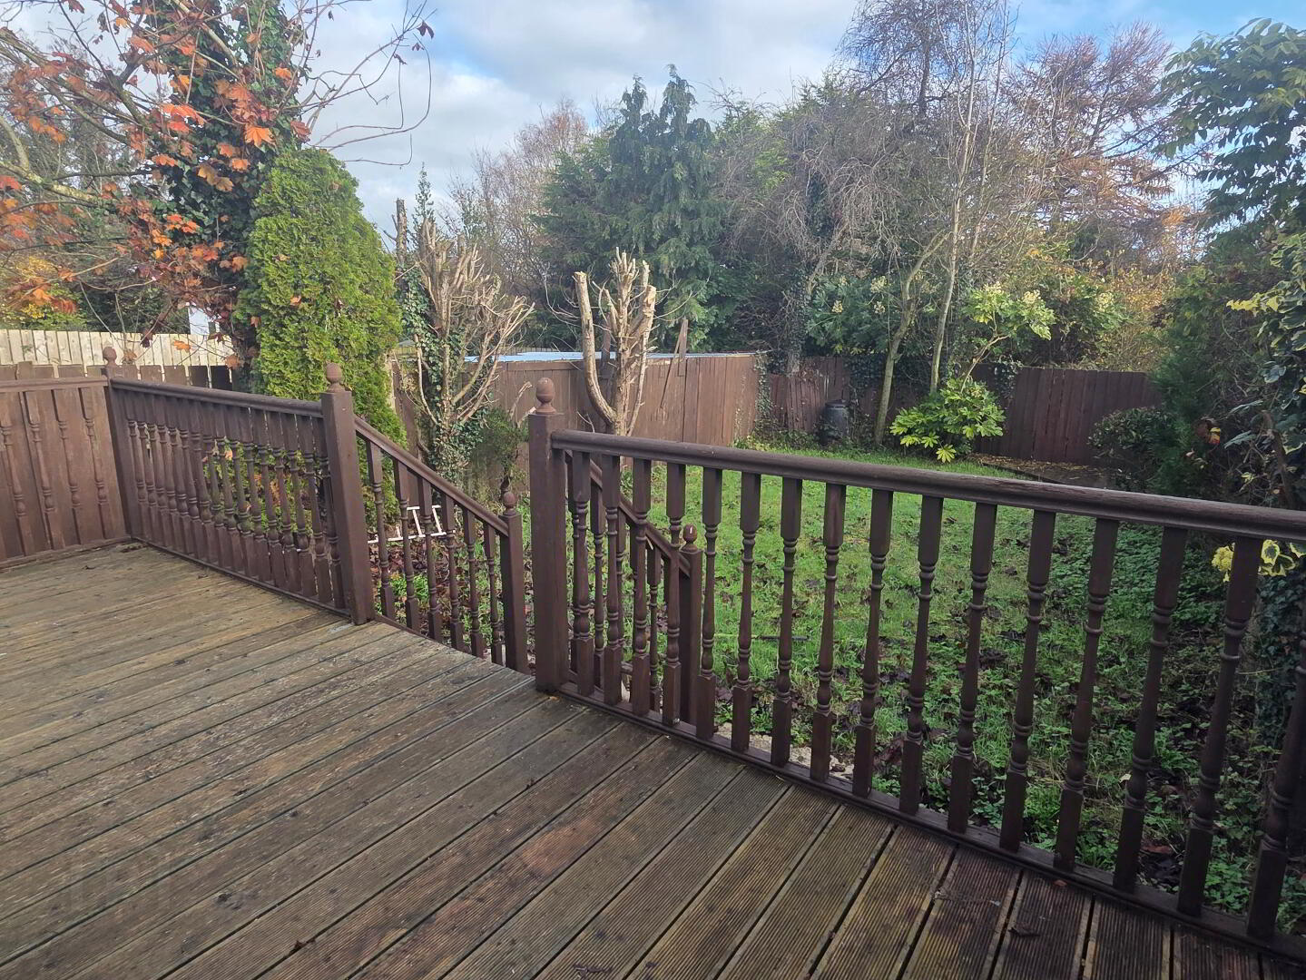
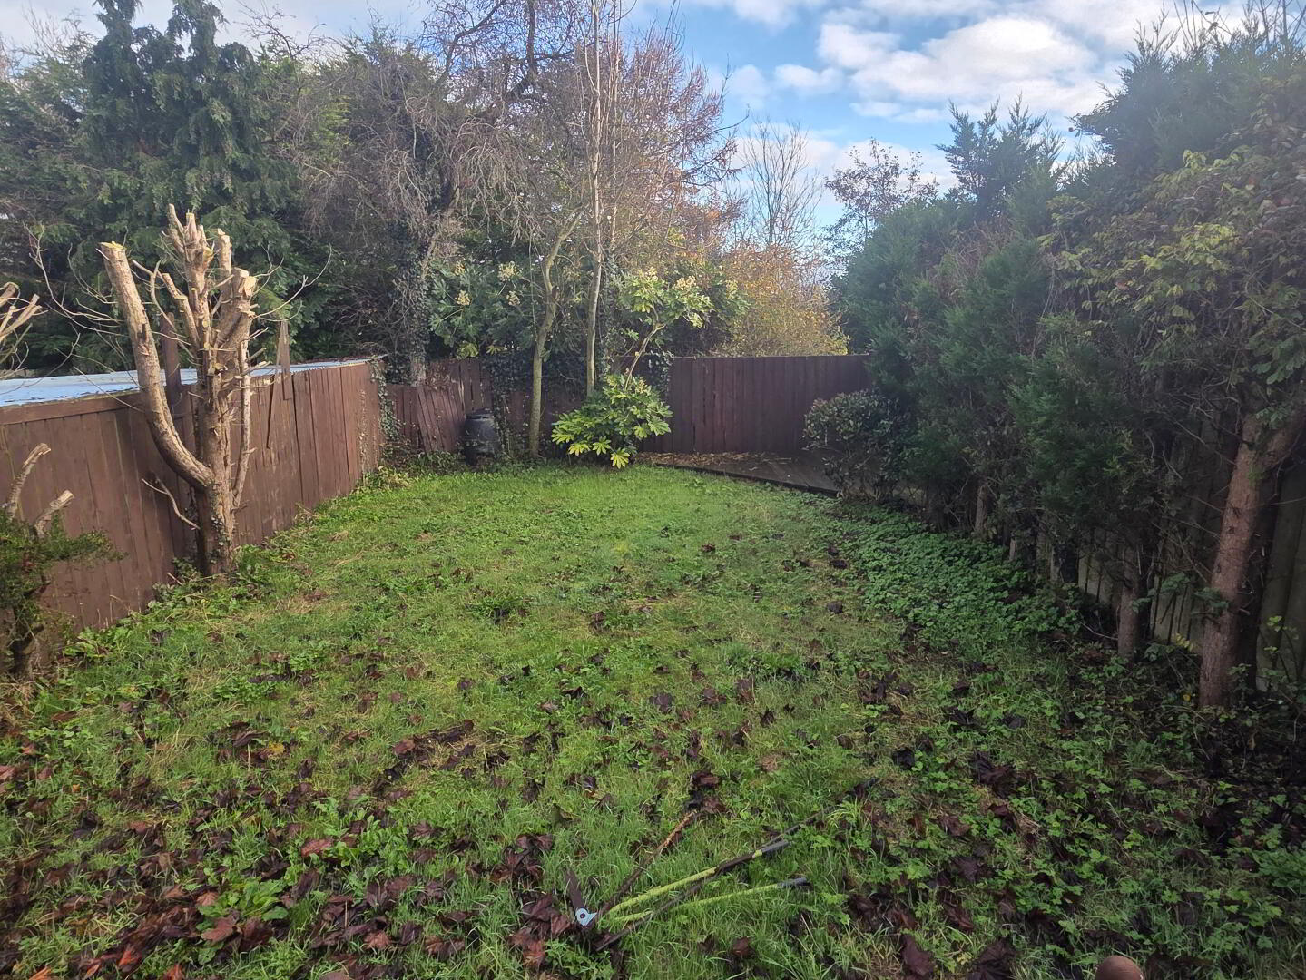
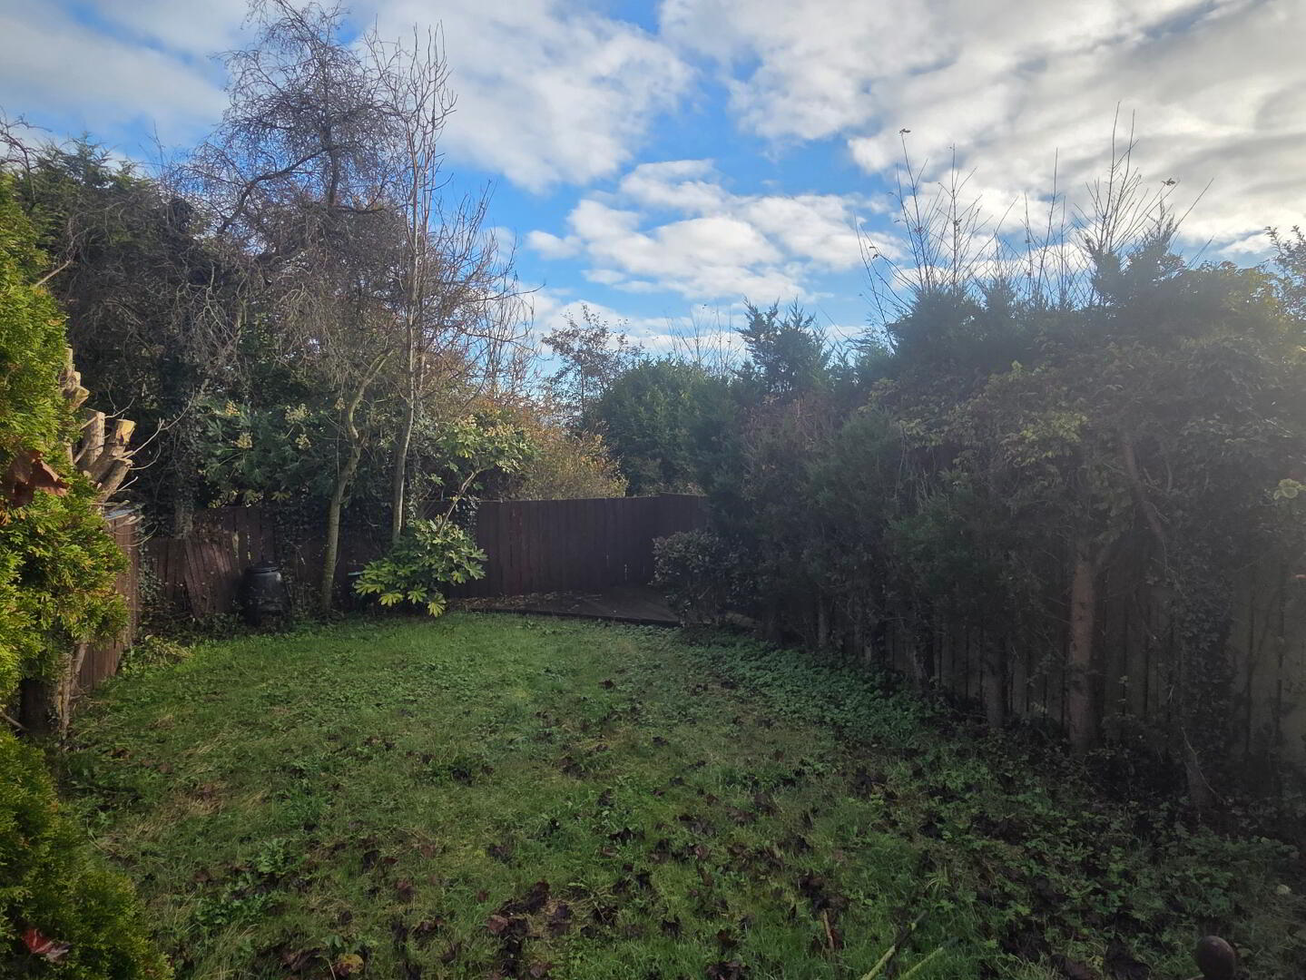
Fence enclosed garden in lawn to rear with raised decked area and additional decked area
Outside Light
Other Features
Oil Fired Heating
uPVC Double Glazed Windows (ex. Velux)
Original Internal Panelled Doors
Early Occupation Available
For Further Details and Permission to View Contact the Selling agents
Sol: M/s McIntosh Solicitors, 5 Upper Abbey Street, Coleraine, BT52 1BF
Ref: CR51432.MP.131126