Cookie Policy: This site uses cookies to store information on your computer. Read more

Sign up to our mailing list for updates on new properties on the market.
Sign up to our mailing list for updates on new properties on the market.
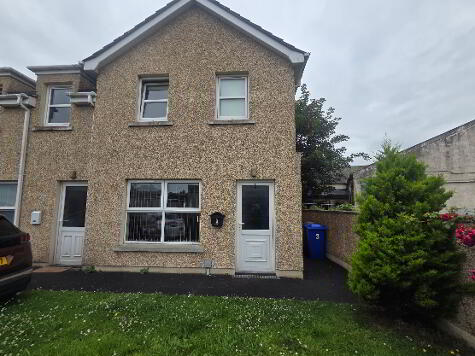
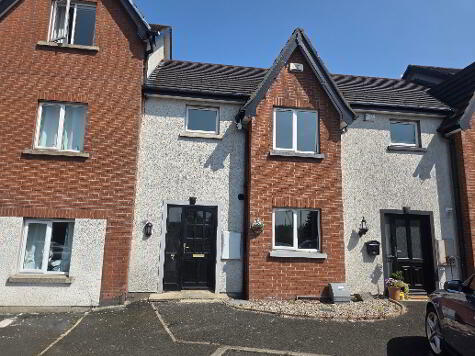
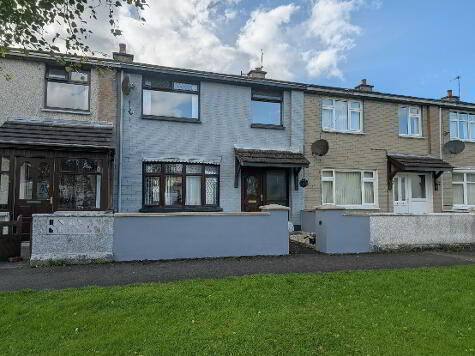
| Address | 29 Captain Street Lower, Coleraine |
|---|---|
| Price | Offers over £147,500 |
| Style | Mid-Terrace House |
| Bedrooms | 3 |
| Receptions | 2 |
| Bathrooms | 1 |
| Heating | Oil |
| EPC Rating | E44/C73 |
| Status | For sale |
Description: Well presented and maintained both internally and externally this delightful mid-terrace offers generous three bedroom, two reception accommodation and cannot fail but to impress. Retaining much of its' original character and charm, with the benefit of uPVC double glazed windows and oil fired heating this super family home is within walking distance of Coleraine Town centre as well as major Primary, Secondary and Grammar Schools and is sure to cause a real stir in the local property market. An early appointment to view is highly recommended.
Location: Leave Coleraine Town Centre via the “Old Bridge” and stay in the centre lane at Waterside turning immediately left at the 4th set of traffic lights on to Captain Street Lower. No.29 is on the right hand side
Accommodation Comprising
Entrance Hall
with half panelled walls and tiled floor. Glass panel door
Lounge 12’8 x 11’1 plus bay
with feature wooden surround fireplace, granite tiled inset and hearth, half panelled walls and laminated wooden flooring
Family Room 13’9 x 9’2
with tiled floor and glass panel door to Hall
Kitchen 10’1 x 8’2
with bowl and half stainless steel sink unit, range of eye and low level units, concealed lighting, larder hob, under oven, extractor, plumbed for automatic washing machine, tiled between work tops and eye level units, tiled floor
Rear Hall
Separate WC
with wash hand basin and extractor
First Floor
Landing
With half panelled walls, laminated wooden flooring
Storage Cupboard
Wet Room 9’6 x 5’11 (8’8 max)
with WC, wash hand basin, tiled walk-in shower area, Mira Sport Shower fitting, extractor fan, half tiled walls
Hot Press with Immersion Heater
Bedroom (1.) 11’2 x 9’4
with laminated wooden flooring
Bedroom (2.) 11’1 x9’2
with laminated wooden flooring
Bedroom (3.) 8’6 x 7’6 plus door recess
with laminated wooden flooring
Exterior Features
Utility Area 8’6 x 7’0
with light and power
Enclosed concrete yard to rear.
Rear vehicular access by way of Mews lane to:
Garden Store/Workshop 15’0 x 9’5
Tarmac and concrete area to front of Store
Tarmac Forecourt
Other Features
Oil Fired Heating
uPVC Double Glazed Windows
Panelled Internal Doors
Ideal Investment or First time Buy
For Further Details and Permission to View Contact Selling Agents
Sol: M/s McCallum O’Kane Sols, 8 Blindgate Street, Coleraine
Ref: CR5114.MP.060726