Cookie Policy: This site uses cookies to store information on your computer. Read more

Sign up to our mailing list for updates on new properties on the market.
Sign up to our mailing list for updates on new properties on the market.
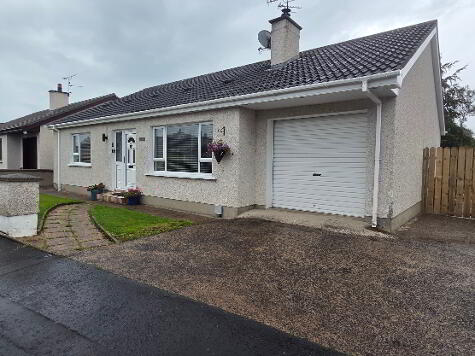
| Address | 115 Ballywillin Crescent, Portrush |
|---|---|
| Price | Last listed at Offers over £219,950 |
| Style | Semi-Detached House |
| Bedrooms | 3 |
| Receptions | 1 |
| Bathrooms | 1 |
| Heating | Oil |
| EPC Rating | D60/C69 |
| Status | Sale Agreed |
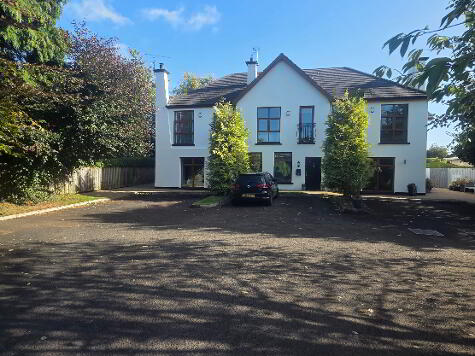
Description: Set in a mature residential area just off the popular Ballywillan Road , this delightful semi-detached home offers well proportioned three bedroom one and a half reception living accommodation and is the perfect base from which to enjoy all that Portrush and indeed the North Coast has to offer. An ideal investment or holiday purchase, we anticipate a keen market interest making early viewing a must!
Location: Leaving Portrush town centre along Causeway Street, take the 3rd exit at the roundabout on to Crocnamac Street and then 1st left on to the Ballywillan Road. Proceed along same and Ballywillin Crescent is 2nd on the left after the new Primary School
Accommodation Comprising:
Entrance Hall
with storage under stairs
Cloaks
comprising WC, wash hand basin and tiled splashback
Lounge 16’2 x 11’4
with feature Pine surround fireplace, cast iron and slate inset, slate tiled hearth
Kitchen/Dining Area 19’6 x 10’0
with bowl and half stainless steel sink unit, range of eye and low level units, hob, under-oven and extractor, plumbed for dishwasher, recessed lights part tiled around worktops
Utility Room 9’1 x 6’4
with stainless steel sink unit, low level units, part tiled around work tops, plumbed for automatic washing machine
FIRST FLOOR
Landing
Hot Press with Immersion
Bedroom (1.) 11’5 x 10’7
Ensuite comprising WC, wash hand basin, tiled walk-in shower cubicle, RedRing Expressions 500 shower fitting, extractor, tiled splashback
Bedroom (2.) 11’3 x 9’1
Bedroom (3.) 9’8 x 7’9
Bathroom & WC combined 9’1 x 6’5
With tiled walk-in shower cubicle, RedRing Expressions 500 shower fitting, part tiled around bath and wash hand basin, extractor fan.
Exterior Features:
Fence enclosed garden to rear laid in lawn
Garden in lawn to front
Coloured stone driveway leading to additional parking area/garden to side in coloured stone
Outside Lights and Tap
Other Features:
Oil Fired Heating
uPVC Double Glazed Windows
uPVC Fascia and Soffits
uPVC Externa Doors
Pine Internal Doors
For Further Details and Permission to View Contact Selling Agents
Sol: M/s Macaulay Wray Solicitors, 35 New Row, Coleraine
Ref: CR5112.MP.020726