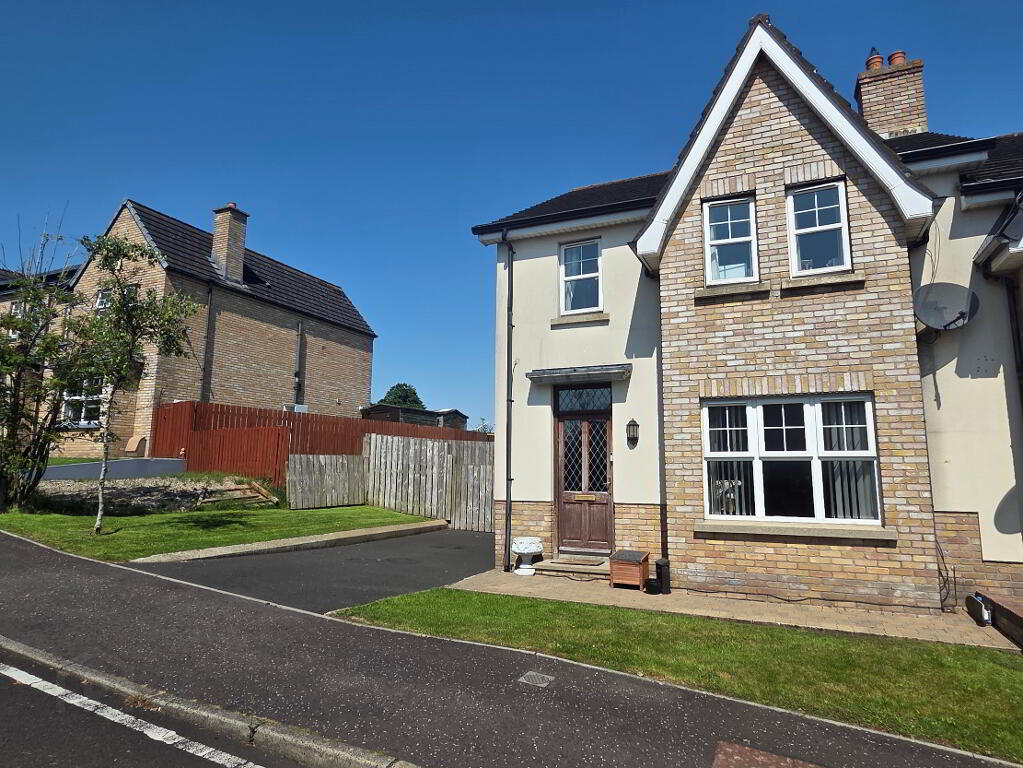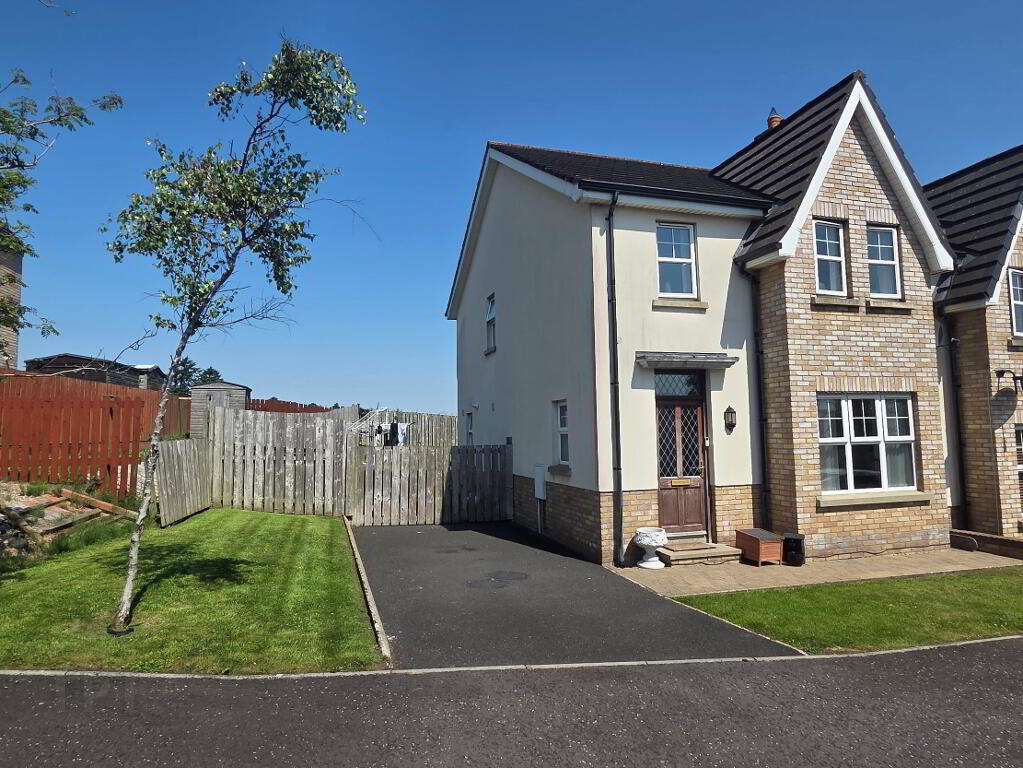
14 Greenhall Court, Coleraine BT51 3FD
3 Bed Semi-Detached House For Sale
Offers over £195,000
Print additional images & map (disable to save ink)
Telephone:
028 7034 2224View Online:
www.pollockresidential.com/1140370Key Information
| Address | 14 Greenhall Court, Coleraine |
|---|---|
| Price | Offers over £195,000 |
| Style | Semi-Detached House |
| Bedrooms | 3 |
| Receptions | 1 |
| Bathrooms | 2 |
| Heating | Gas |
| EPC Rating | C72/C76 |
| Status | For sale |

Additional Information
Description: Offering good well proportion three bedroom one reception living accommodation, this super semi-detached property sits on a good site in one of Coleraine’s most popular residential areas and is sure to attract a keen market interest. This is an ideal First Time or Investment Buy so an early appointment to view is highly recommended
Location: Turn off the roundabout at the Jet Centre onto the Greenhall Highway. Turn fifth right off the Greenhall Highway into Greenhall Court and number 14 is situated on the left hand side.
Accommodation Comprising:
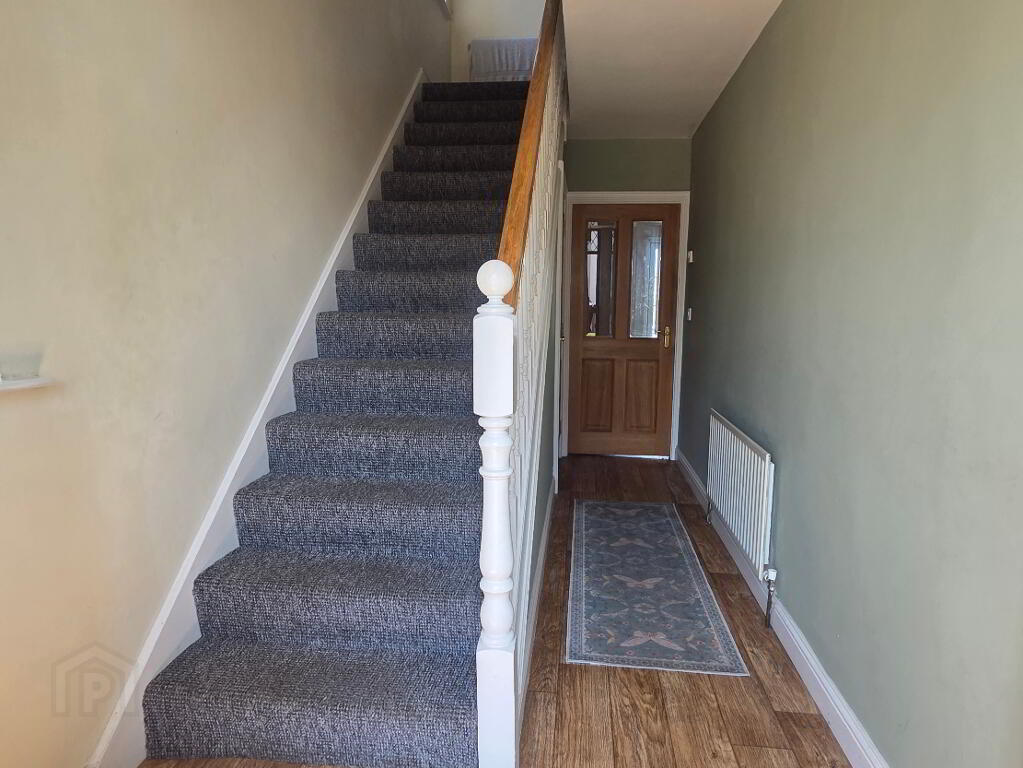
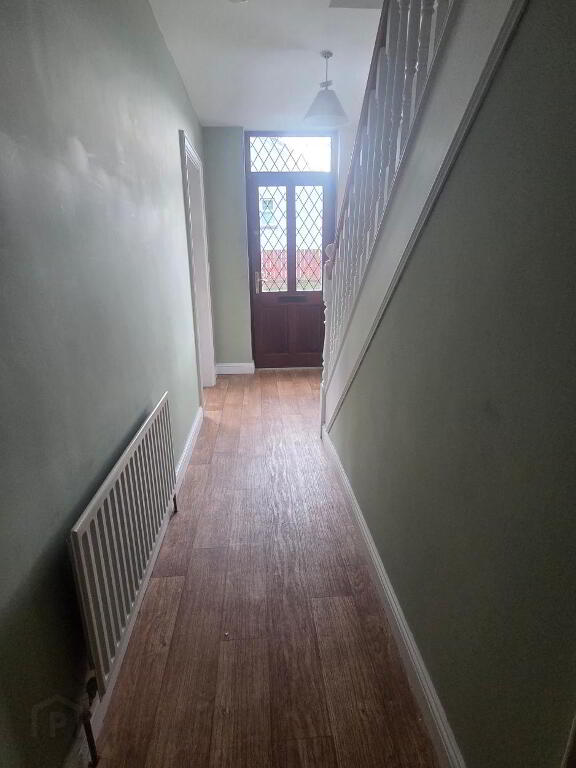
Entrance Hall:
Cloaks
comprising WC, wash hand basin, extractor fan
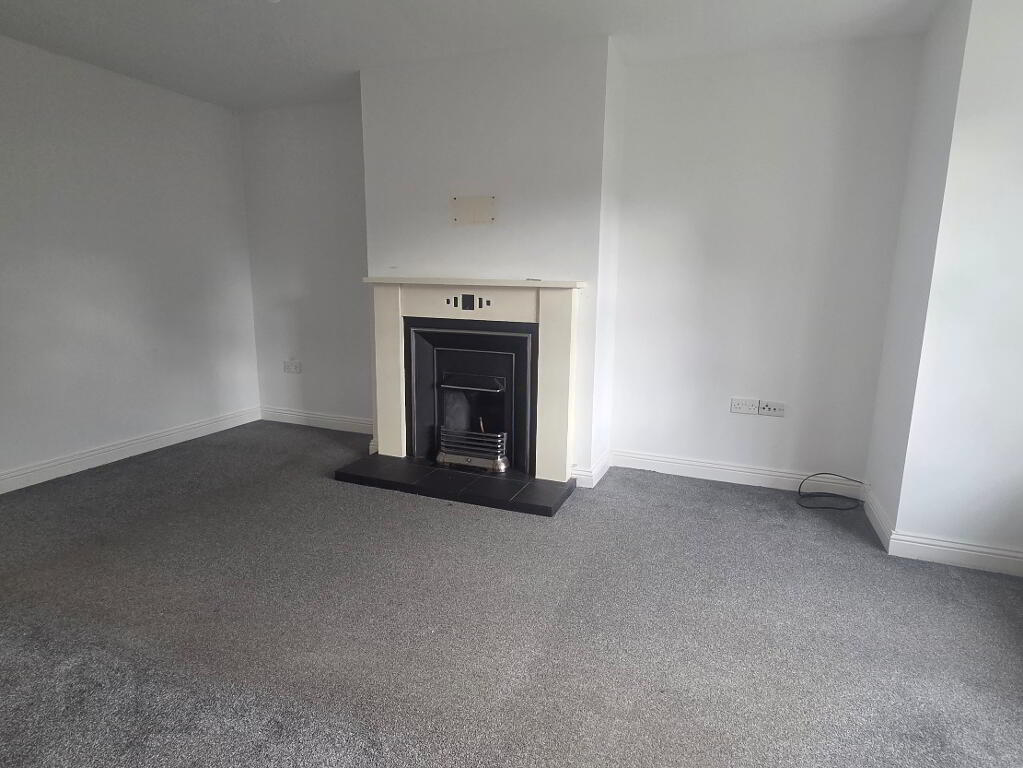
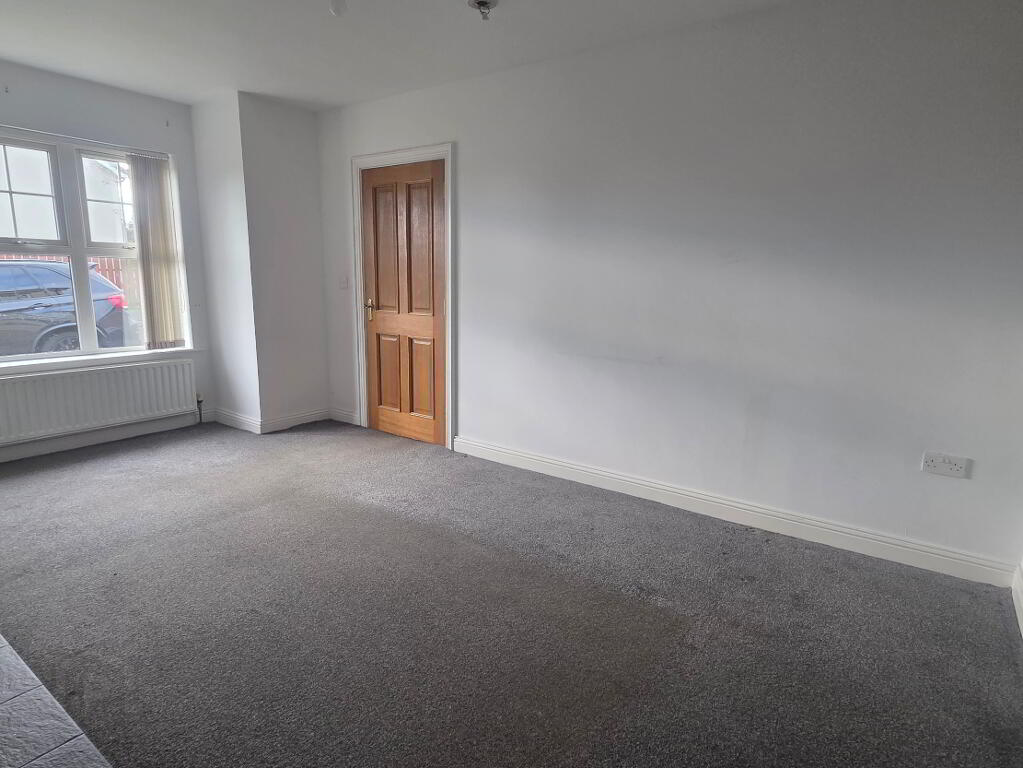
Lounge 16’11 (into bay window) x 11’8
with feature wooden surround fireplace, cast iron and slate and tiled hearth
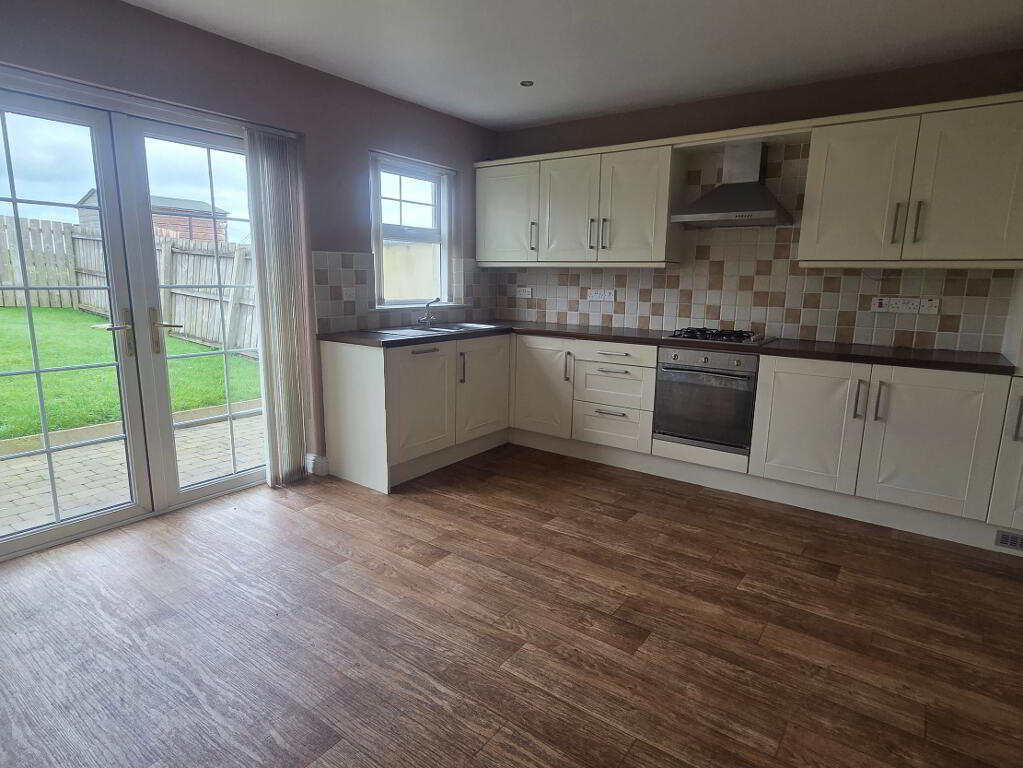
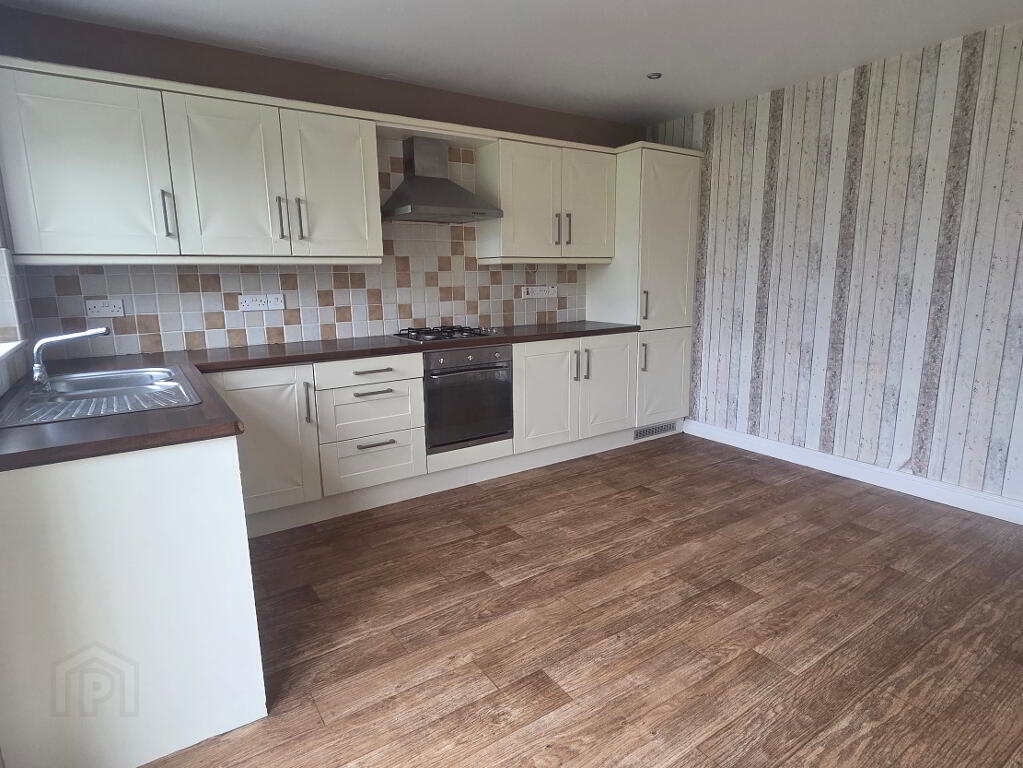
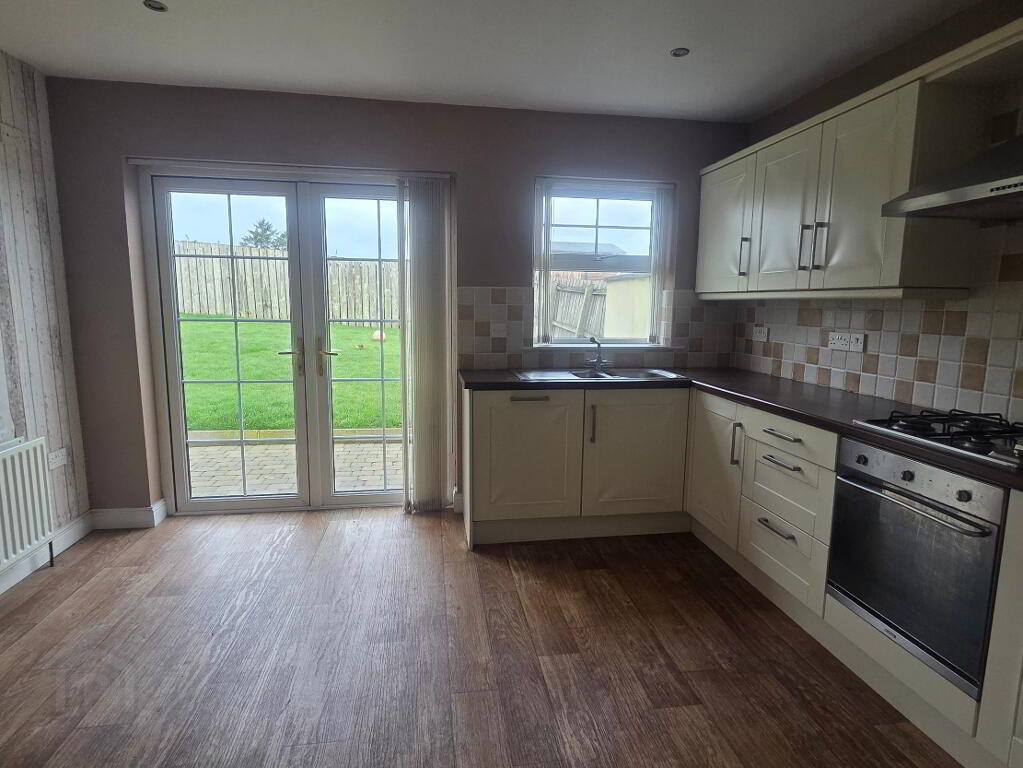
Kitchen/Dining 13’5 x 13’0 (plus recess)
with bowl and a half stainless steel sink unit, range of eye and low level units with concealed lighting, integrated gas hob and electric oven with extractor fan over, integrated fridge freezer and dishwasher, storage cupboard, tiled between work tops and eye level units, recessed spot lights and T.V. point French Doors to rear garden
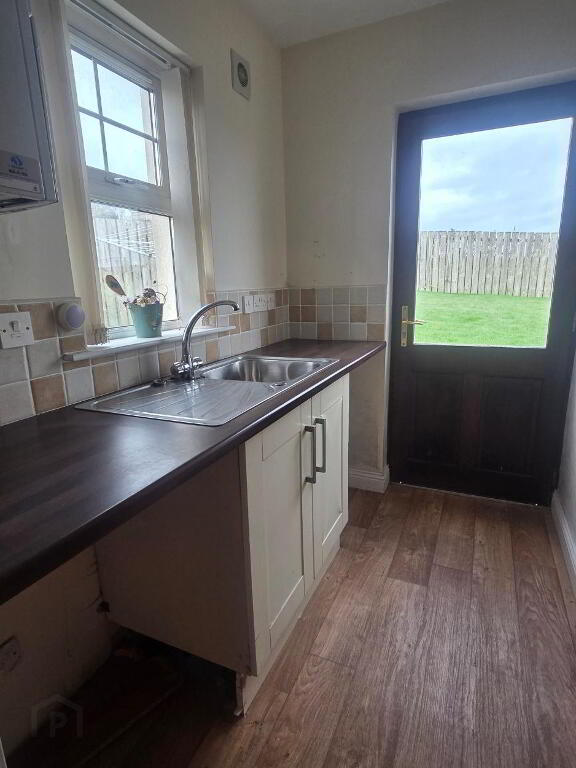
Utility Room 7’2 x 5’0
with stainless steel sink unit, low level unit, plumbed for automatic washing machine, extractor fan, part tiled around work tops, tiled floor
First Floor
Landing
with Hot Press
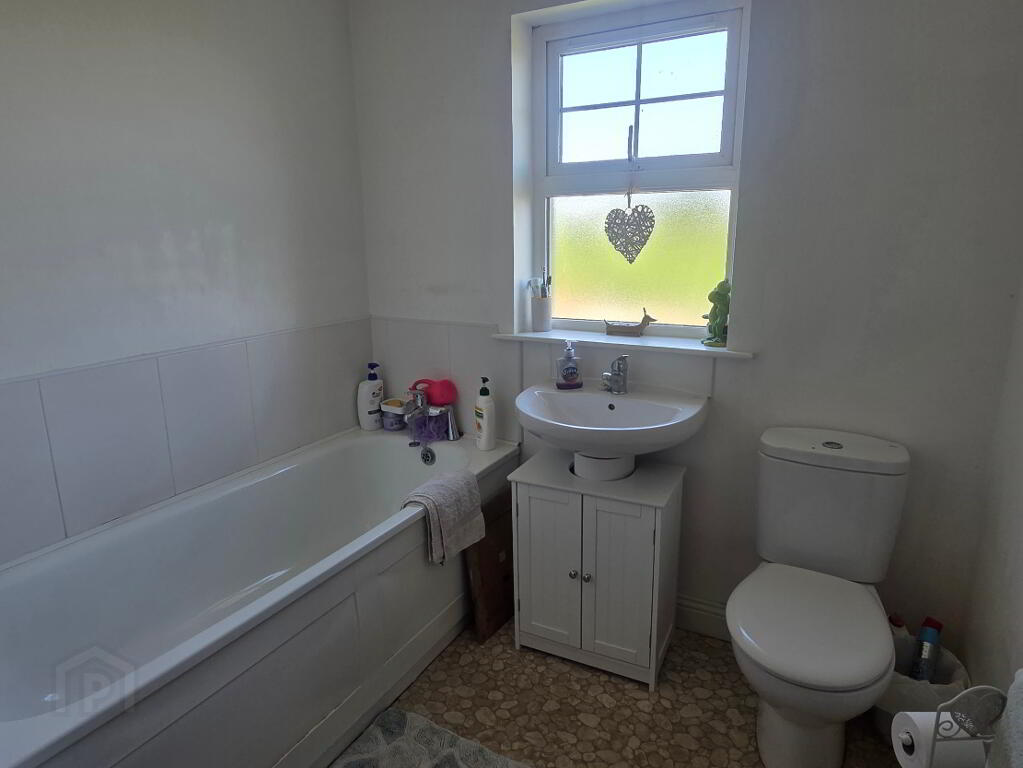
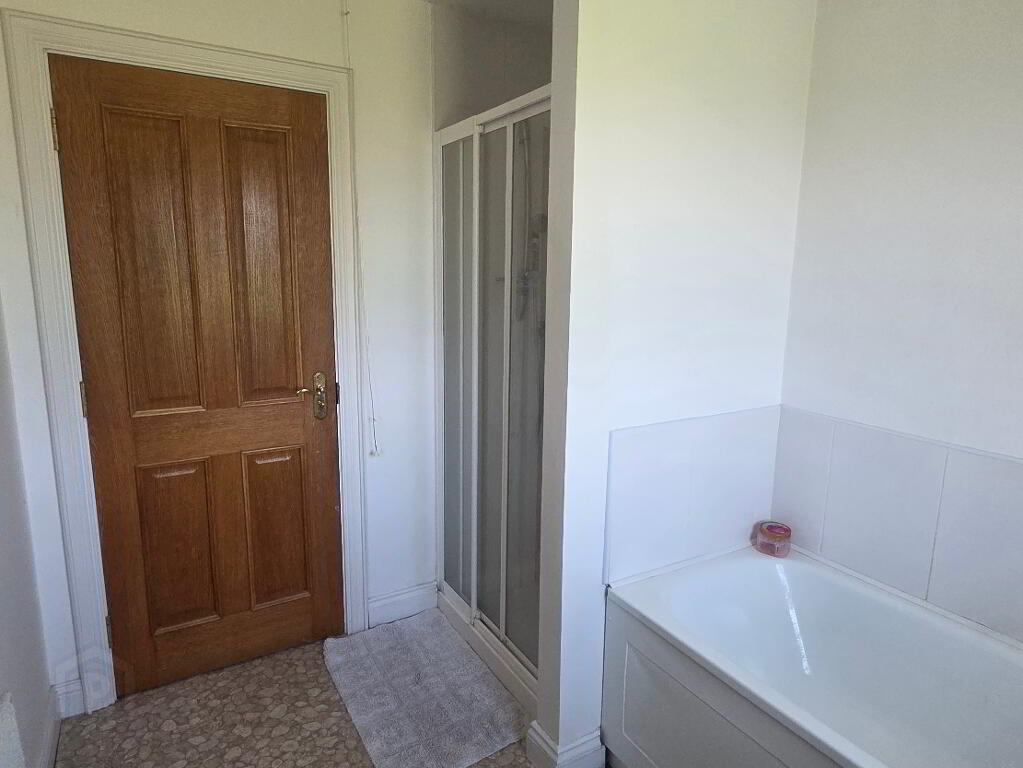
Bathroom & WC combined
With tiled walk-in shower cubicle, mains shower fitting, extractor fan, part tiled around bath.
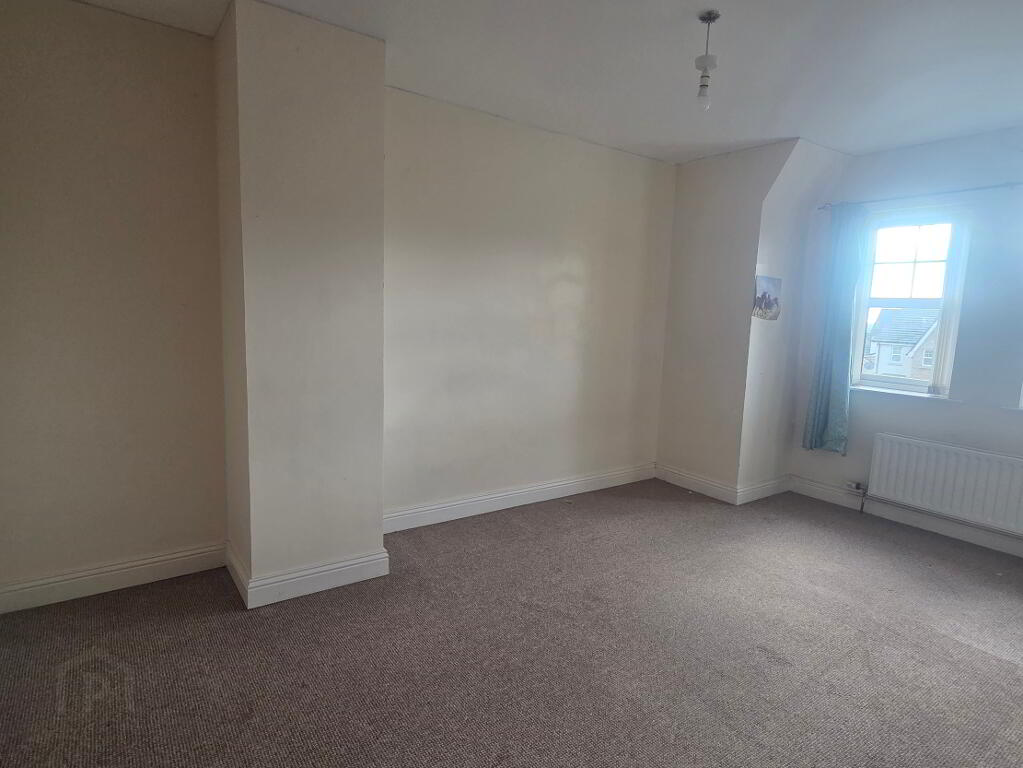
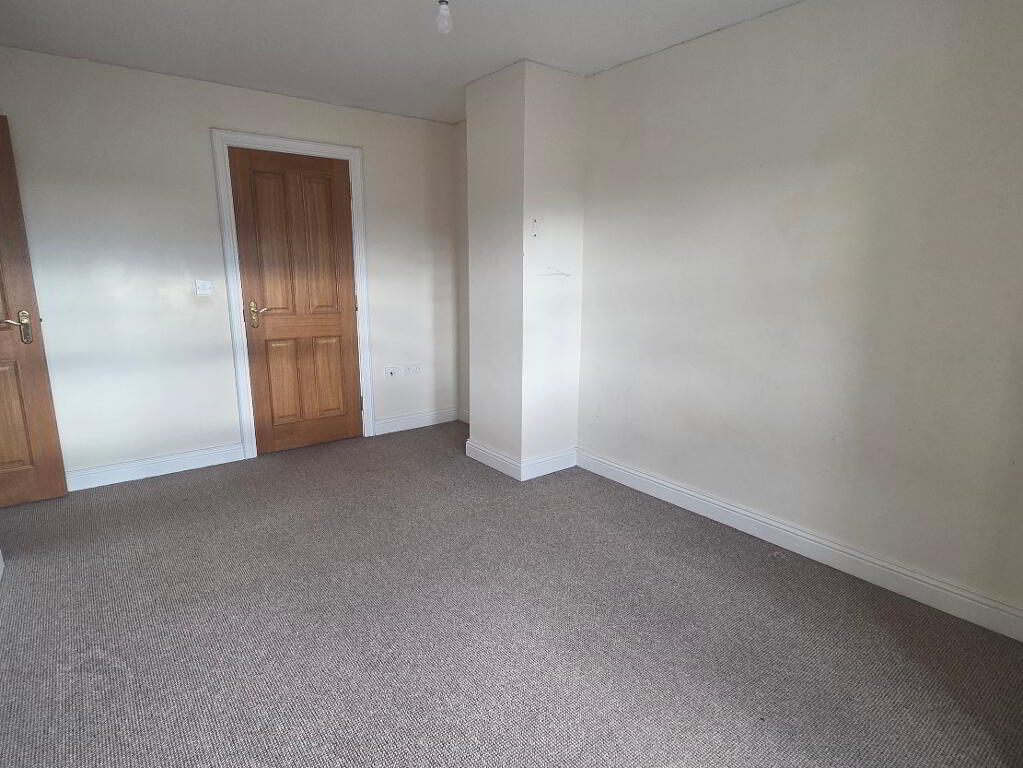
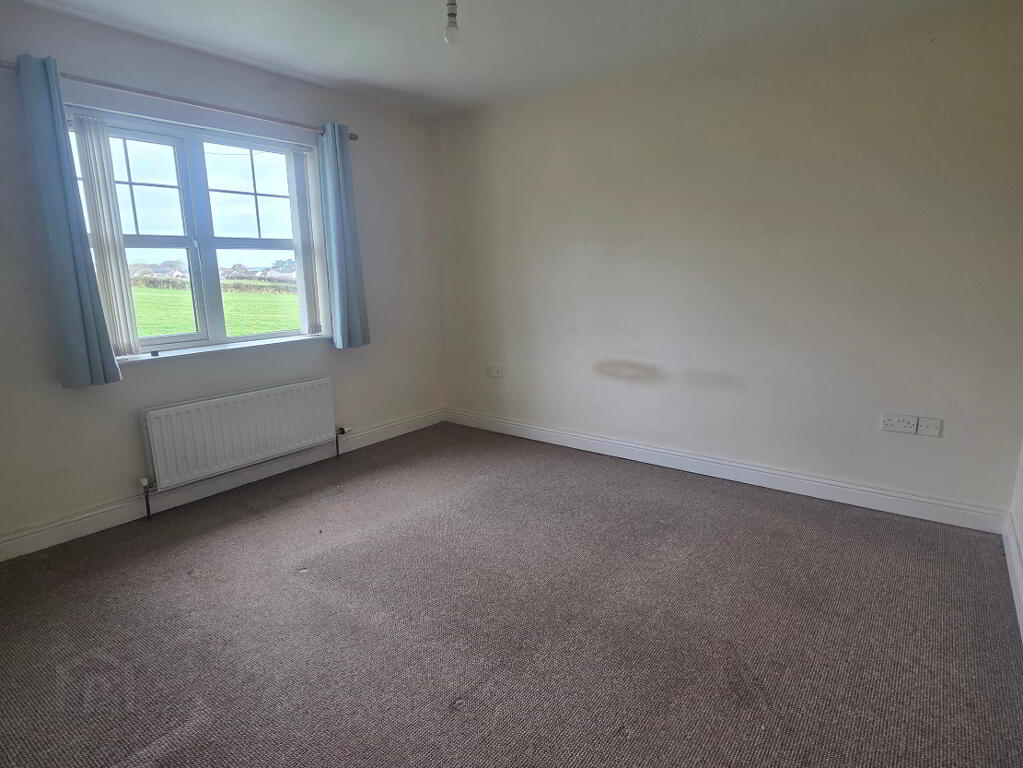
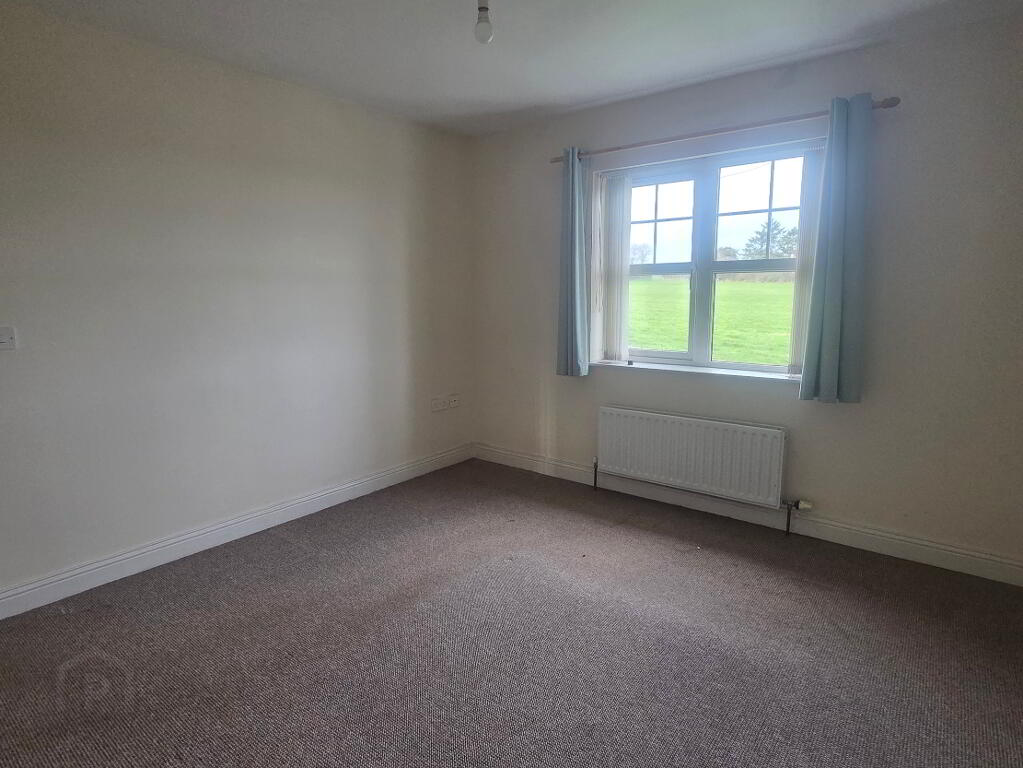
Bedroom (1.) 14’11 x 9’5
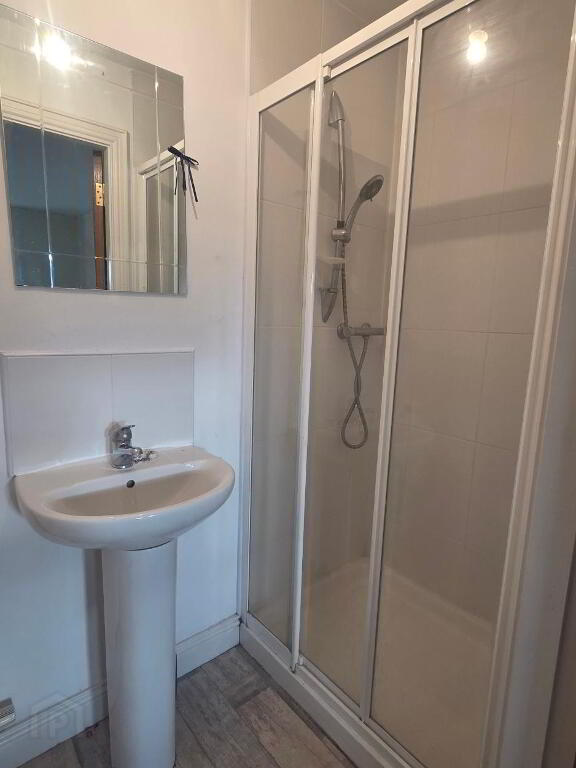
with TV and Telephone points Ensuite comprising WC, wash hand basin, tiled walk-in shower cubicle, mains shower fitting, extractor, tiled floor splashback
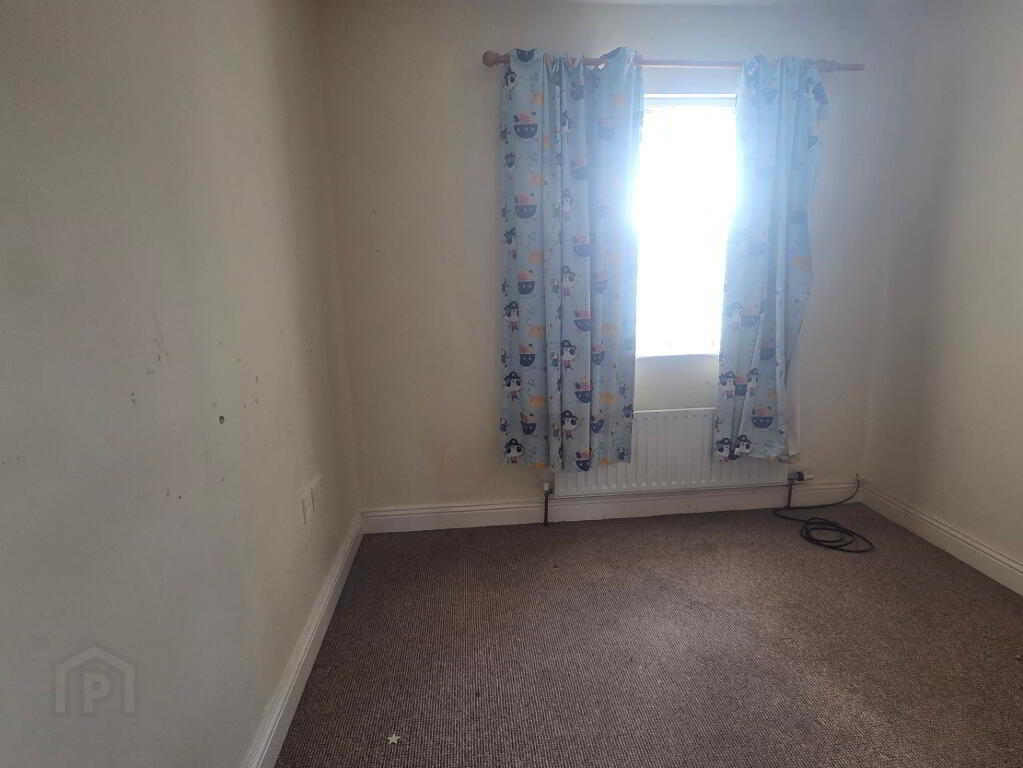
Bedroom (2.) 11’9 x 11’3
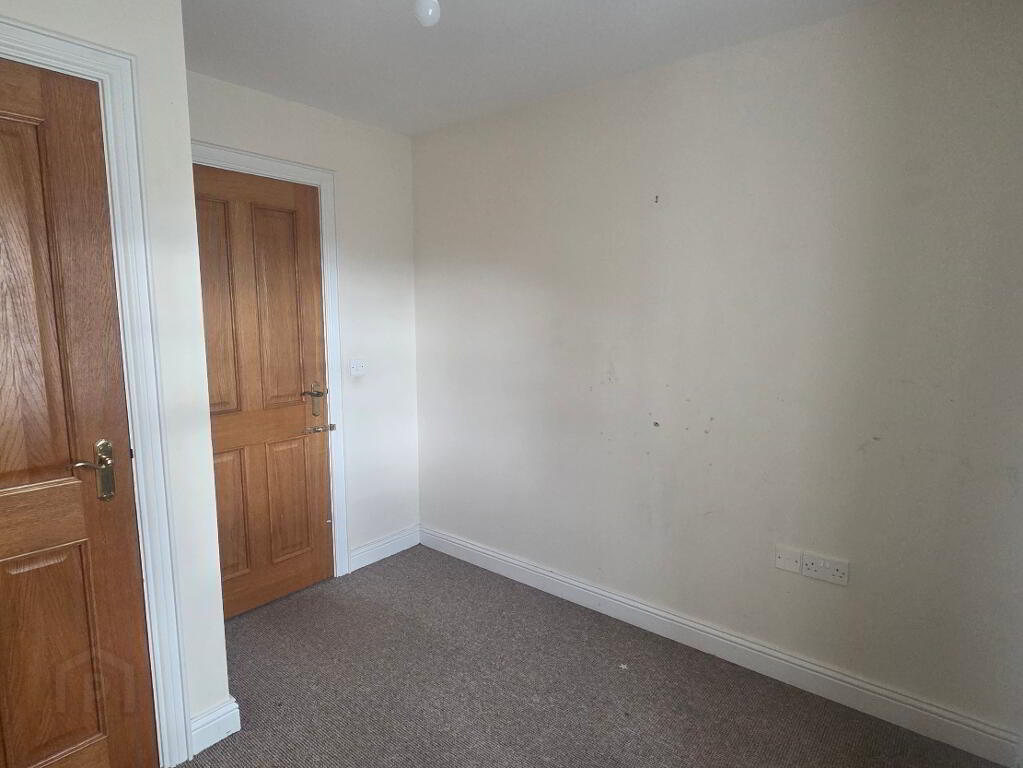
Bedroom (3.) 9’6 (max) x 8’7
with built-in wardrobe
Exterior Features:
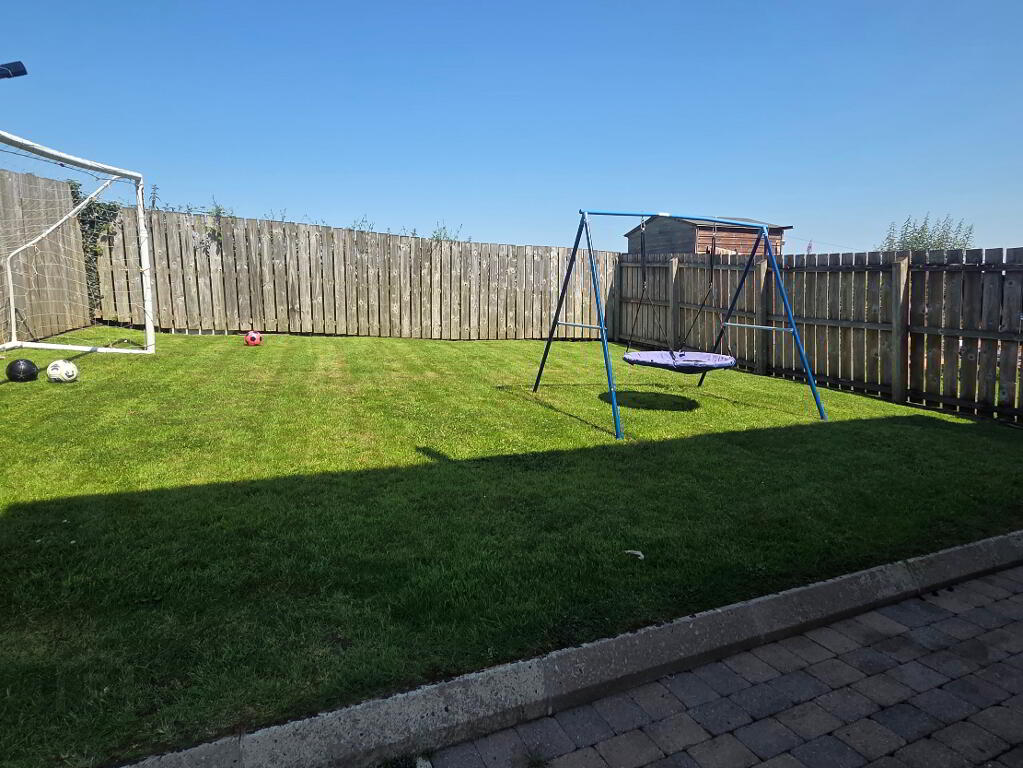
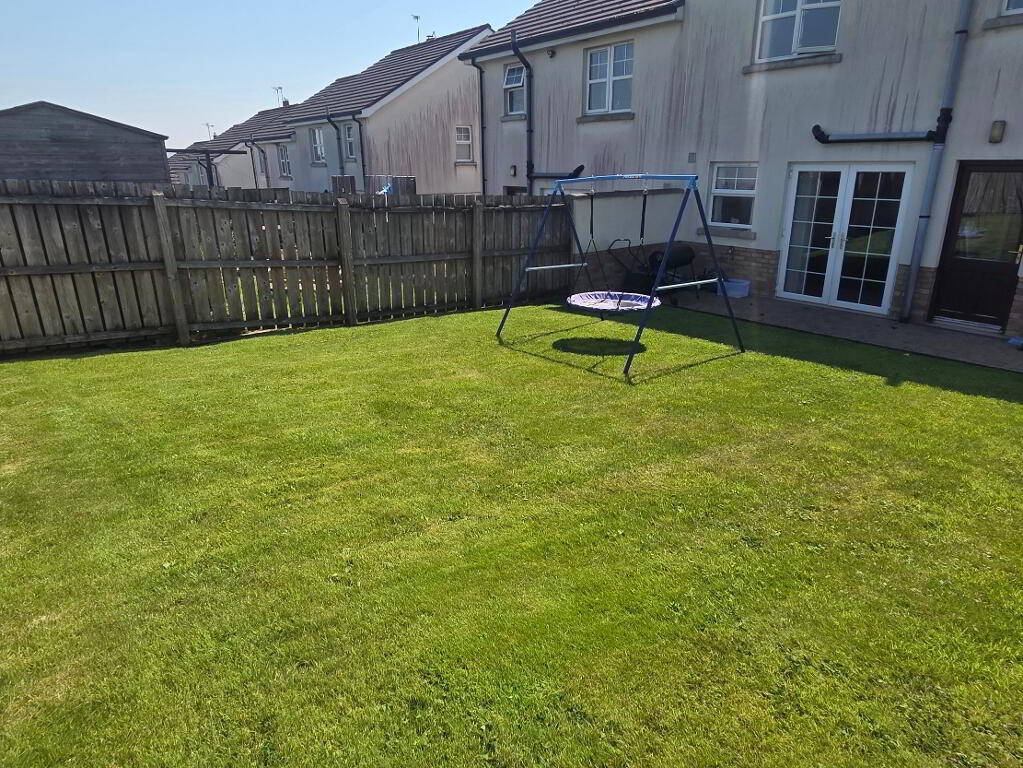
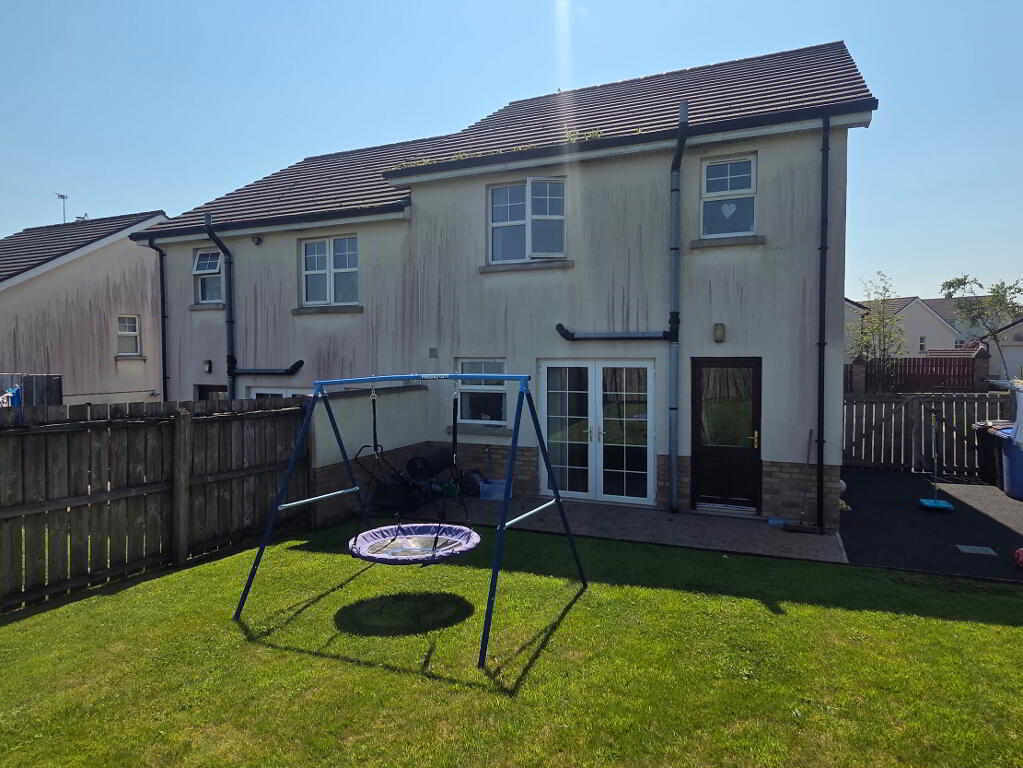
Fence enclosed rear garden laid in lawn with raised decked area and patio
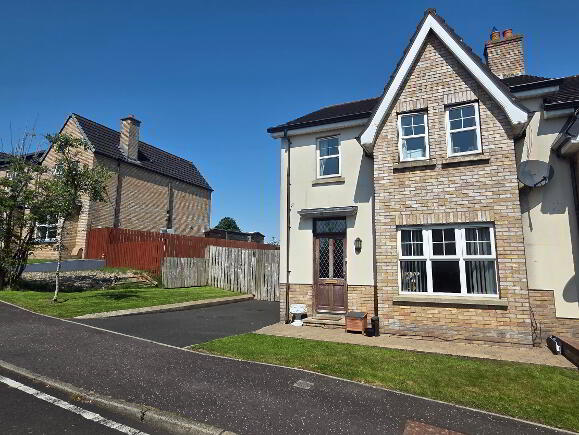
Front garden laid in lawn.
Tarmac driveway to side.
Outside lights and tap
Outside tap.
Other Features
Gas Fired Heating
uPVC Double Glazed Windows
uPVC Fascia and Soffits
Oak Panelled Internal Doors
For Further Details and Permission to View Contact Selling Agents
Sol. Ms W. B Thompson & Co. 36 Catherine Street, Limavady, BT49 9DB
All purchasers will be shareholders in a MANAGEMENT COMPANY formed to maintain communal and open space areas. Details of annual charge and full management services are available on request.
Ref: CR5117.MP.101126
-
Pollock Residential
028 7034 2224
Photo Gallery