80a Mountsandel Road, Coleraine BT52 1TA
3 Bed End Townhouse For Sale
Offers over £229,950
Print additional images & map (disable to save ink)
Telephone:
028 7034 2224View Online:
www.pollockresidential.com/1128611Key Information
| Address | 80a Mountsandel Road, Coleraine |
|---|---|
| Price | Offers over £229,950 |
| Style | End Townhouse |
| Bedrooms | 3 |
| Receptions | 1 |
| Bathrooms | 2 |
| Heating | Oil |
| EPC Rating | D67/C73 |
| Status | For sale |

Additional Information
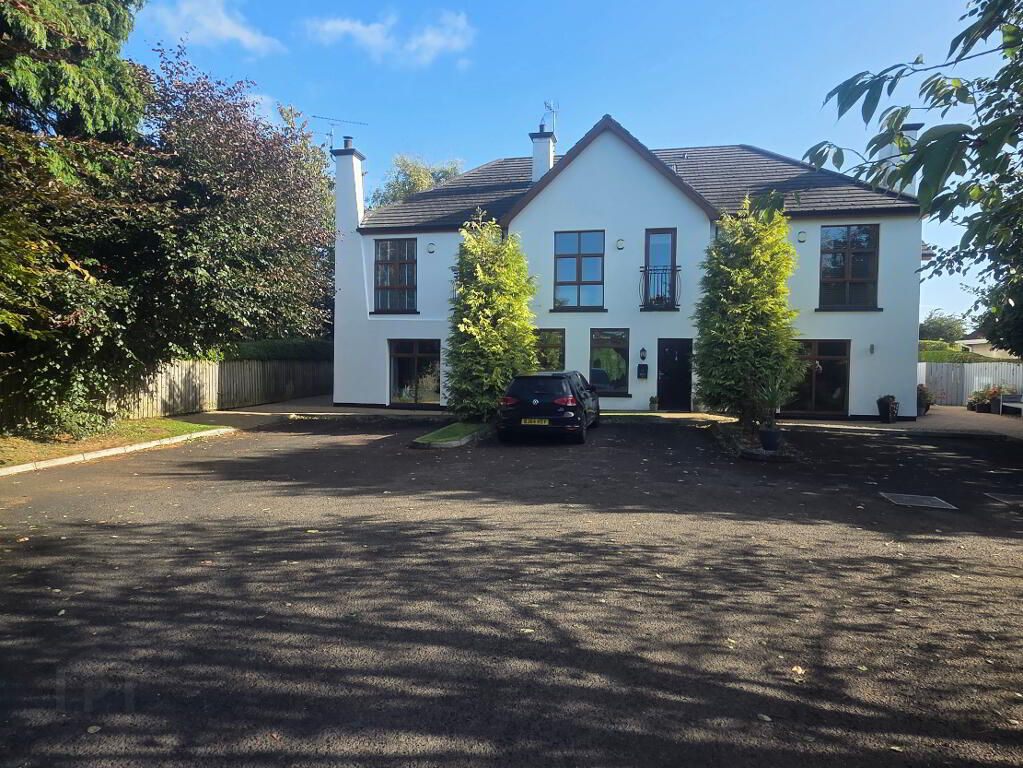
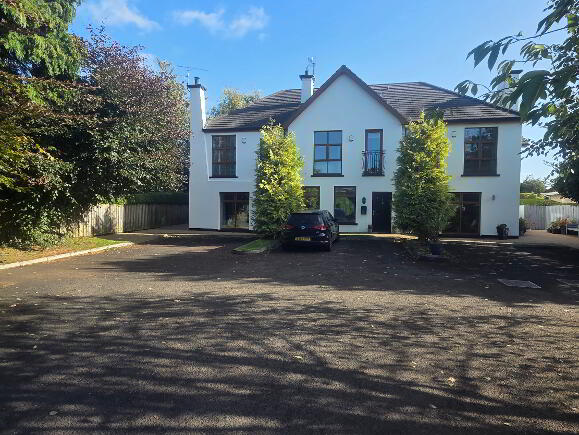
Description: Set on a mature site fronting the Mountsanel Road, in an exclusive development of only 3 properties this superb townhouse is presented to a meticulous standard both internally and externally and is one of the nicest properties to have come to the local market for some time. Viewers will be pleasantly surprised by the bright, spacious, three bedroom, one plus reception living accommodation which will have an appeal across the full home buying spectrum. The property is within easy driving distance of the Town Centre as well as the main commuter links and as we anticipate a more than keen market interest, not just from the permanent home owner but potentially the holiday market as well, an early appointment to view is highly recommended
Location: Leave Coleraine Town Centre via the Mountsandel Road and proceed along same continuing straight on at the Rugby Avenue min-roundabout and no 80A is on the left hand side
Accommodation Comprising
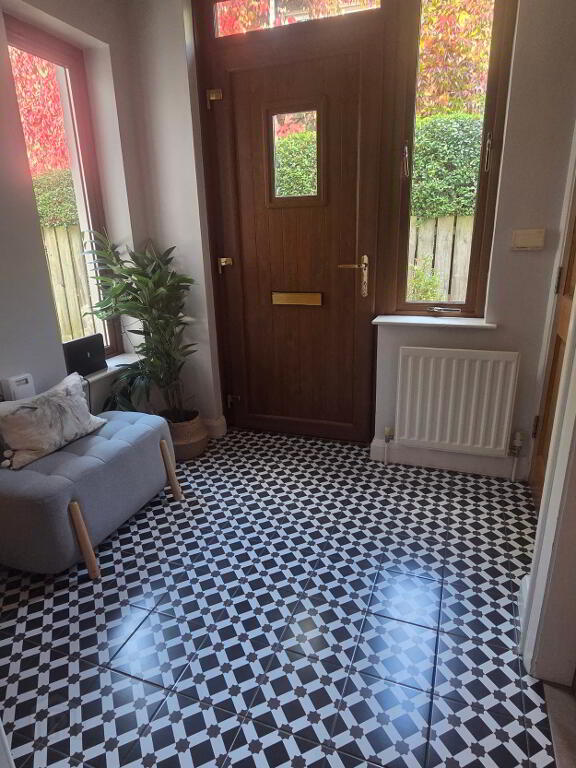
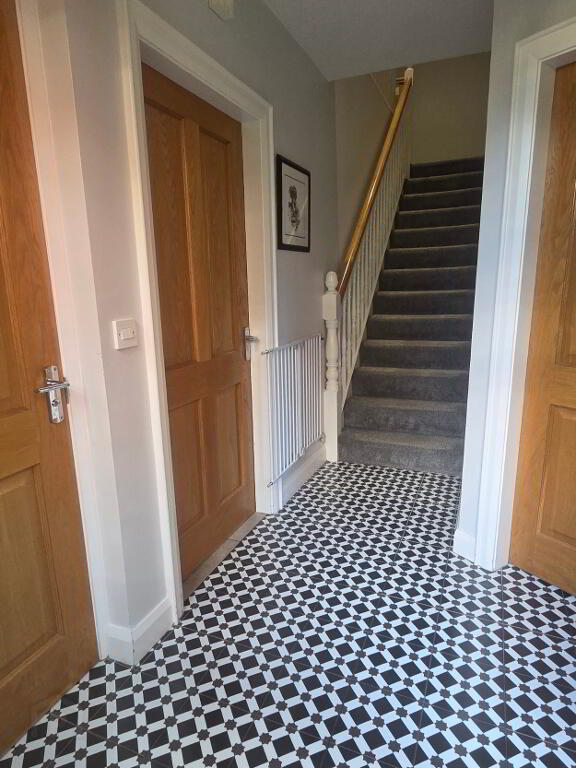
Entrance Hall
with tiled floor
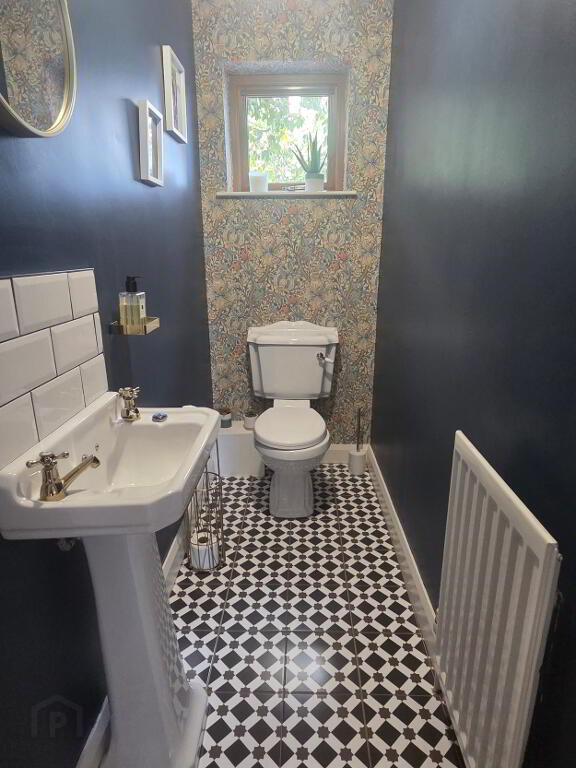
Cloaks
comprising WC, wash hand basin, tiled floor and splashback
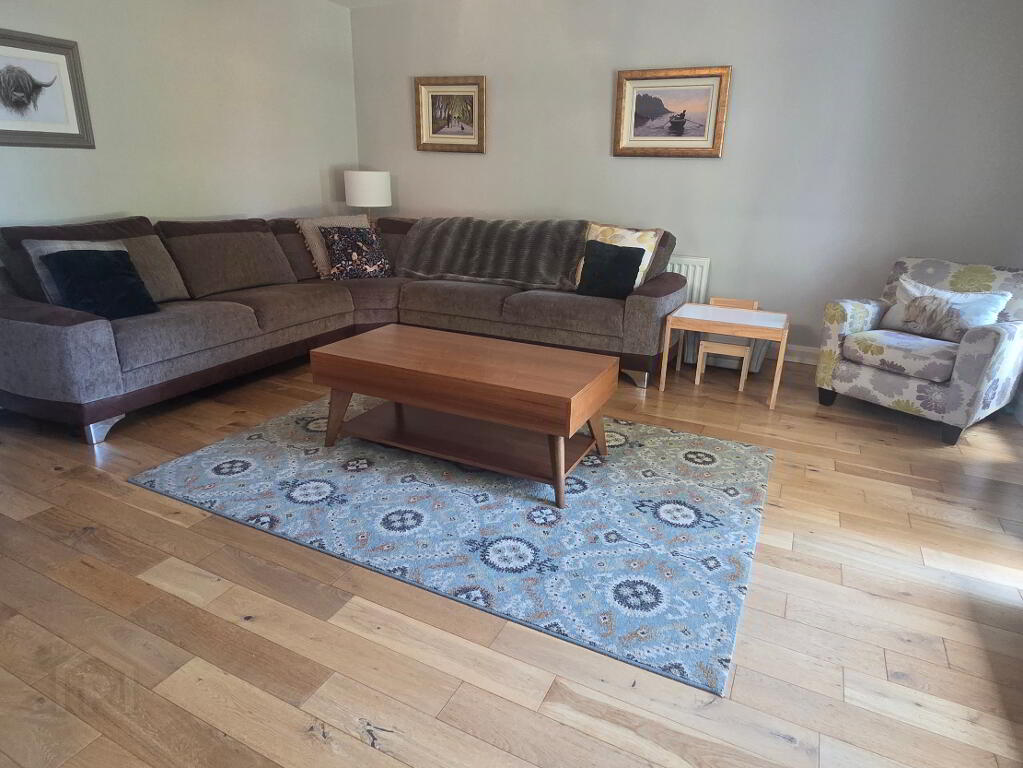
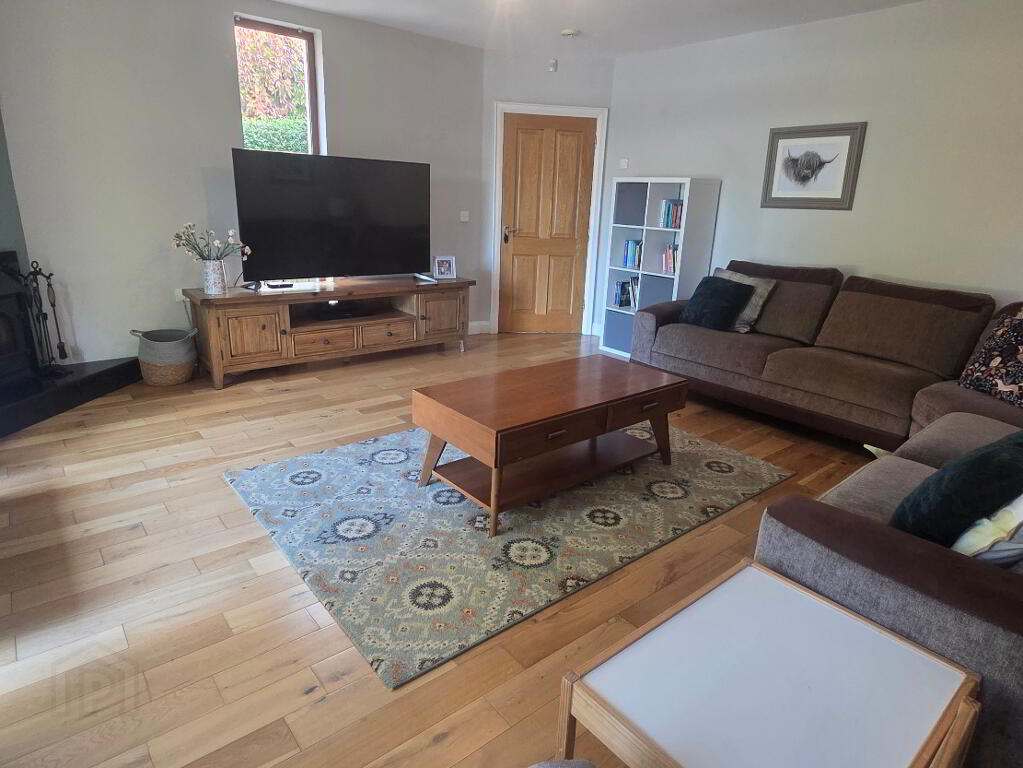
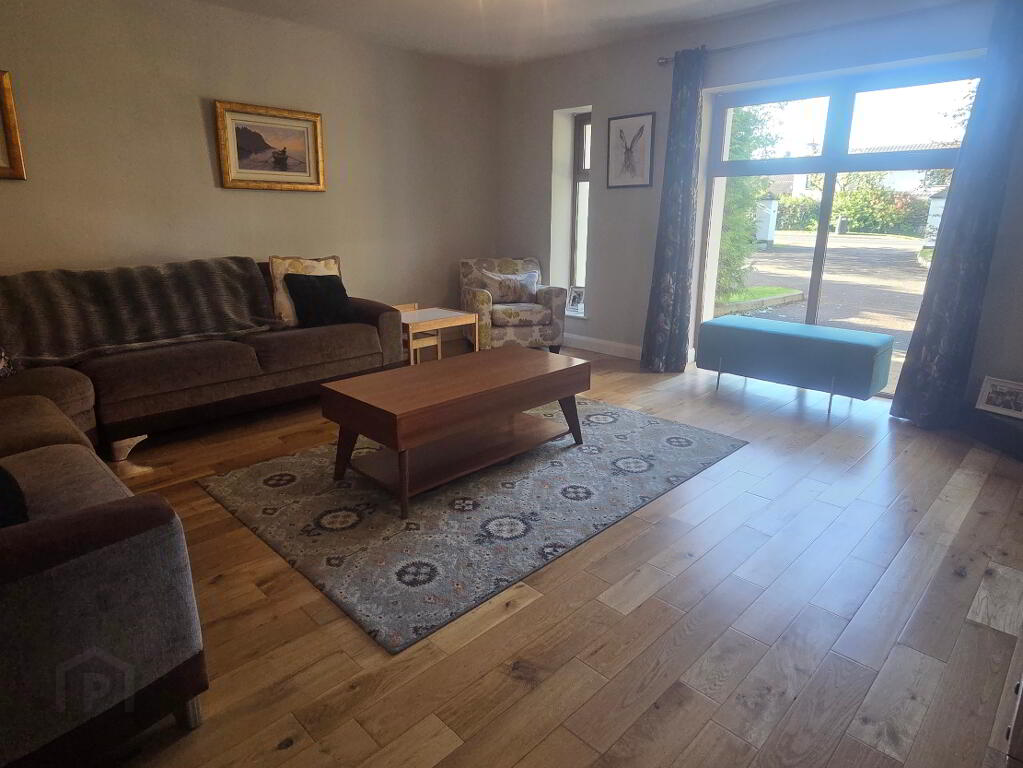
Lounge 16’9 x 16’4
with feature corner granite bound fireplace, raised granite hearth, solid wood flooring
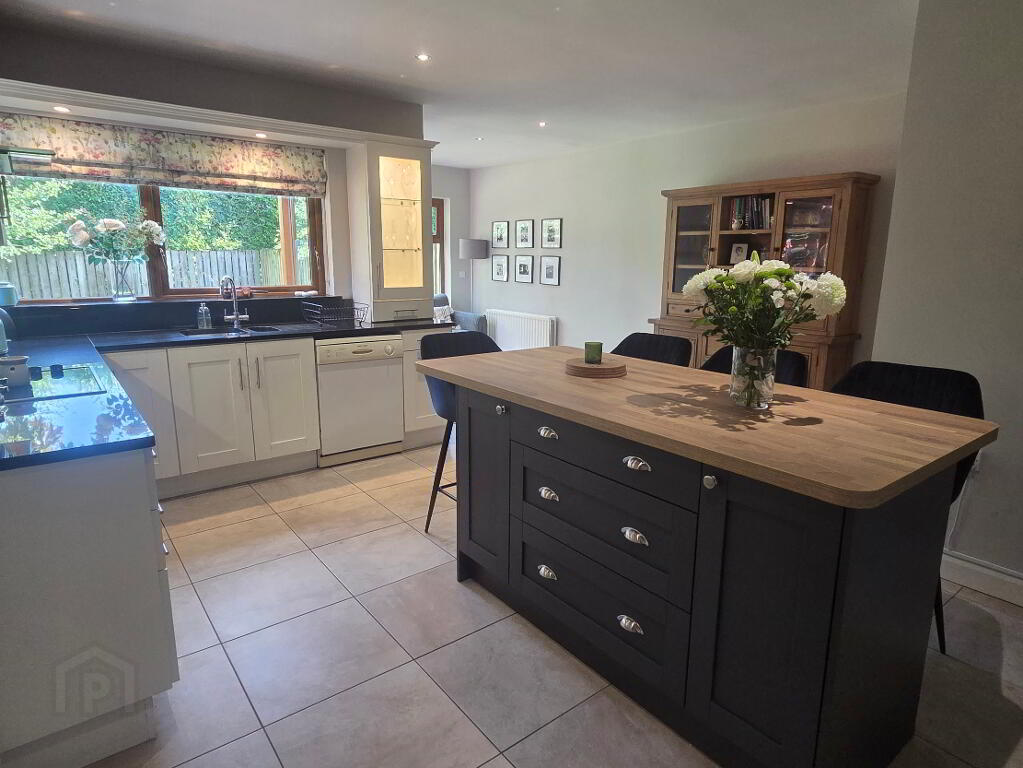
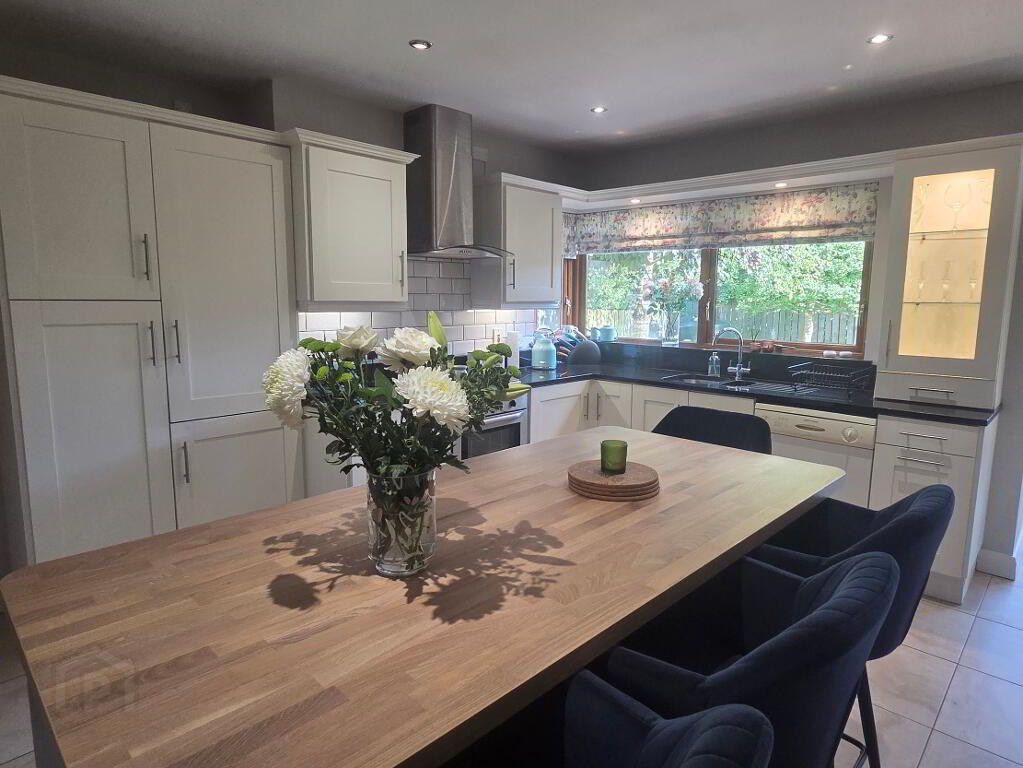
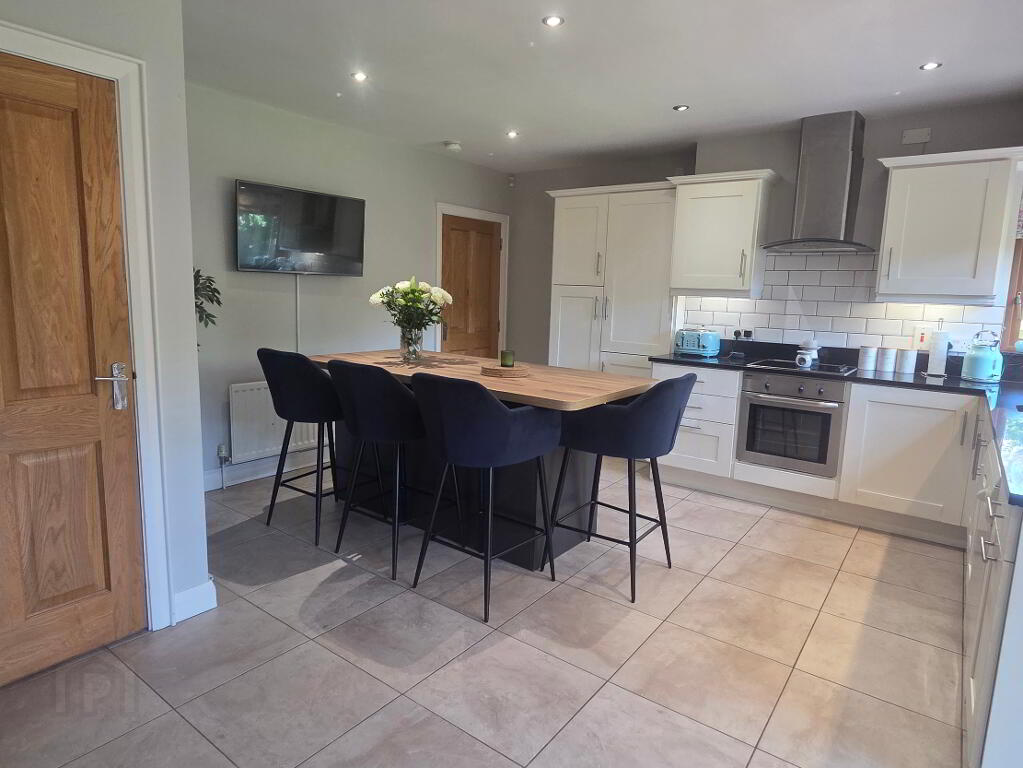
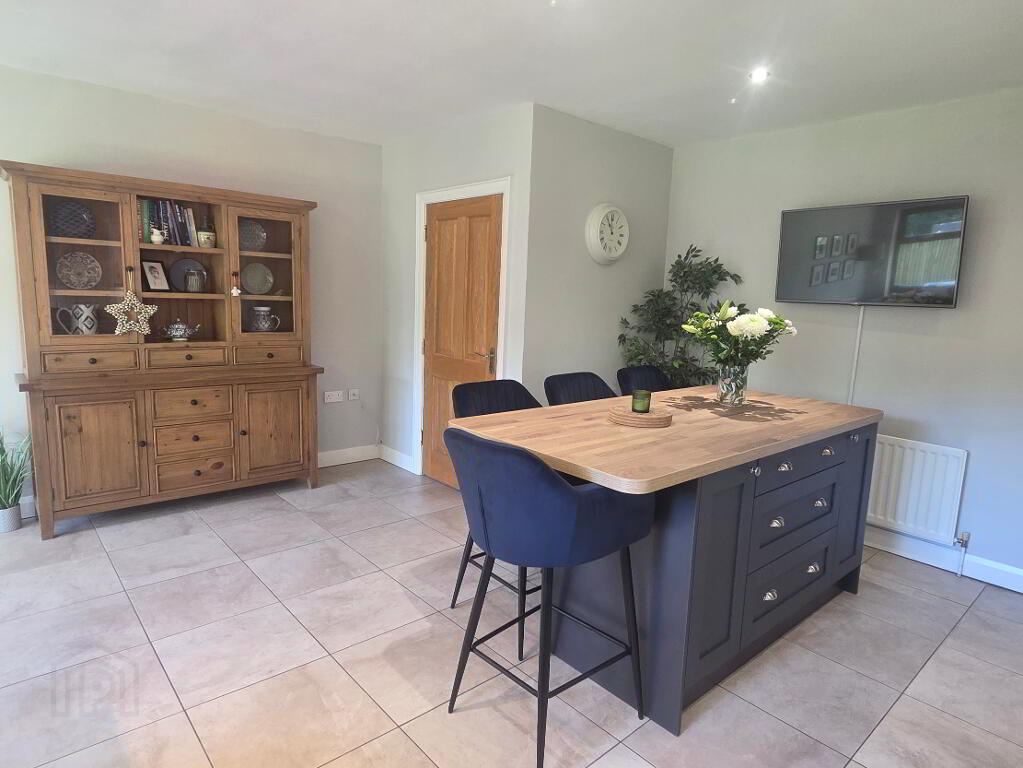
Kitchen/Dining 16’9 x 14’9
with bowl and half and half stainless steel sink unit, granite work top and upstand, range of Shaker style eye and low level units, display cabinet, saucepan drawers, larder unit, pelmet with down-lighters, centre island with storage under, hob, under-oven and extractor, integrated fridge-freezer, plumbed for dishwasher, recessed lights, tiled between work-tops and eye level units, tiled floor. Open plan to:
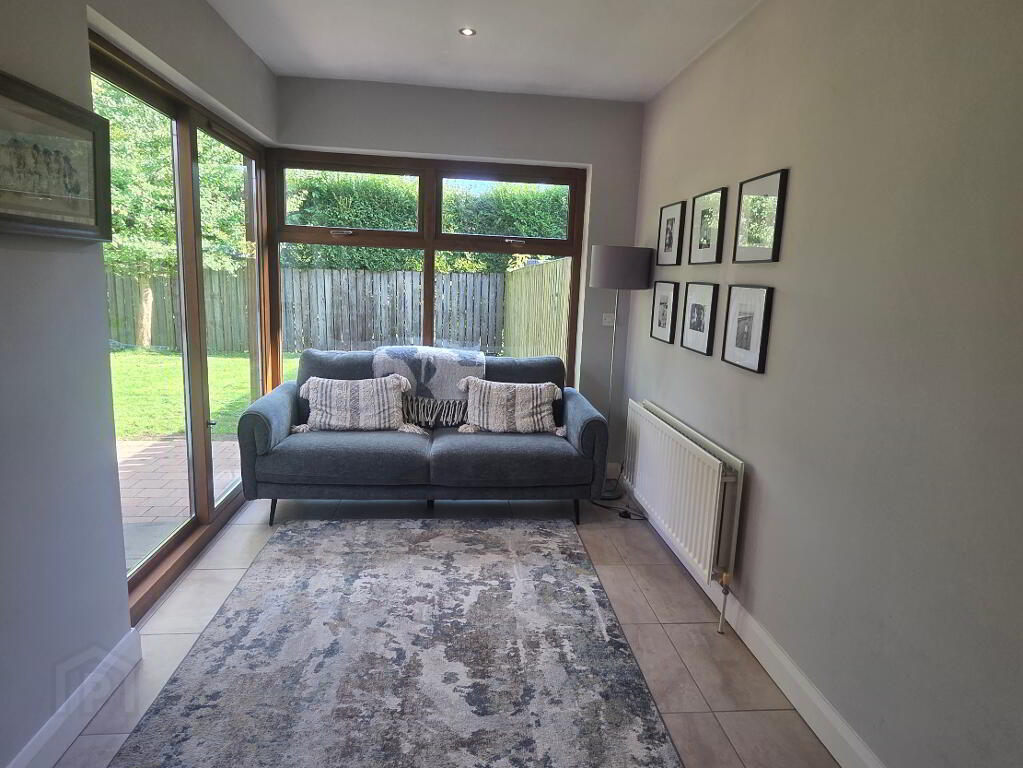
Snug/Sun Room 7’9 x 5’2
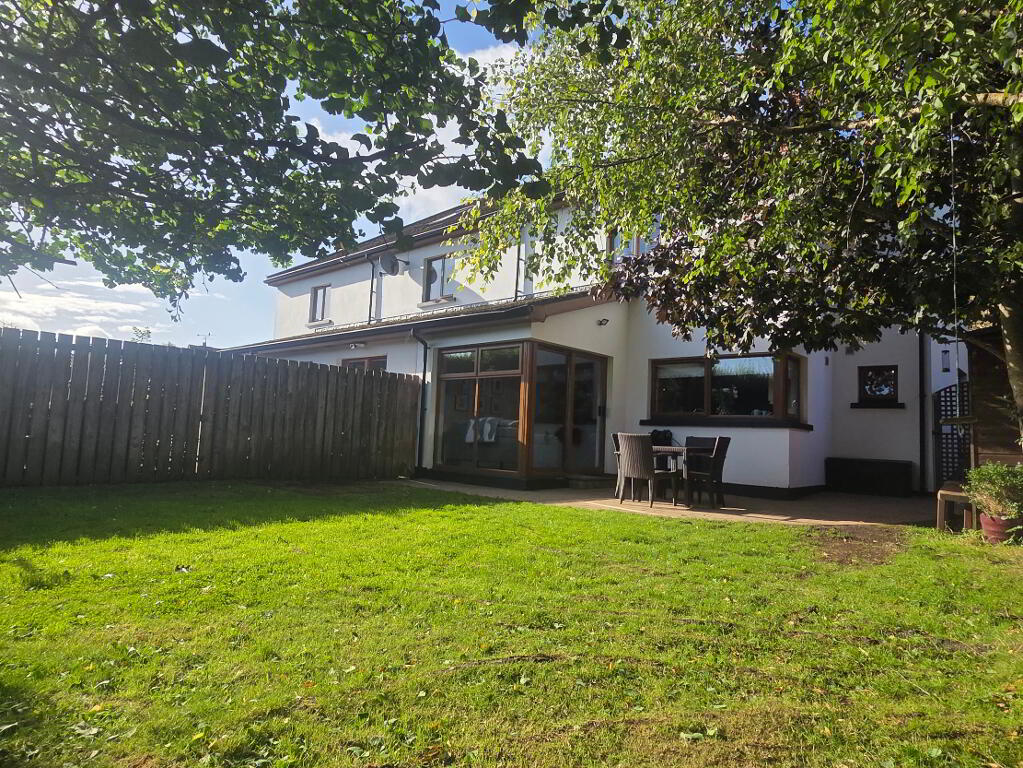
with tiled floor, recessed lights and patio doors to rear Garden.
Utility Room 7’9 x 5’2
with stainless steel sink, low level unit, eye level shelving, storage cupboard, extractor, plumbed for automatic washing machine, tiled floor
First Floor
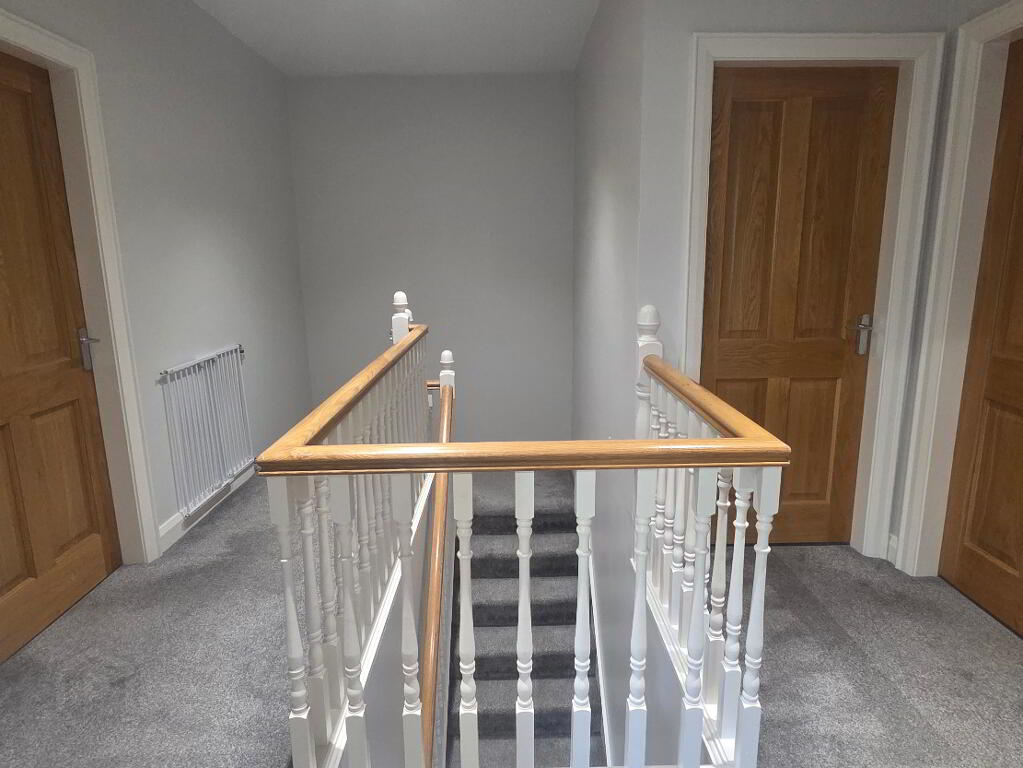
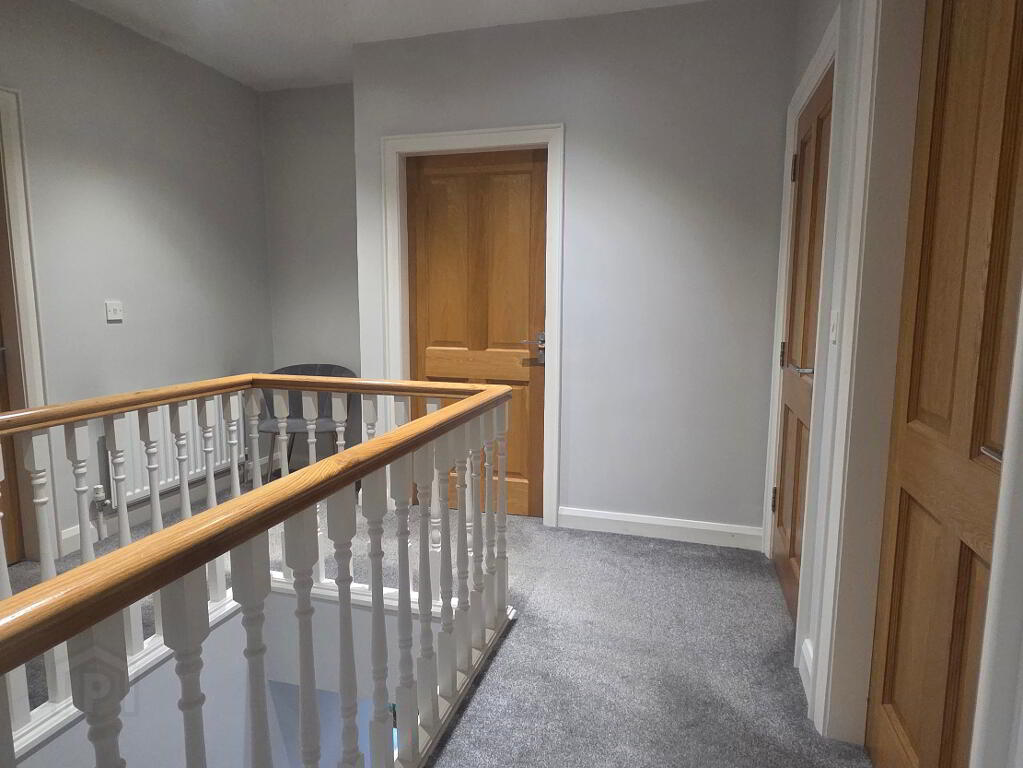
Minstrel Gallery style Landing
Hot Press
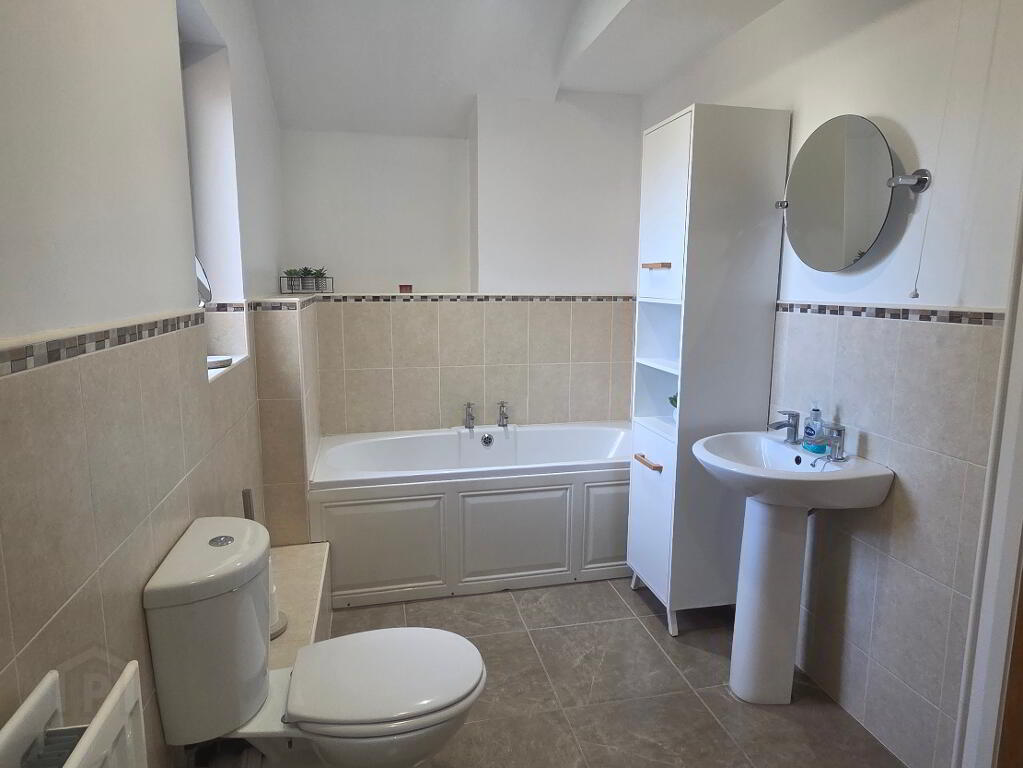
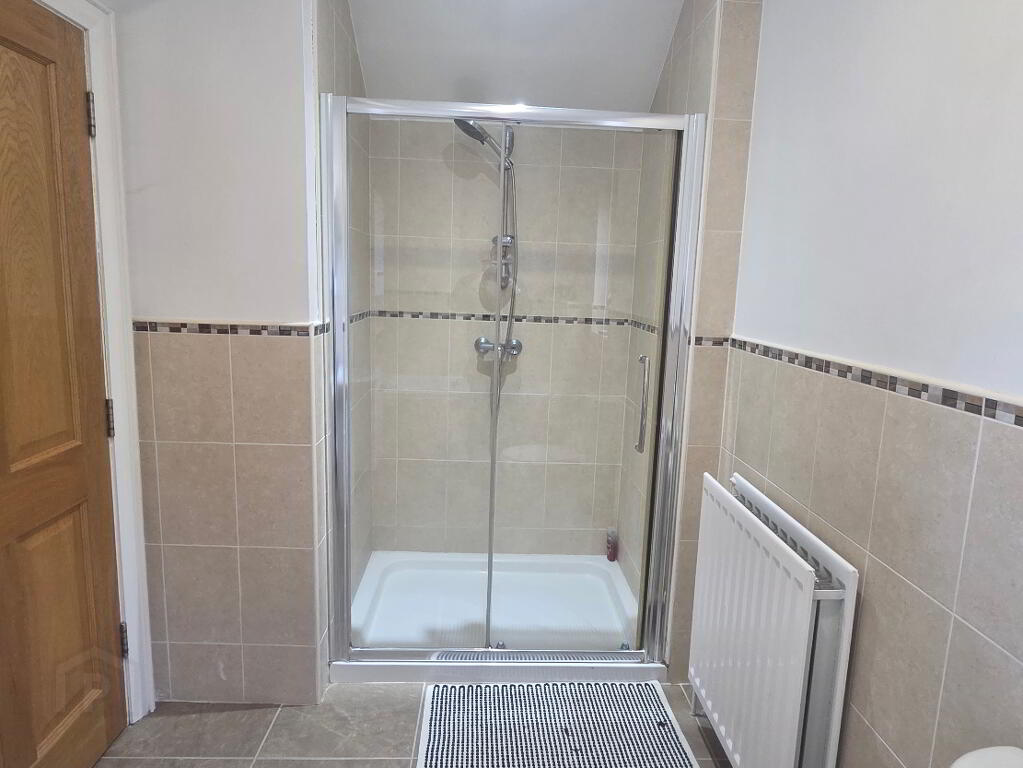
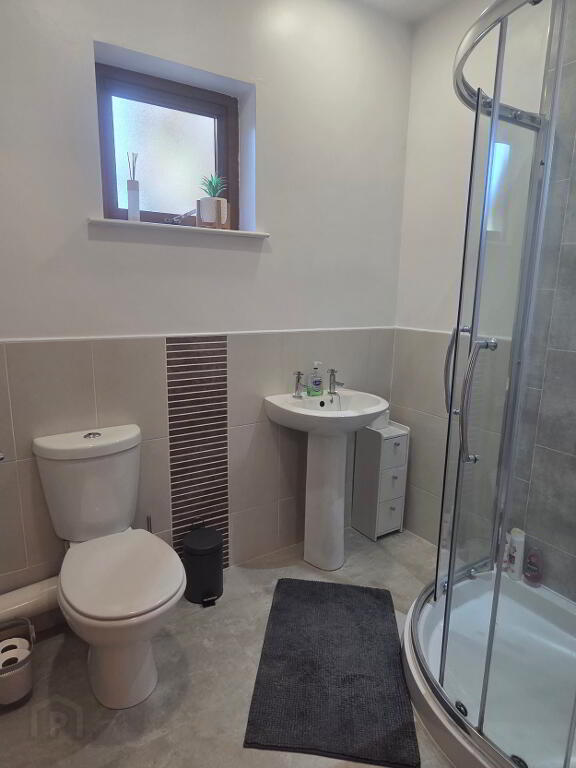
Bathroom & WC combined 11’5 x 6’0
with tiled walk-in shower cubicle, mains shower fitting, extractor fan, recessed lights, half tiled walls and tiled floor
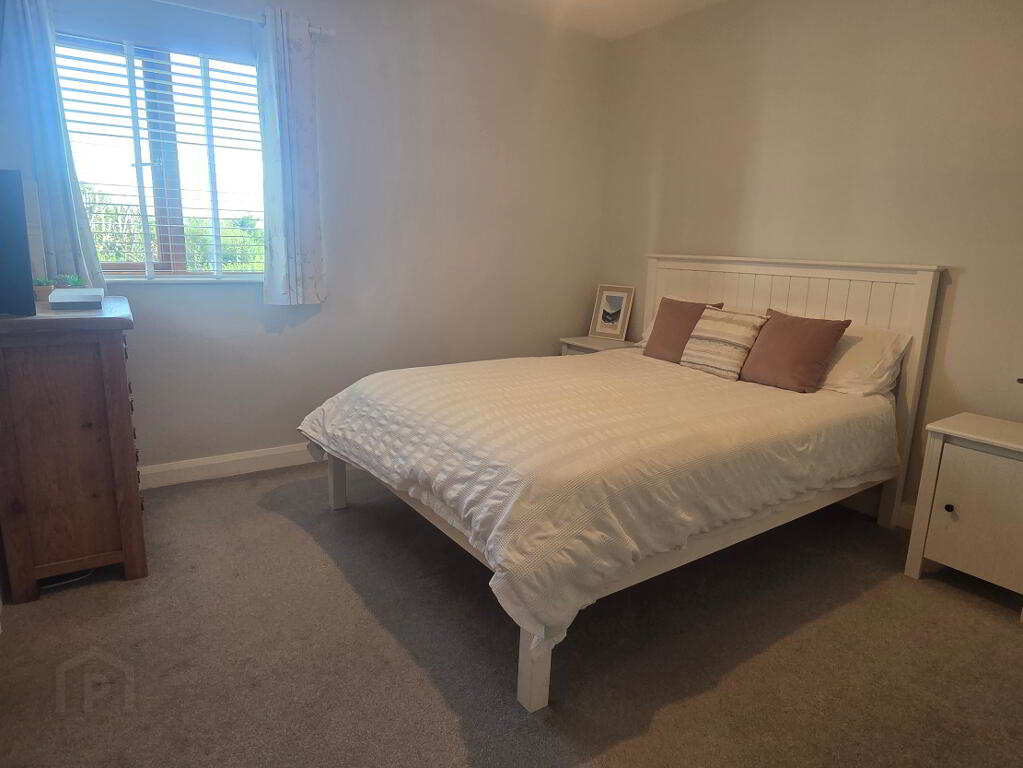
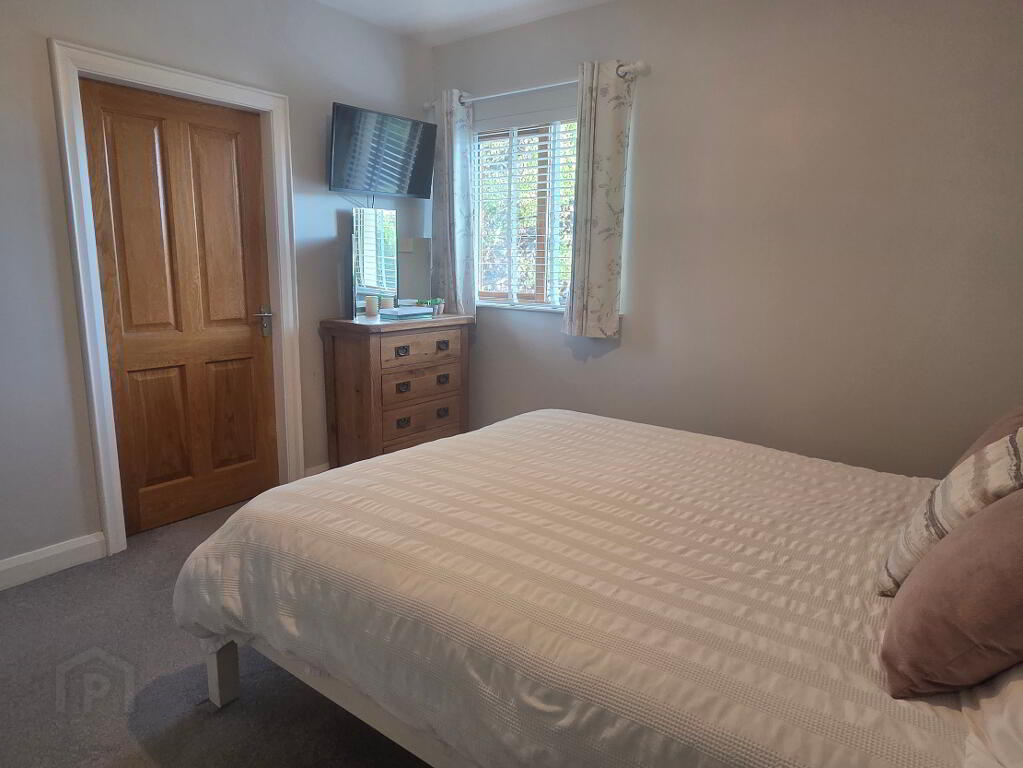
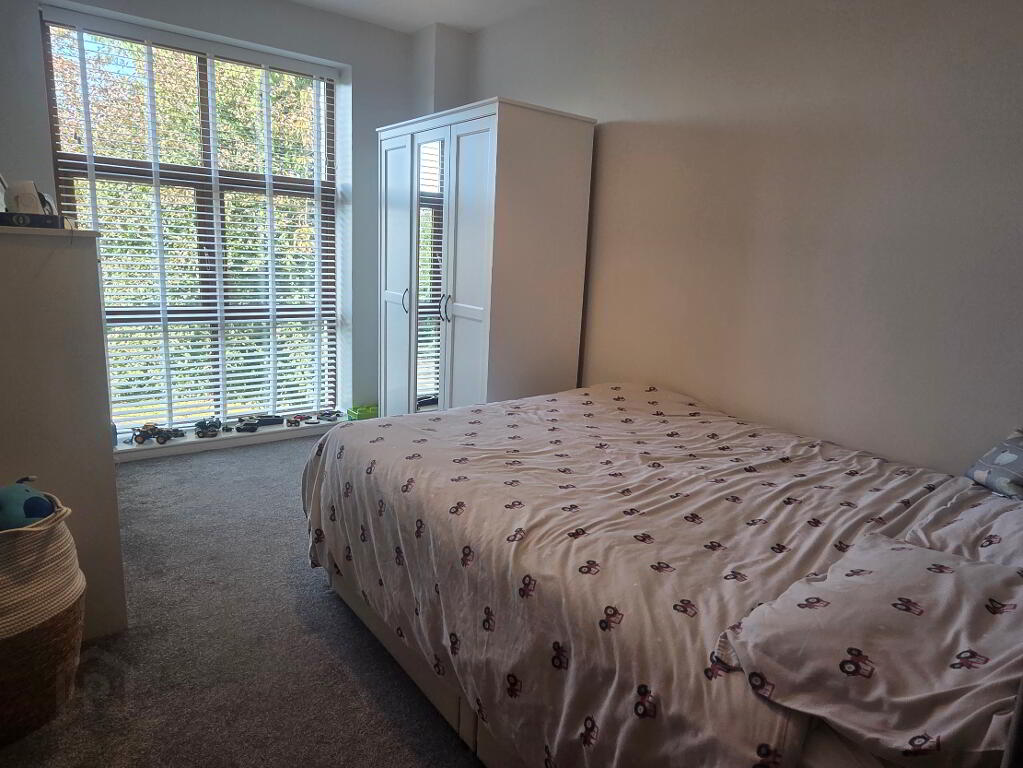
Master Bedroom 11’2 x 11’1
Ensuite 6’11 x 5’2 comprising WC, wash hand basin, tiled walk-in shower cubicle, mains shower fitting with telephone hand and raindrop shower heads, recessed lights, extractor and half tiled walls
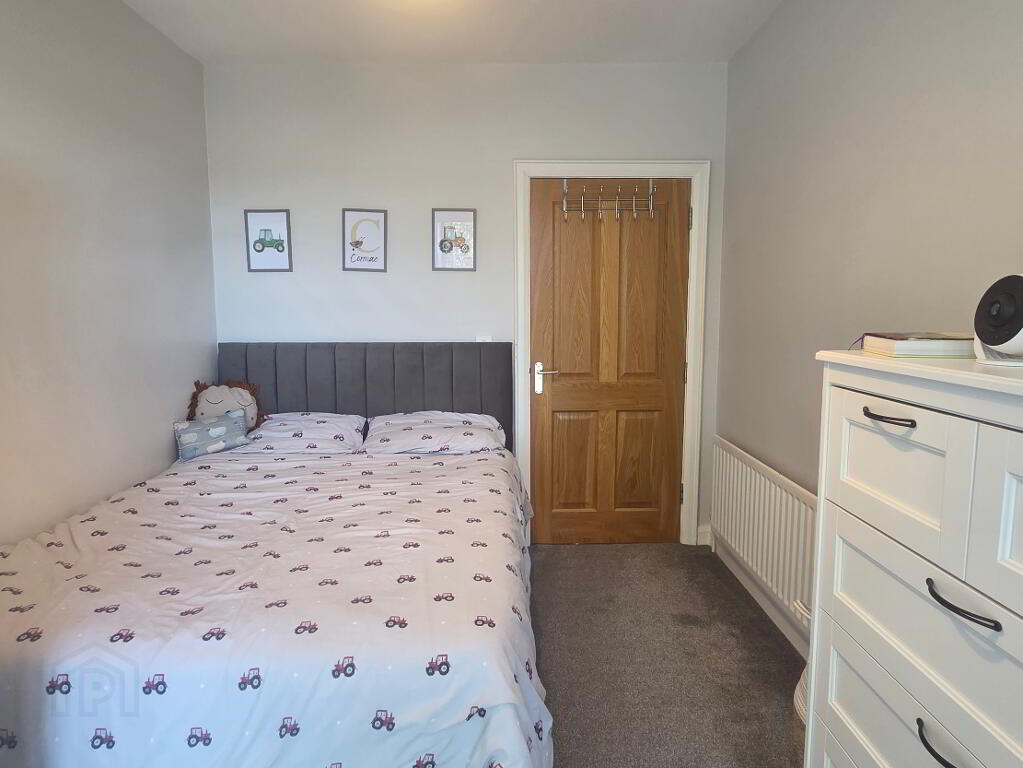
Bedroom (2.) 12’7 x 8’9
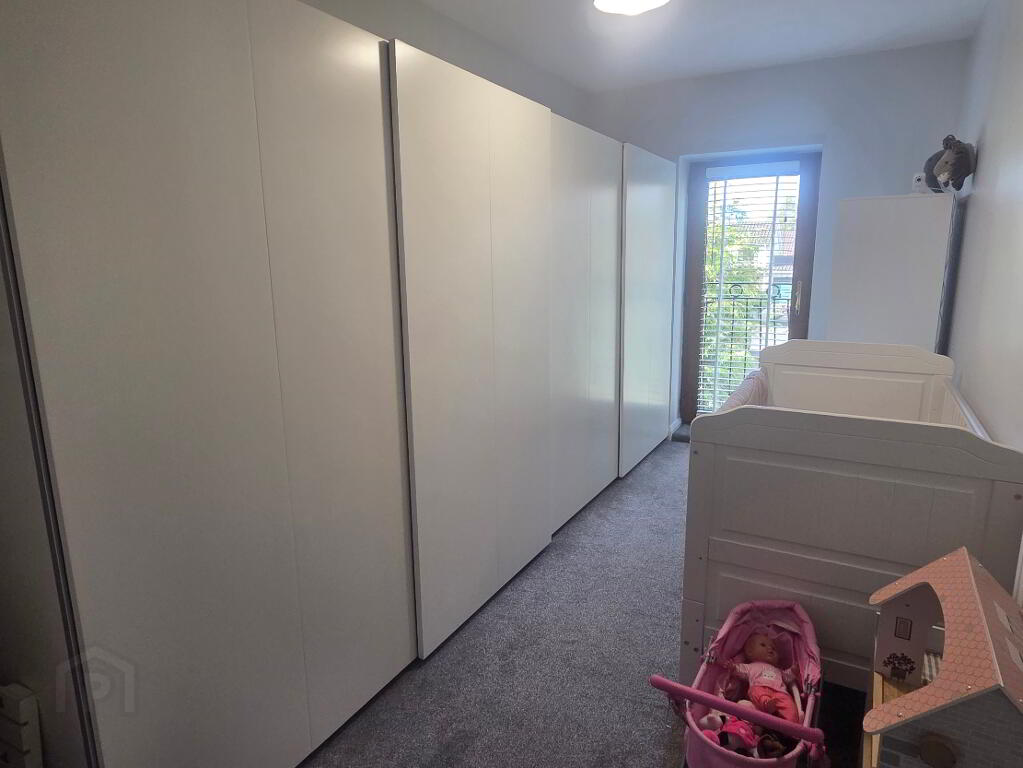
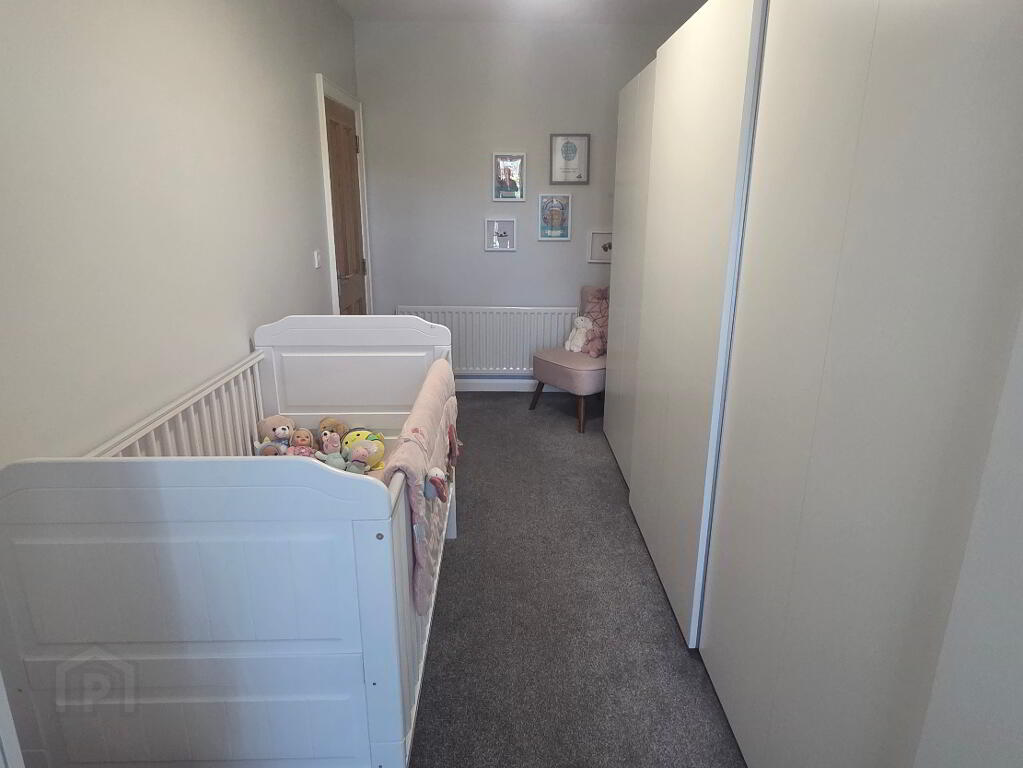
Bedroom (3.) 16’4 x 7’6
with French door to Juliette style balcony
Exterior Features
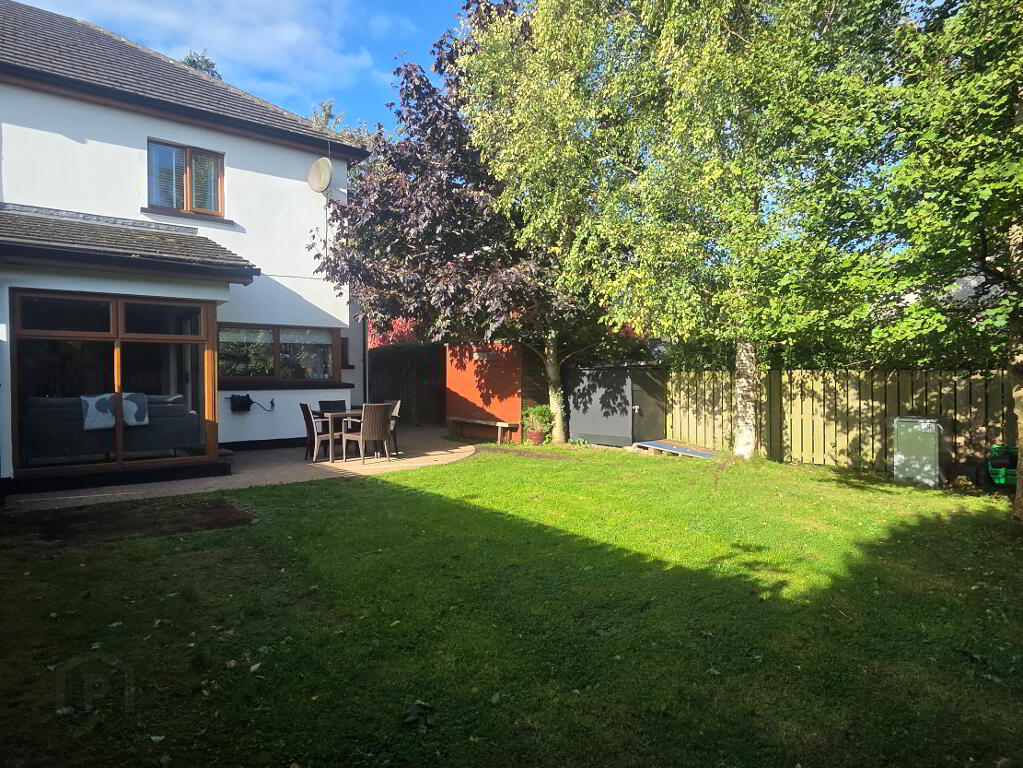
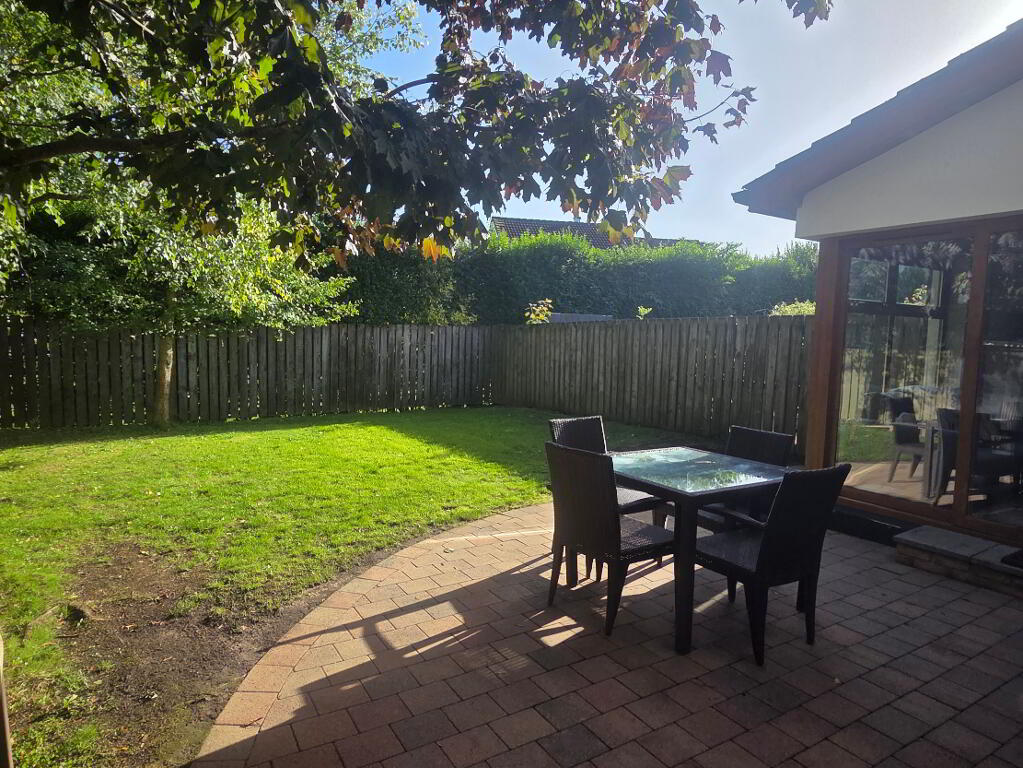
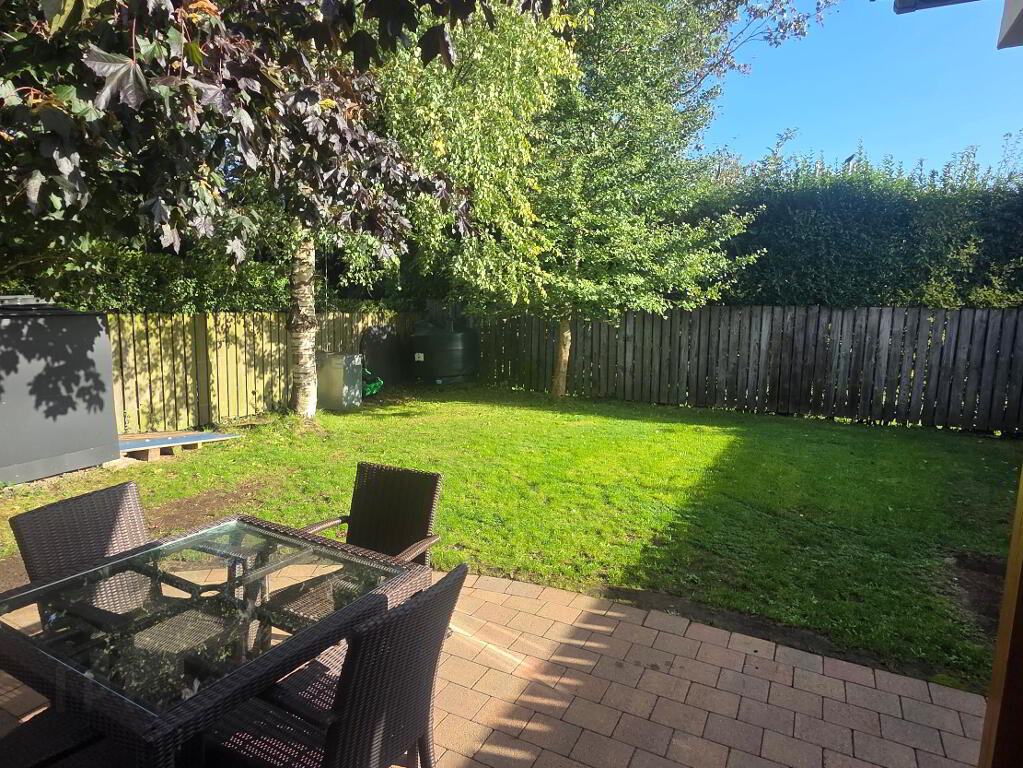
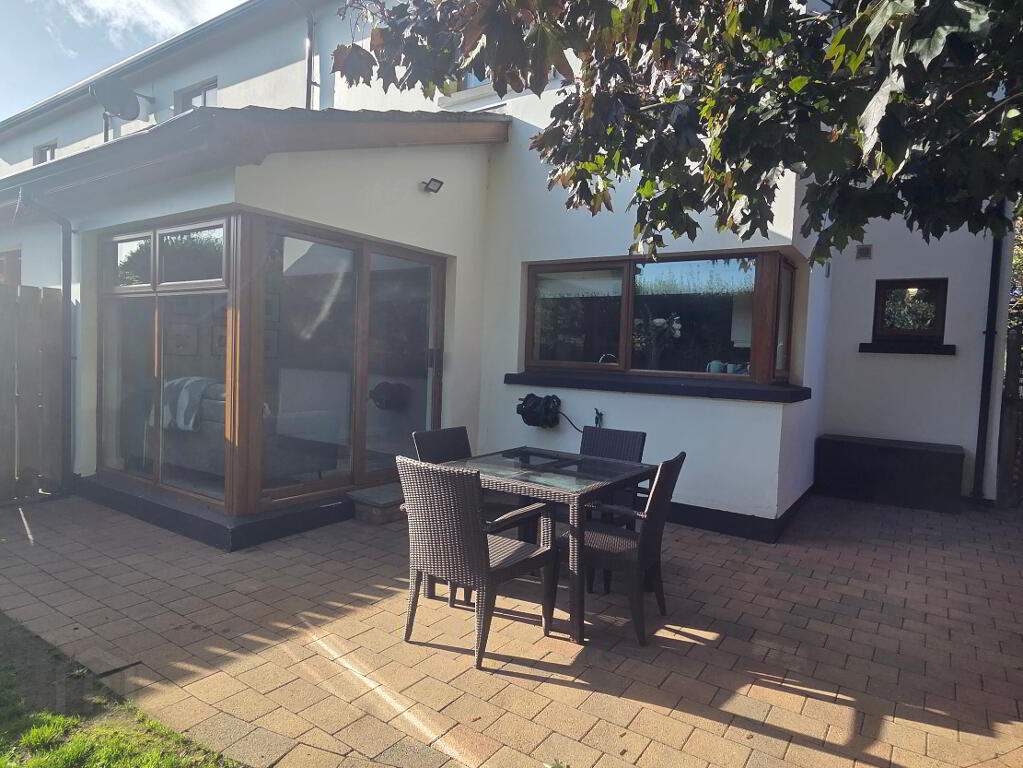
Fence enclosed garden in lawn to rear with paved Patio/BBQ area
Outside Lights and Tap
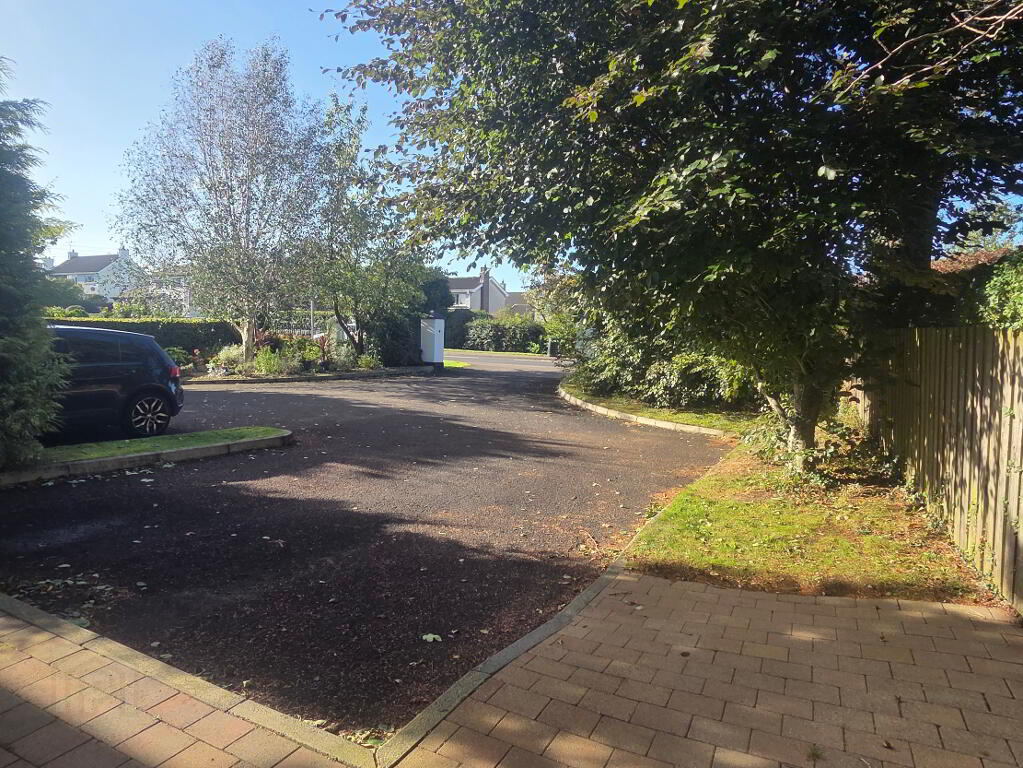
Garden and Tarmac Parking Area to front
Other Features
Oil Fired Heating
uPVC Double Glazed Windows
uPVC Fascia and Soffits
uPVC External Doors
Oak Internal Doors
Bison Slabs to First Floor
For Further Details and Permission to View Contact the Selling Agents
Sol: M/s Hazel Kennedy Solicitors, 111 Dunboe Road, Macosquin, Coleraine
Ref: CR5130.MP.02102026
-
Pollock Residential
028 7034 2224
Photo Gallery