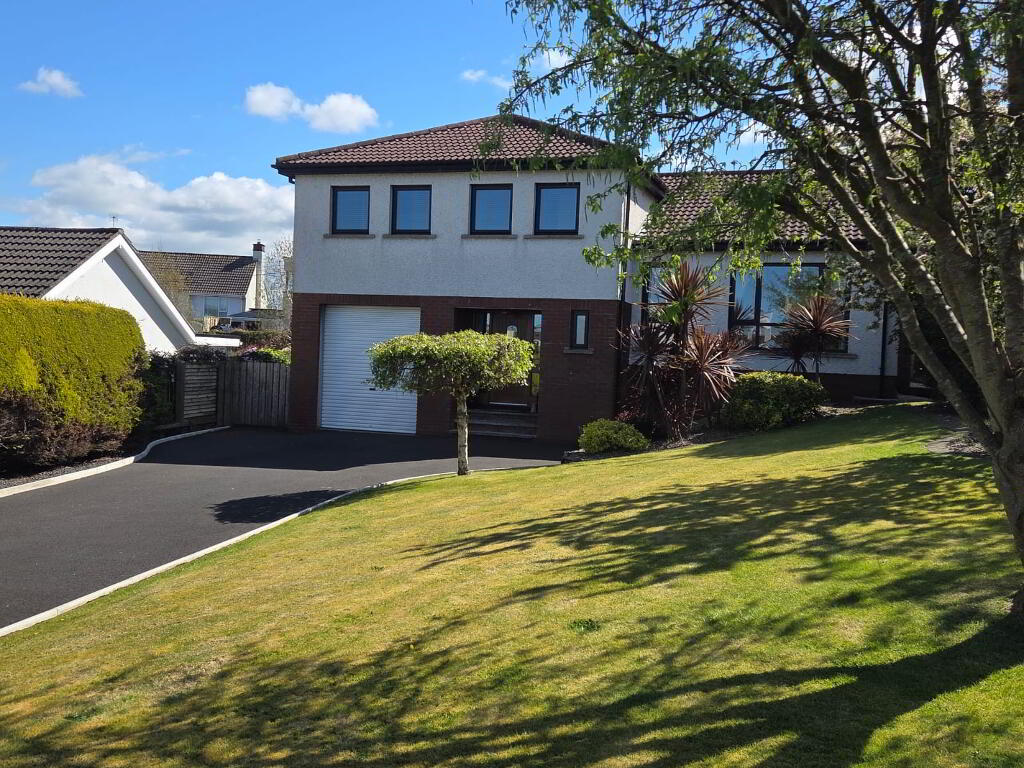
8 Carnralla Park, Coleraine BT51 3NH
4 Bed Detached House For Sale
£365,000
Print additional images & map (disable to save ink)
Telephone:
028 7034 2224View Online:
www.pollockresidential.com/1105618Key Information
| Address | 8 Carnralla Park, Coleraine |
|---|---|
| Price | Last listed at Offers over £365,000 |
| Style | Detached House |
| Bedrooms | 4 |
| Receptions | 4 |
| Bathrooms | 2 |
| Heating | Dual (Solid & Oil) |
| EPC Rating | D58/D63 |
| Status | Sale Agreed |

Additional Information
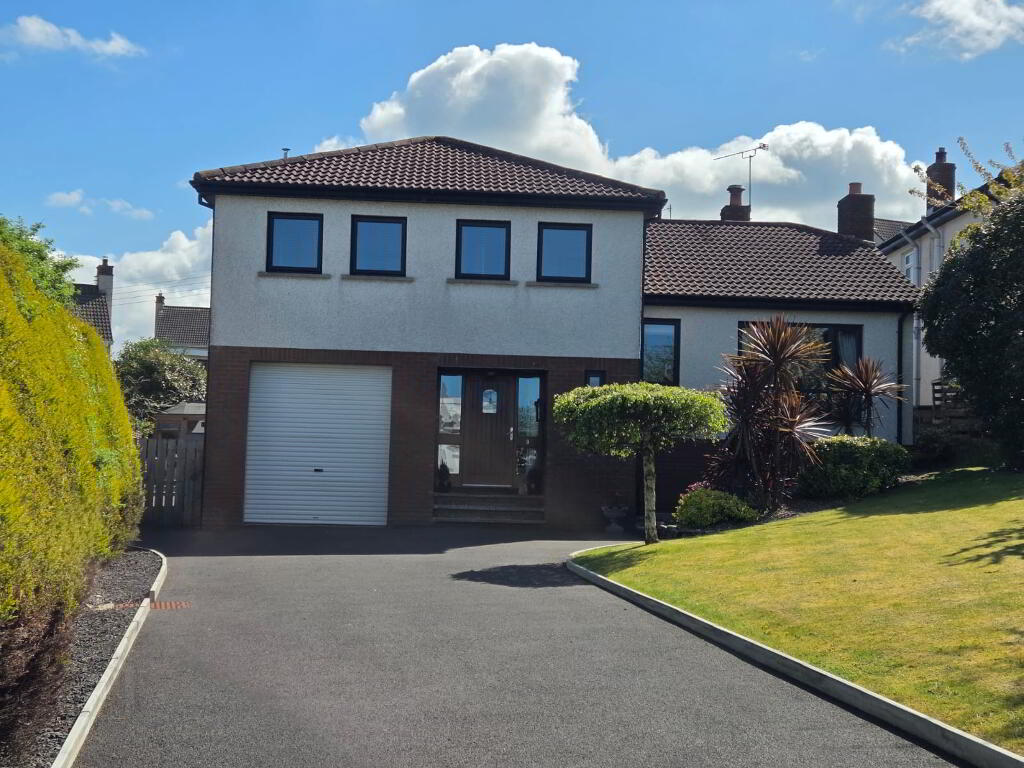
Description: Nestling on a mature, elevated site, in a quiet cul-de-sac in one of Coleraine’s most sought after residential areas, this exceptional split-level residence is one of the finest properties to have come to the local market for some time. Enjoying a most convenient location on the outskirts of Coleraine Town Centre and within a short walk of both Primary and Grammar Schools, as well as the nearby countryside and maim commuter links, this charming family home offers generous, well proportioned four bedroom three plus reception living accommodation and cannot fail but to impress. This really is a property which must be viewed to be truly appreciated, so don’t delay and make your appointment today!
Location: Leave Coleraine Town Centre via Waterside and proceed through same on to the Castlerock Road. Take the 2nd exit (turn right) at the 1st mini-roundabout on to the Ballycairn Road. Proceed along same past the Christie Primary School and Carnralla Park on the left hand side
Accommodation Comprising
Lower Ground Floor
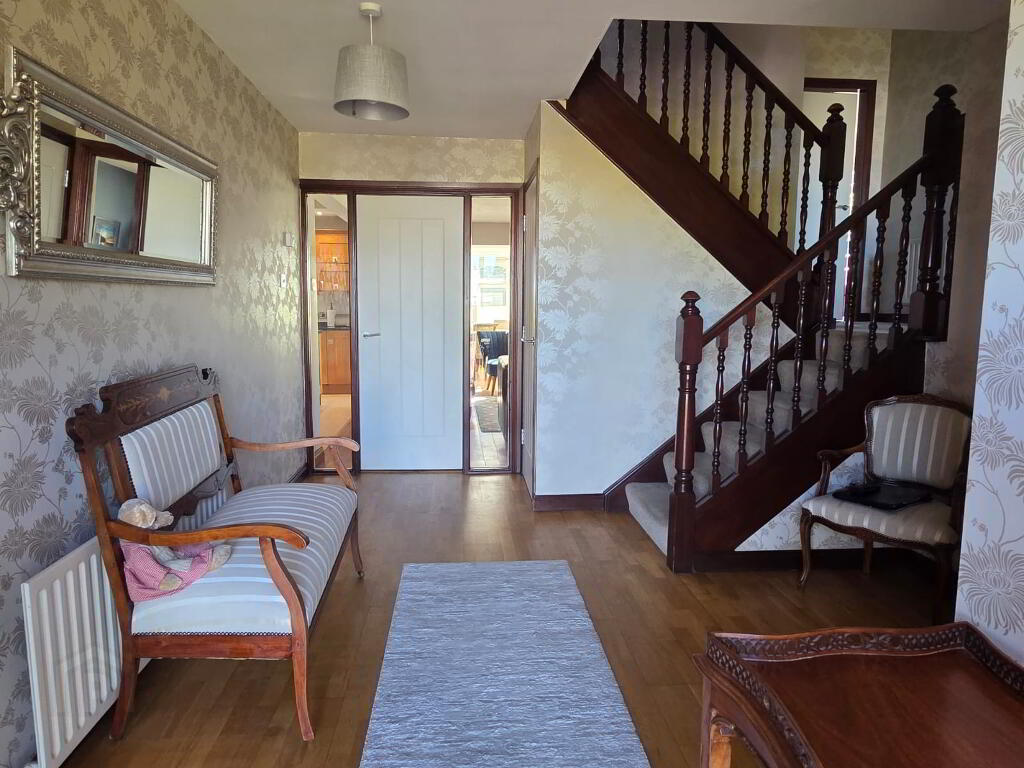
Entrance Hall 15’8 x 10’7
with solid wood flooring
Cloaks
comprising WC, vanity unit, tile floor and splashback
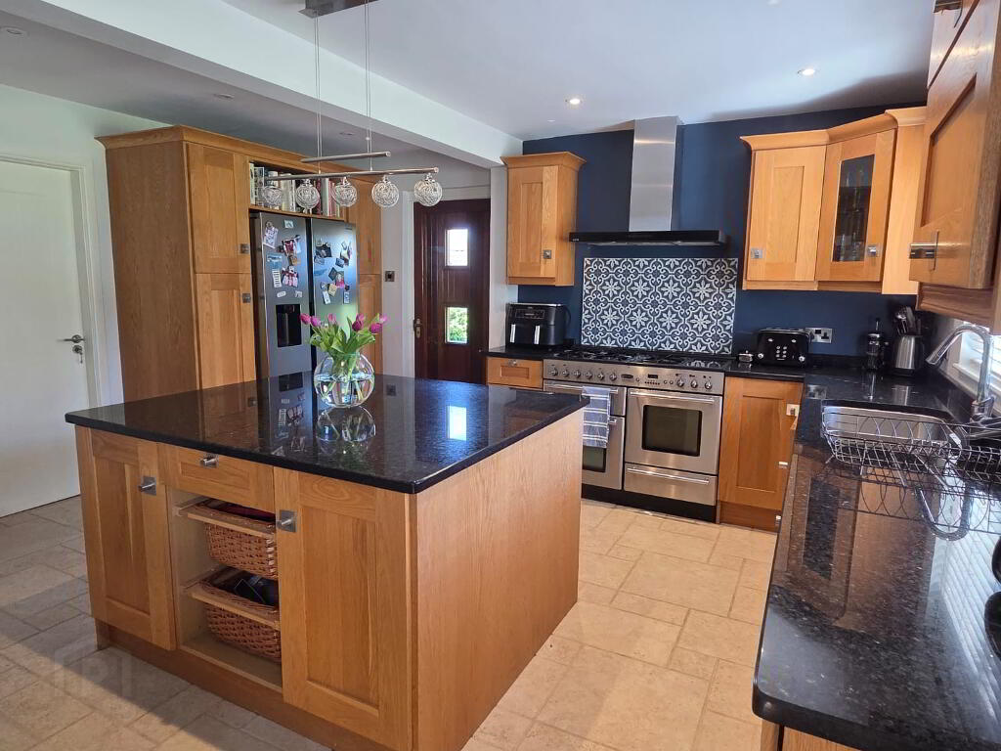
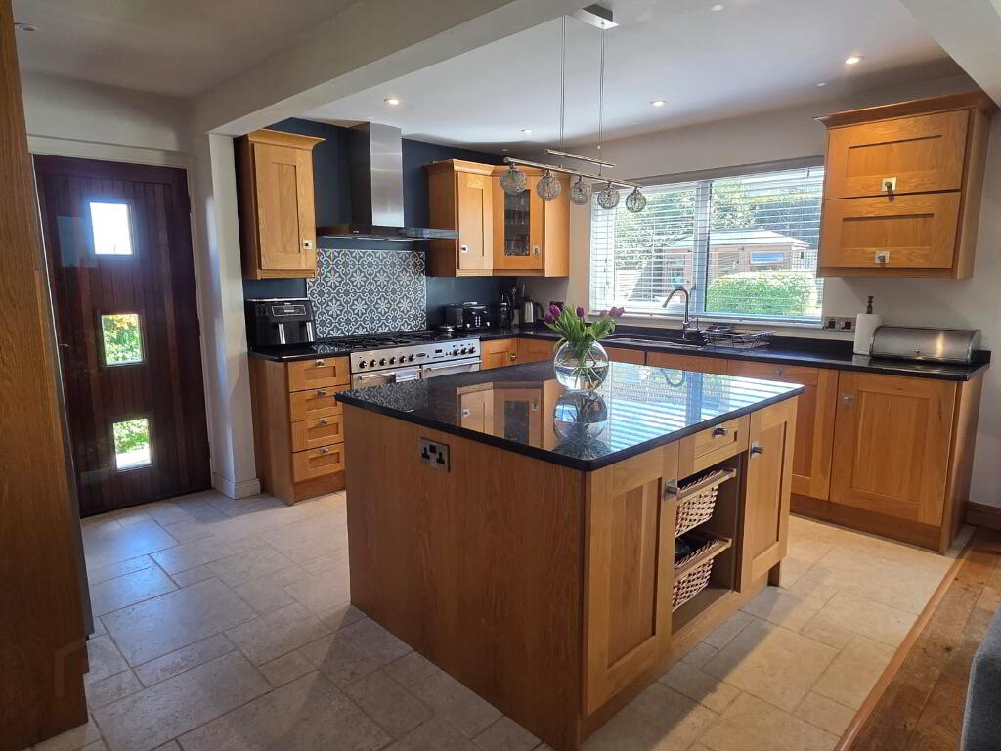
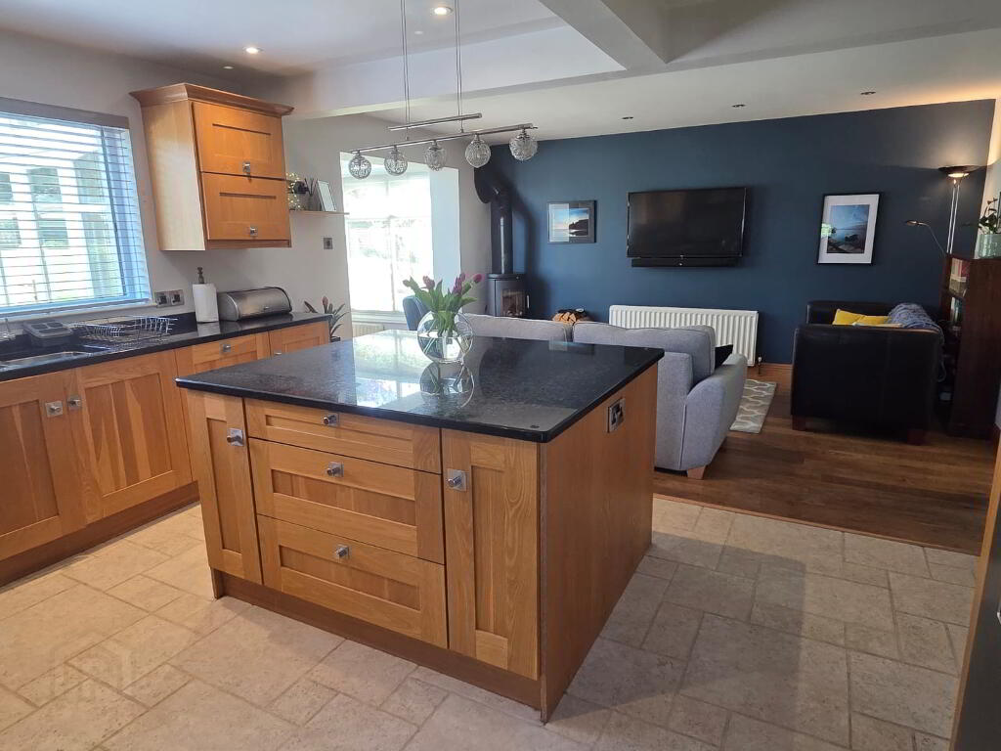
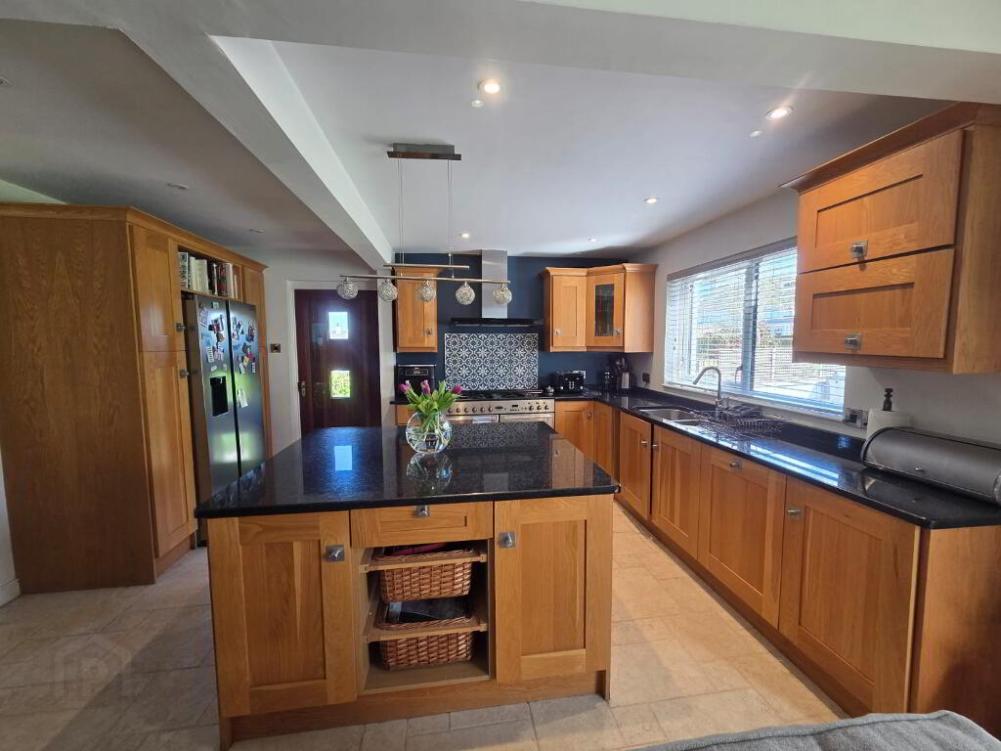
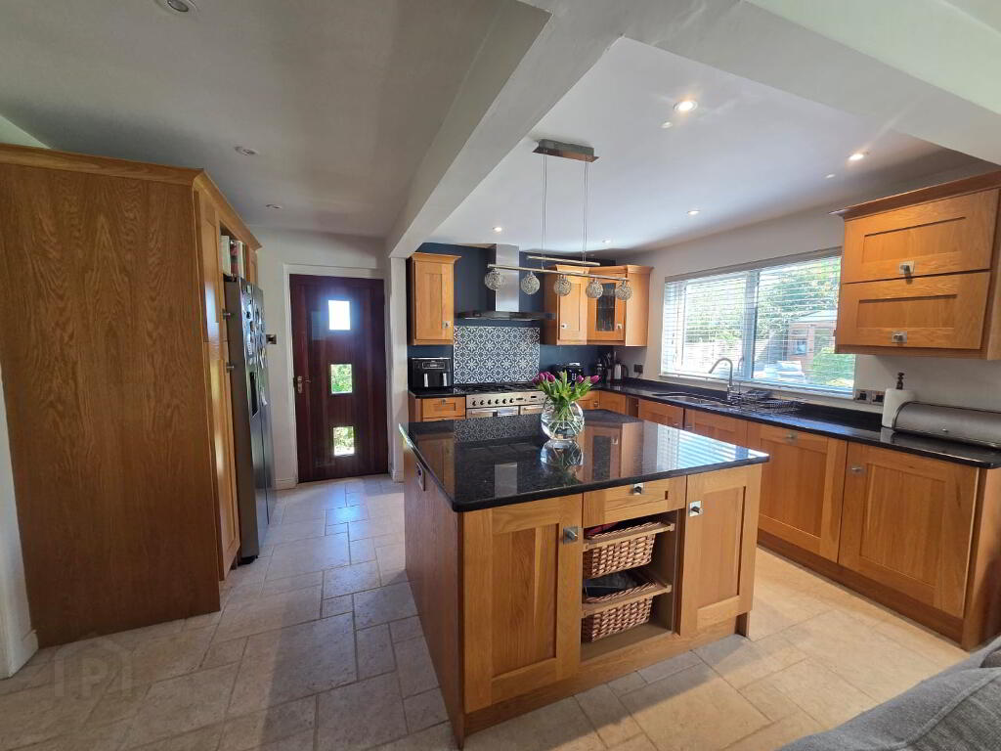
Kitchen 14’7 x 11’0
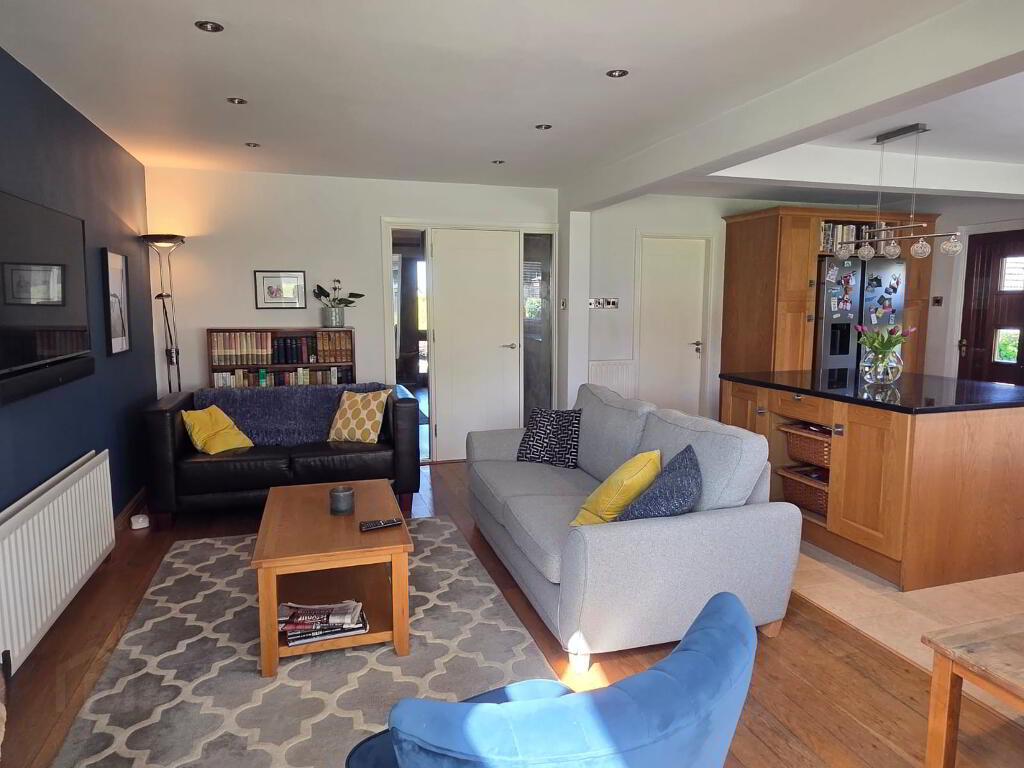
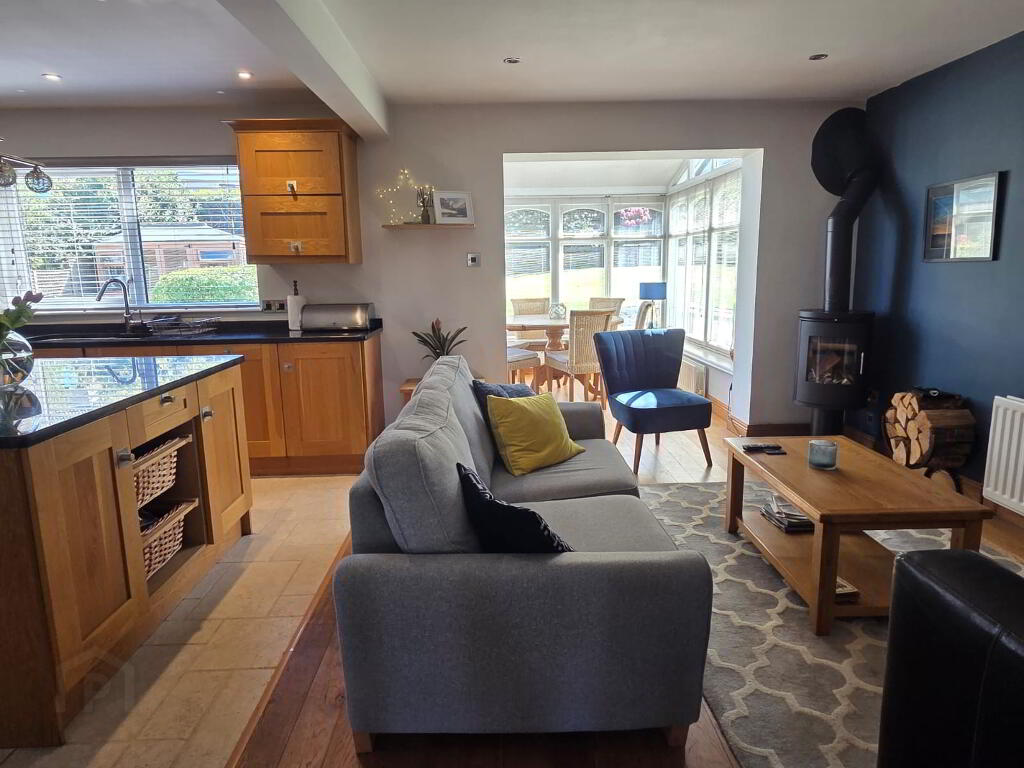
with Franke bowl and half stainless steel sink unit, granite work top and upstand, extensive range of Shaker Oak eye and low level units, dresser style unit with display cabinets, concealed lighting, centre island with saucepan drawers and storage under, granite work top, EST extractor and integrated dishwasher, space for range style cooker and American style fridge-freezer, recessed lights and tiled floor. Open plan to:
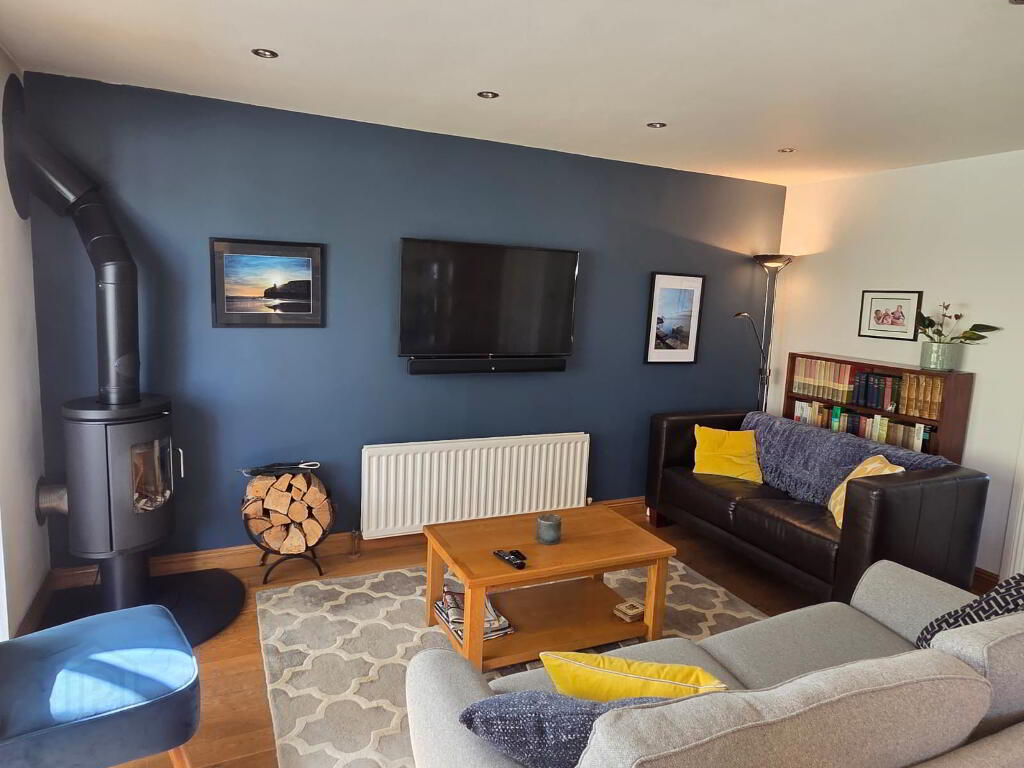
Family Room 14’9 x 10⁶
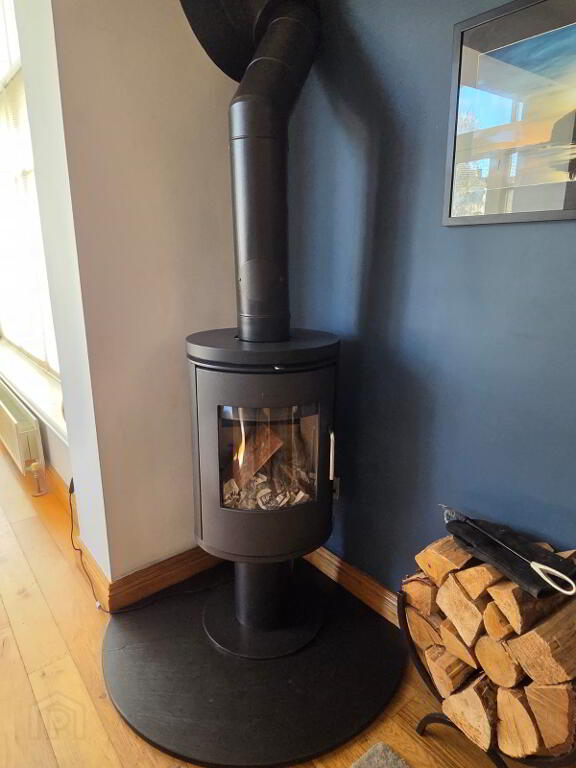
with wood burning stove on granite heart, recessed lights. Square arch to:
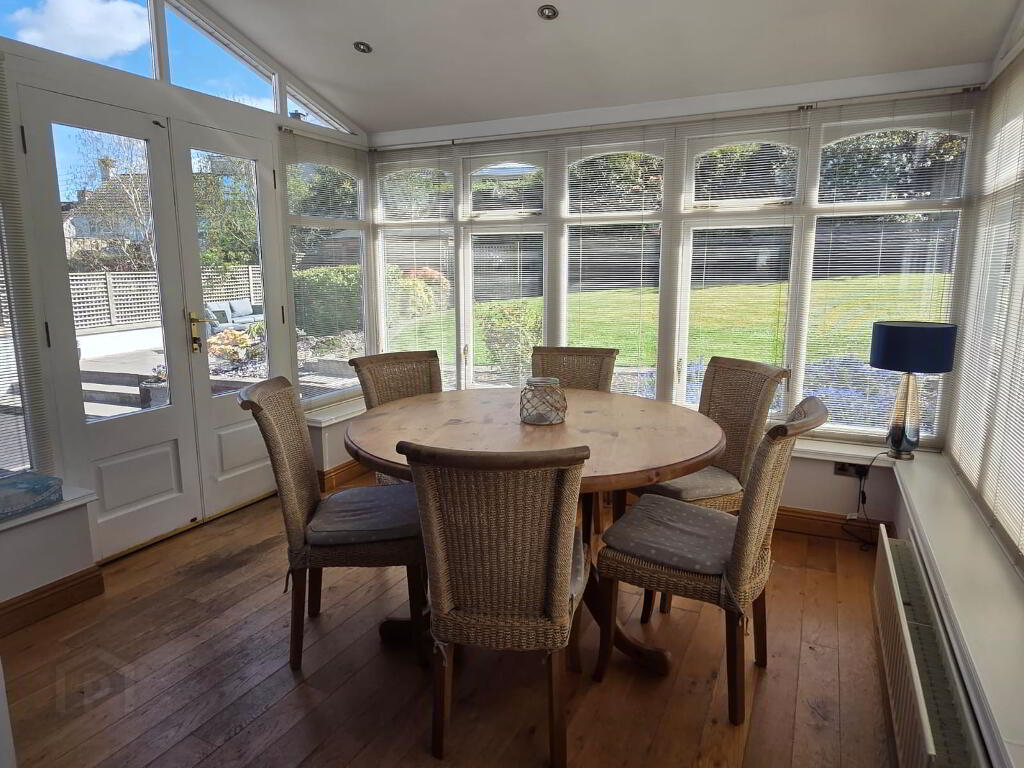
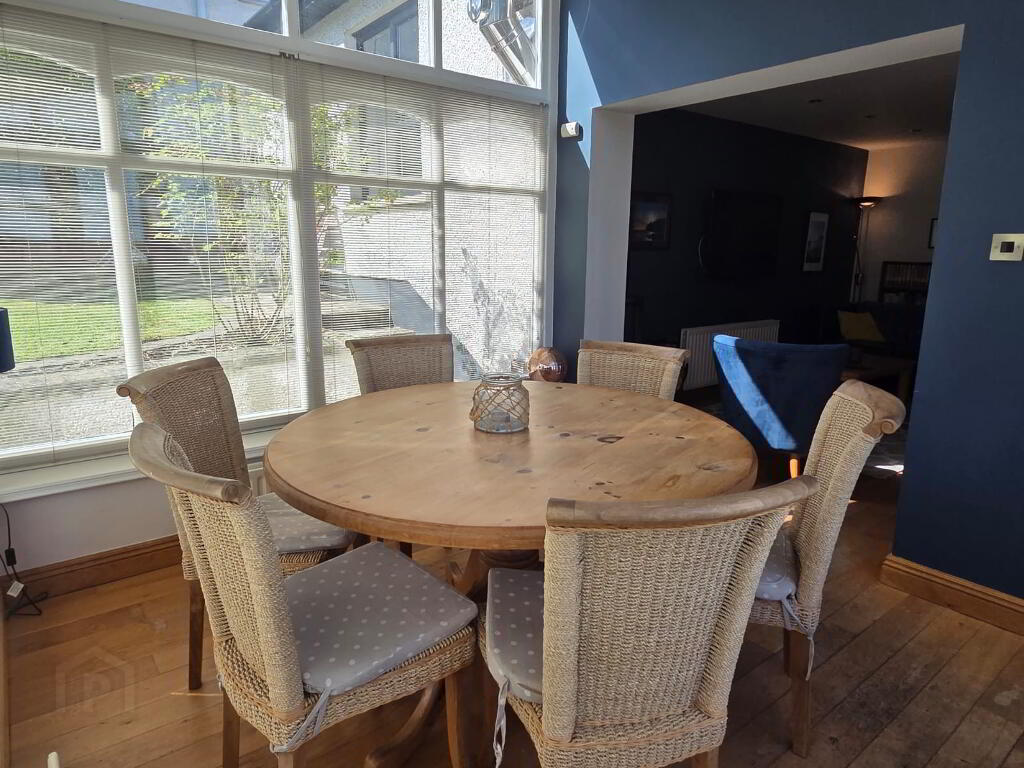
Sun Room 9’10 x 9’1
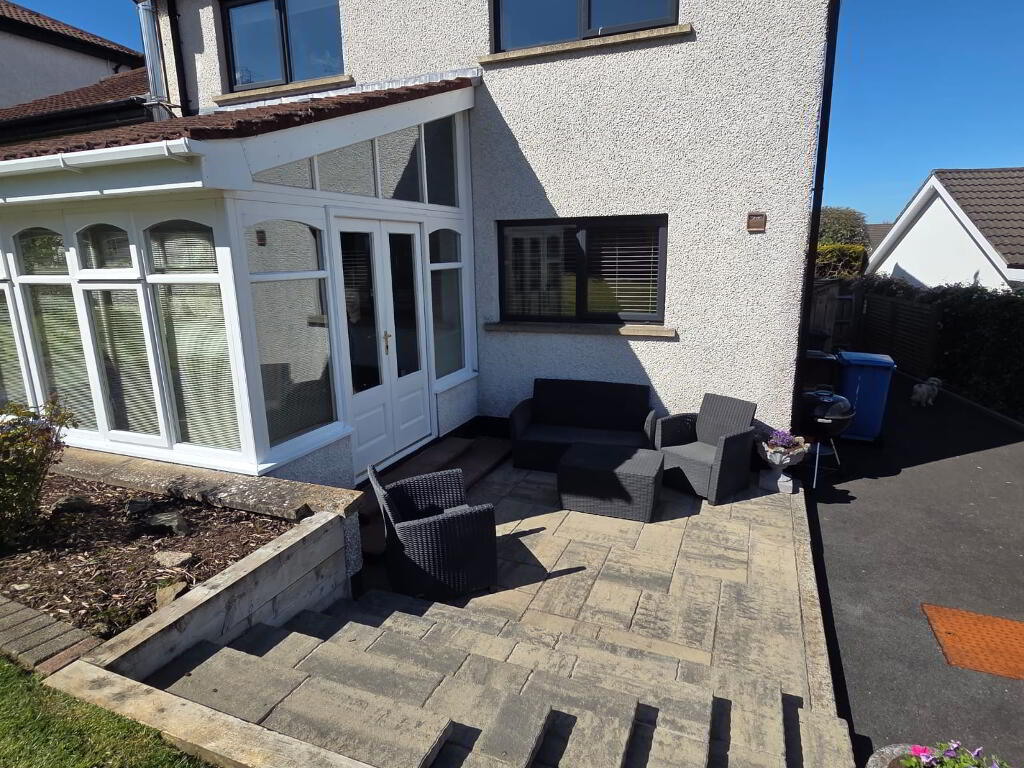
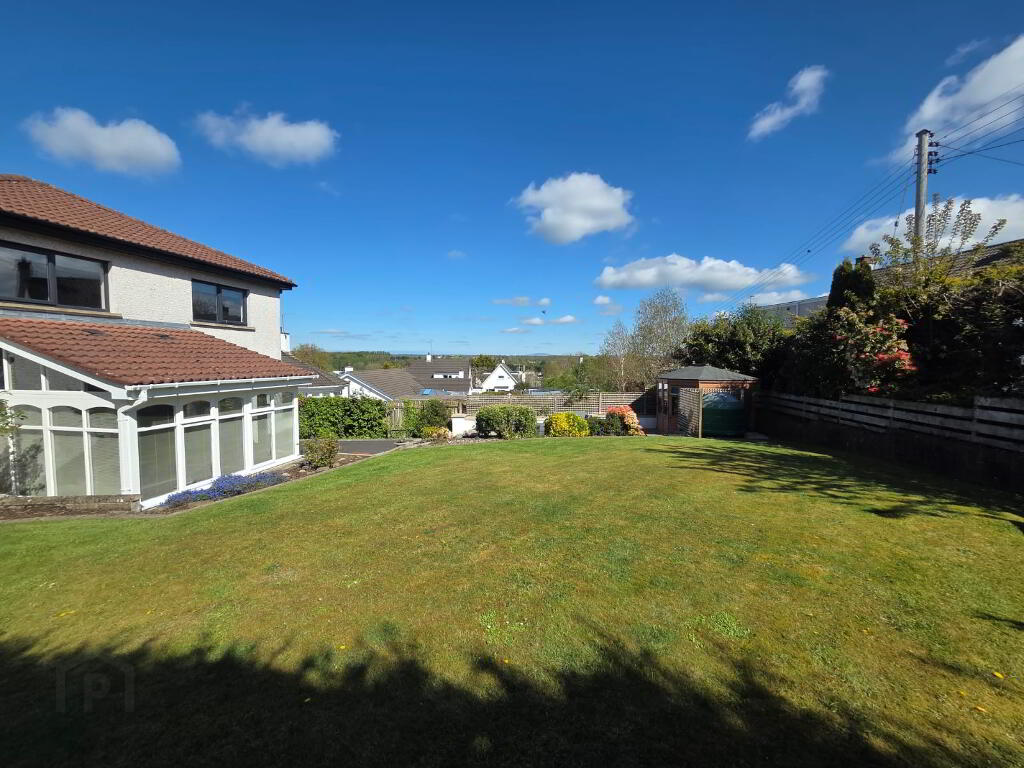
with recessed lights, part vaulted ceiling, solid wood flooring. French Doors to rear Garden
Upper Ground Floor
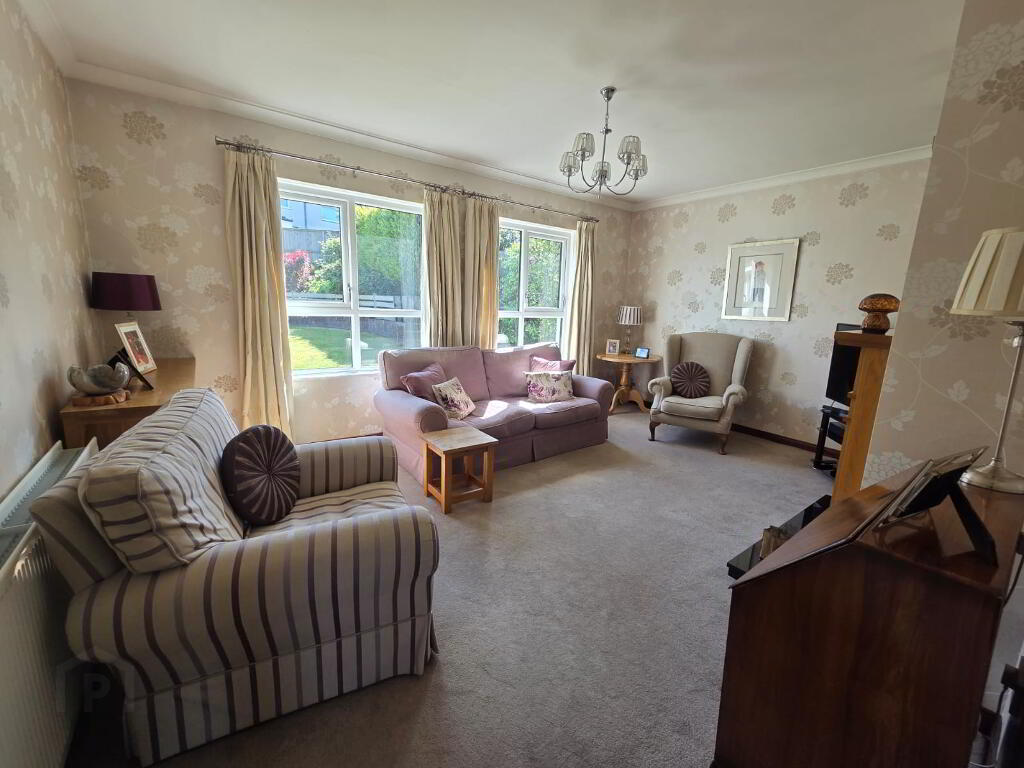
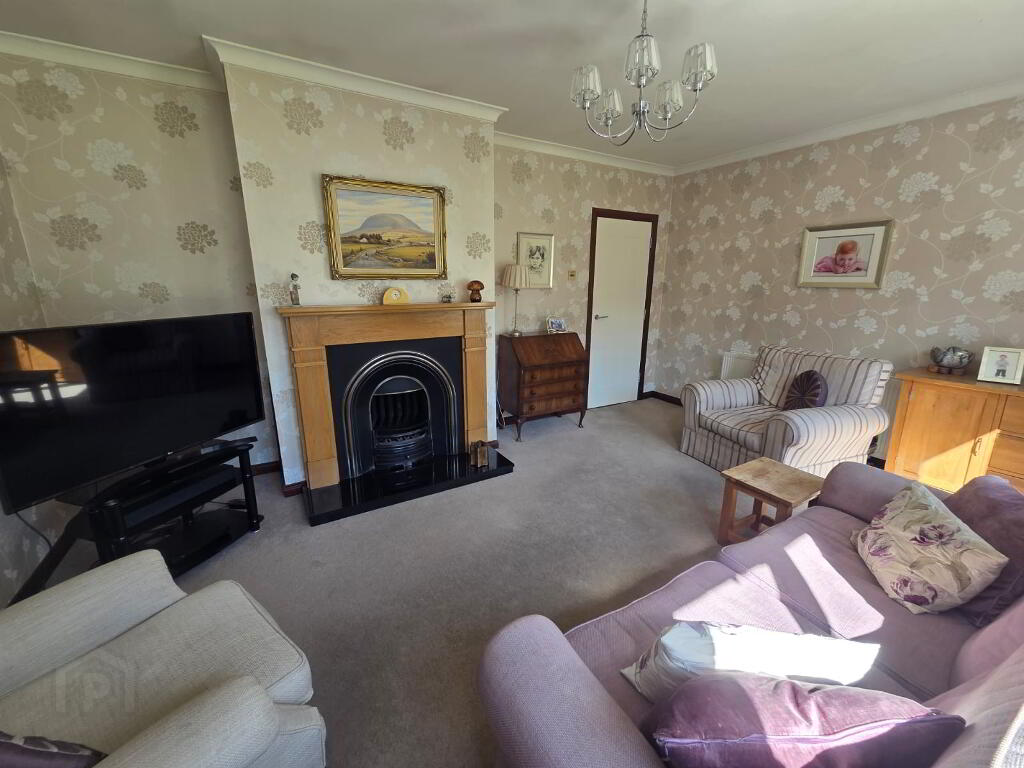
Lounge 16’3 x 12’11
with feature Oak surround fireplace, cast iron and slate inset, slate tiled hearth, coving
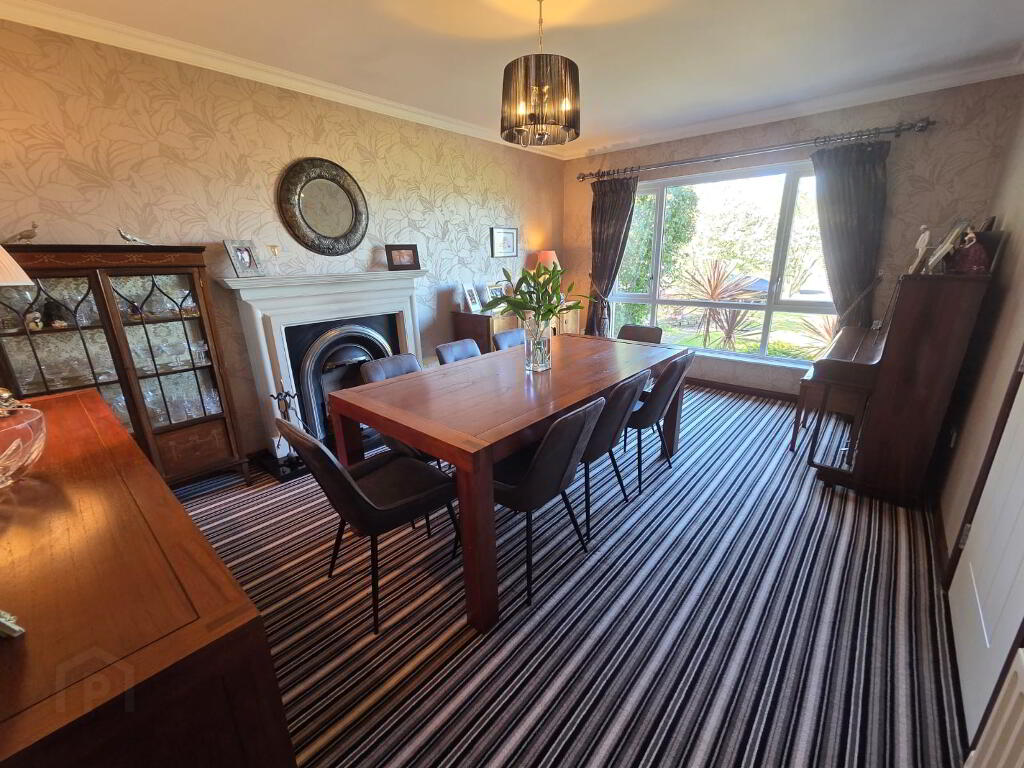
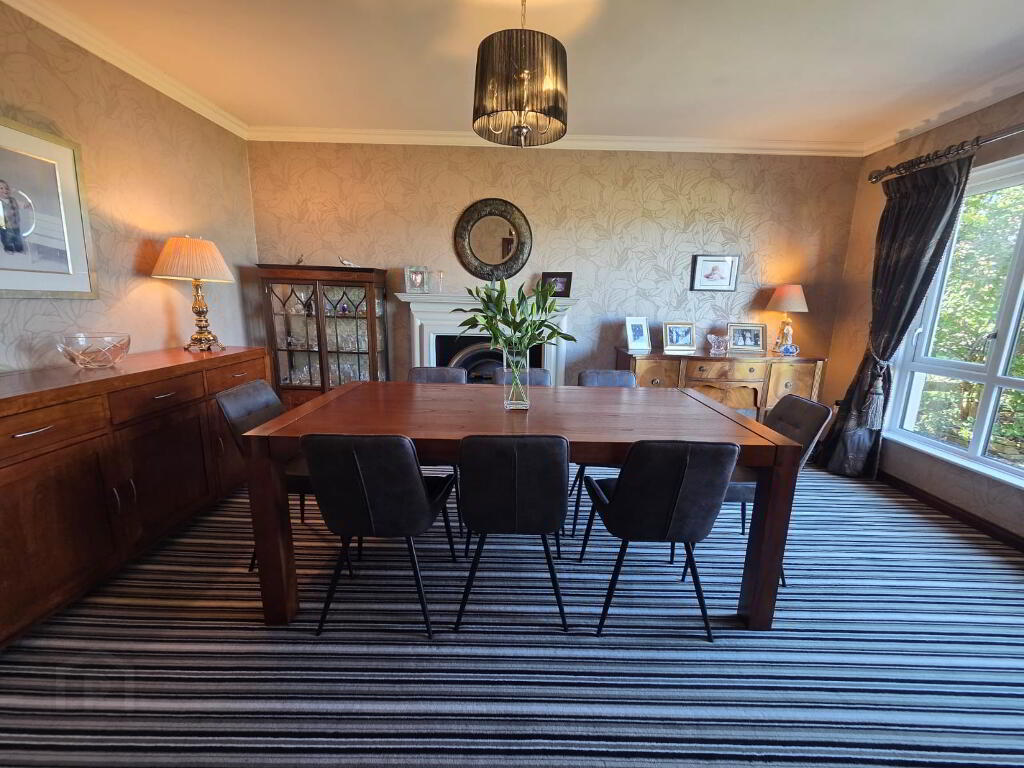
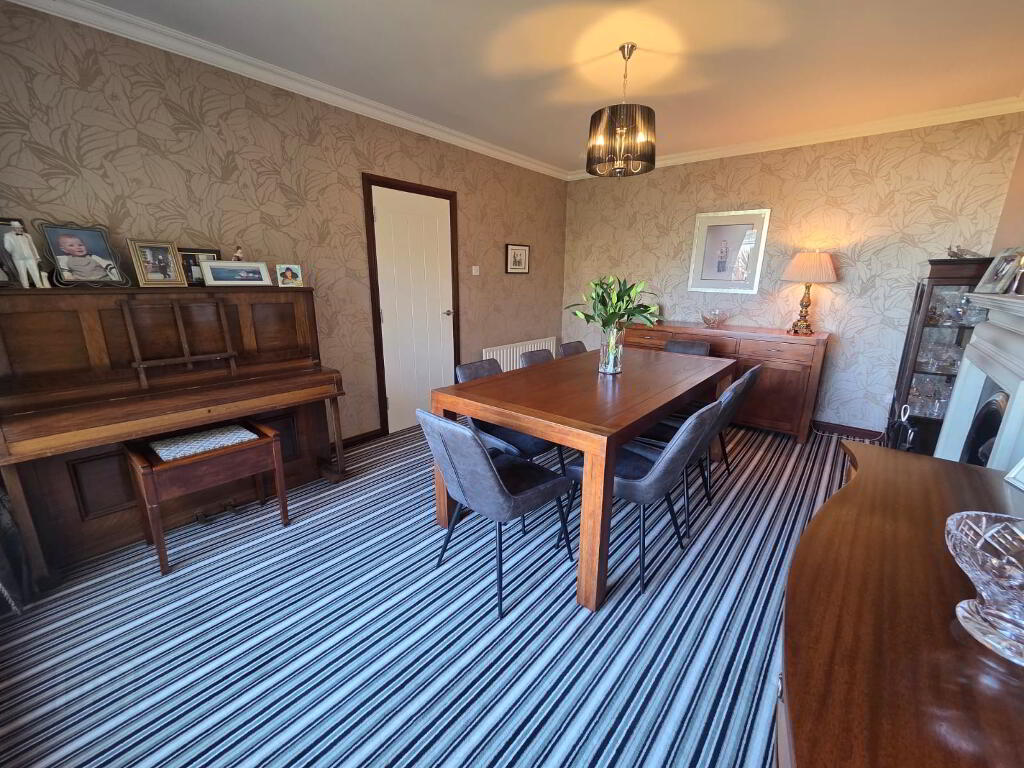
Dining Room 16’2 x 11’10
with coving
First Floor
Landing
Hot Press
with Immersion Heater
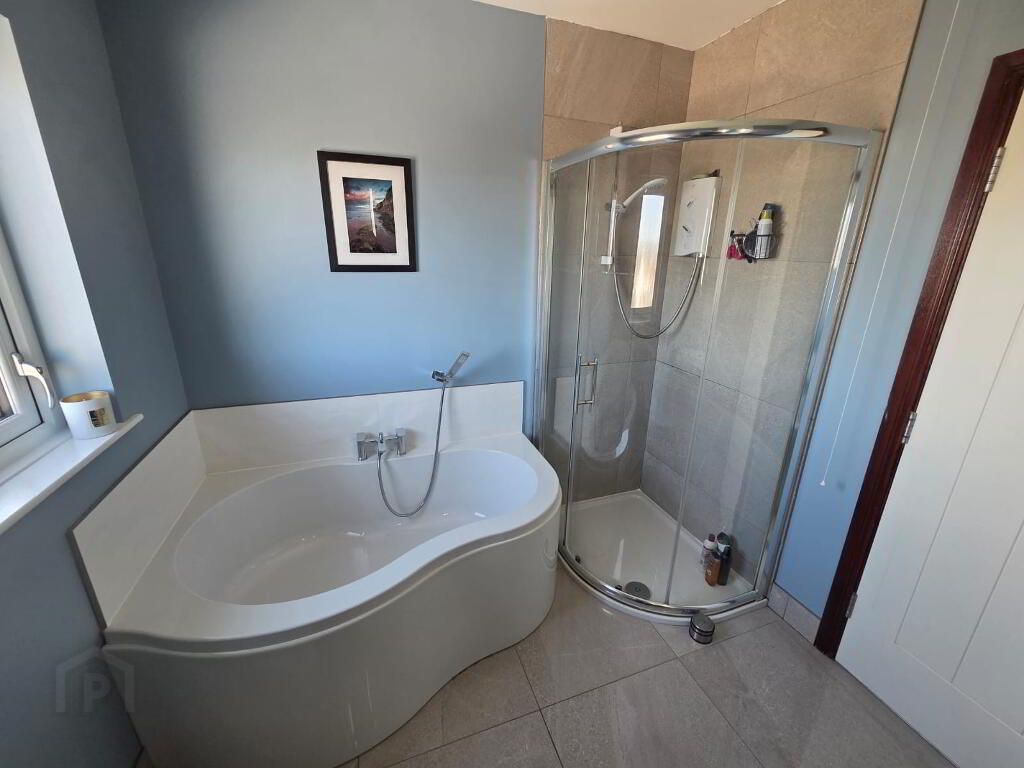
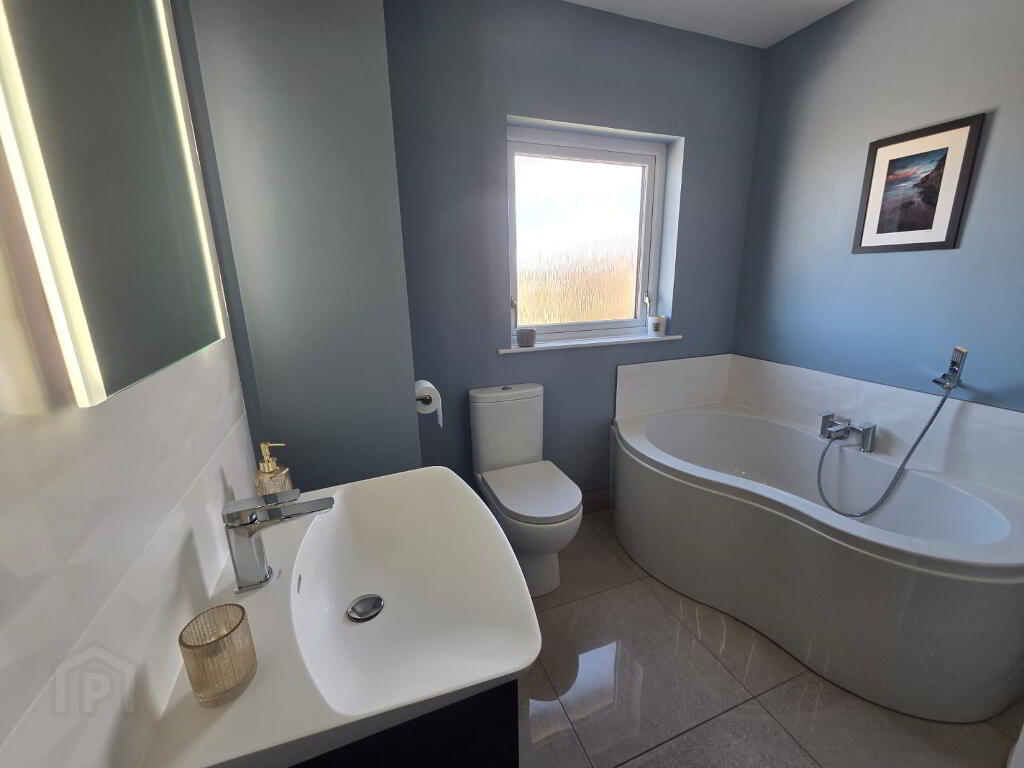
Bathroom & WC combined 8’0 x 7’9
with vanity unit, telephone hand shower, tiled walk-in shower cubicle Mira Sport shower fitting, recessed lights, part tiled around bath and vanity unit, tiled floor
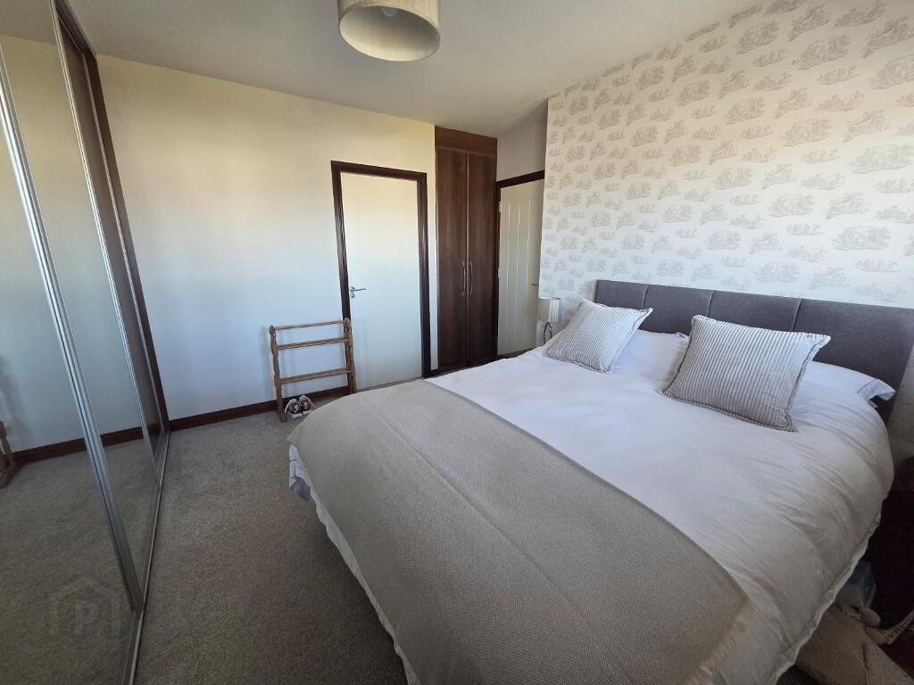
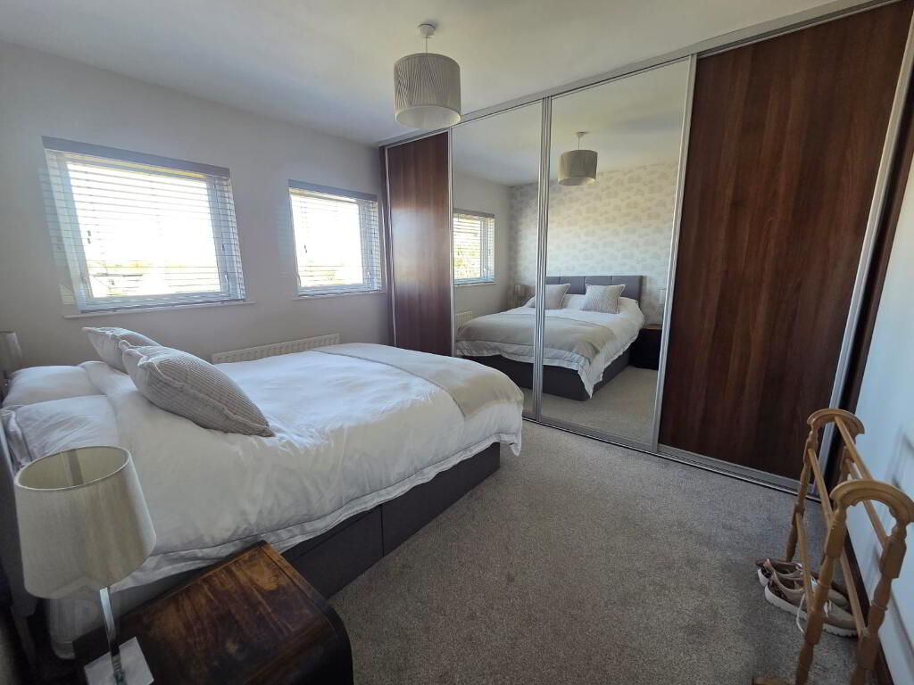
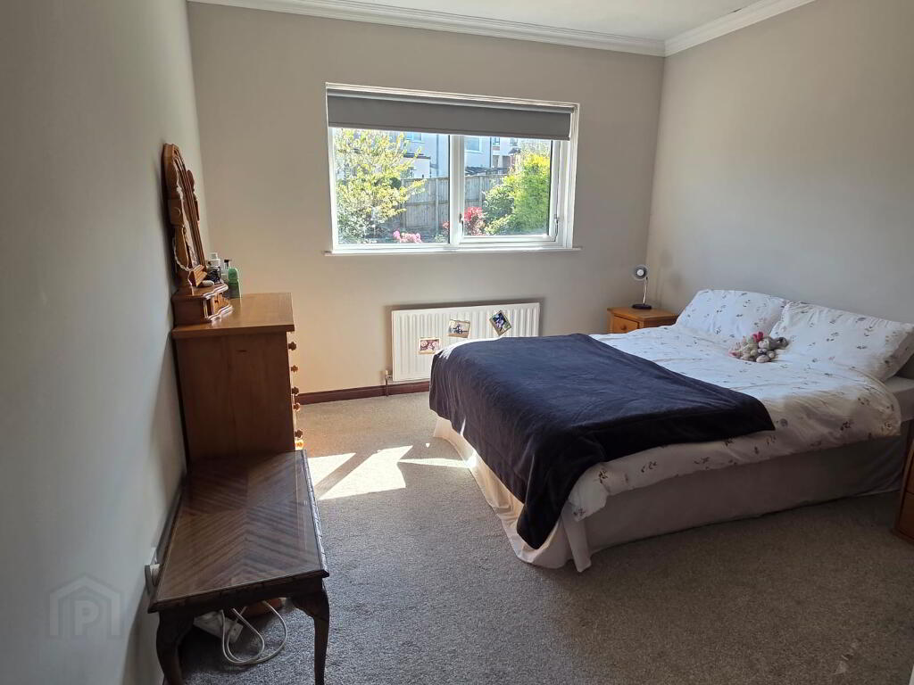
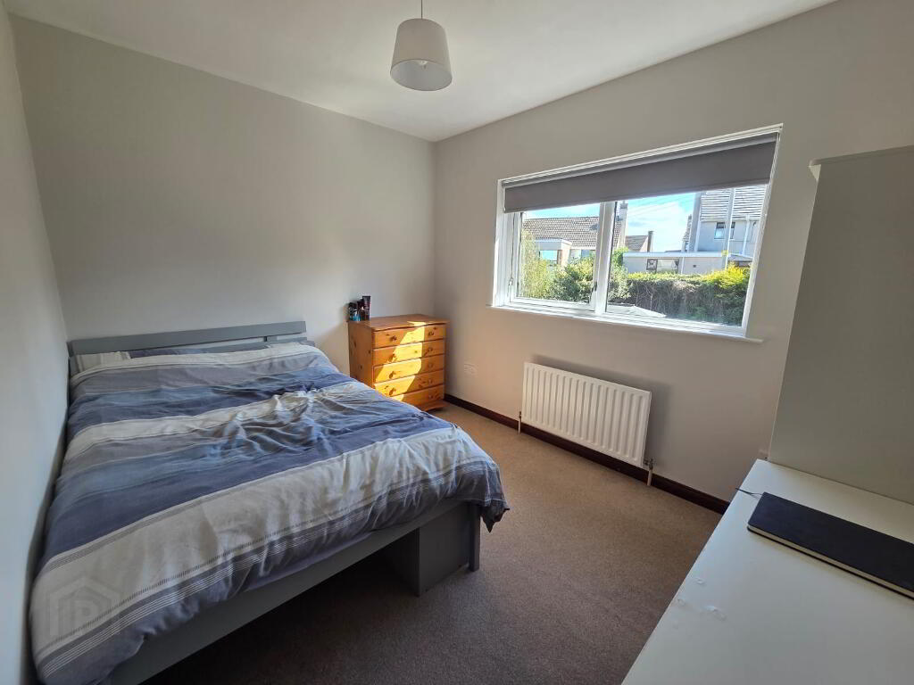
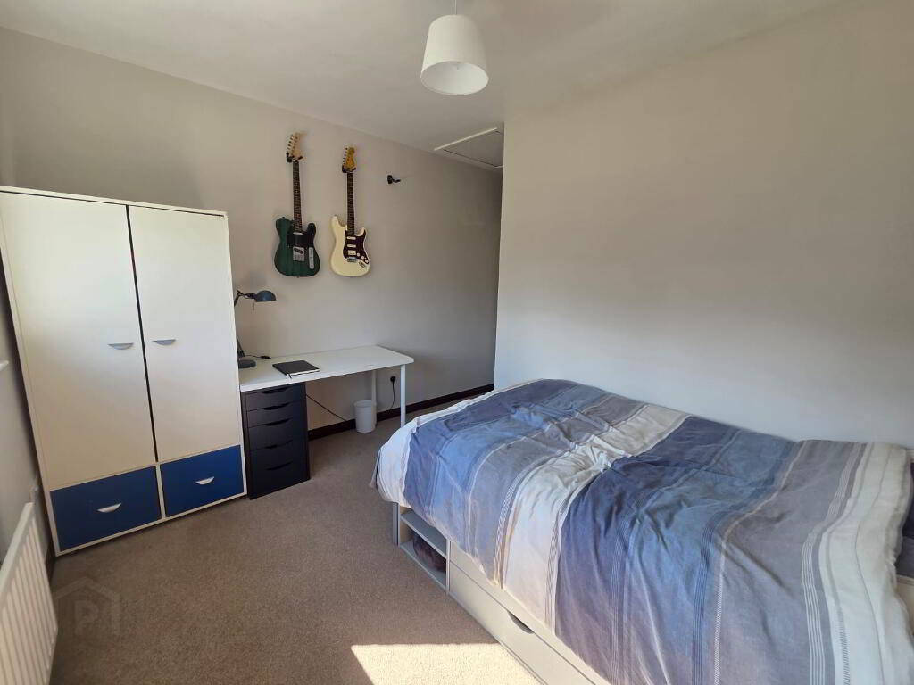
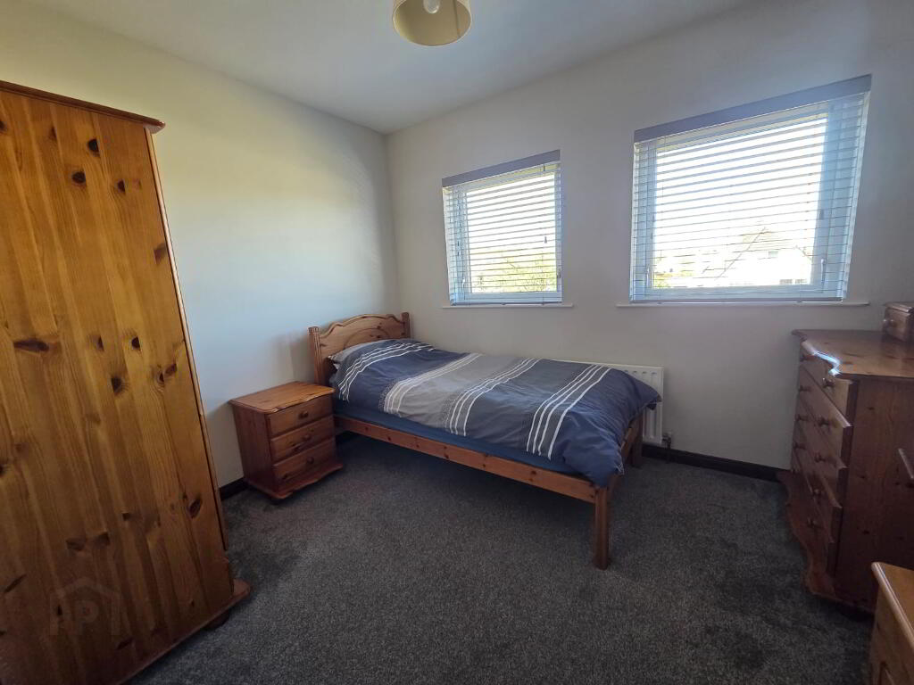
Bedroom (1.) 12’5 x 9’2
with full length built-in Sliderobe type wardrobes
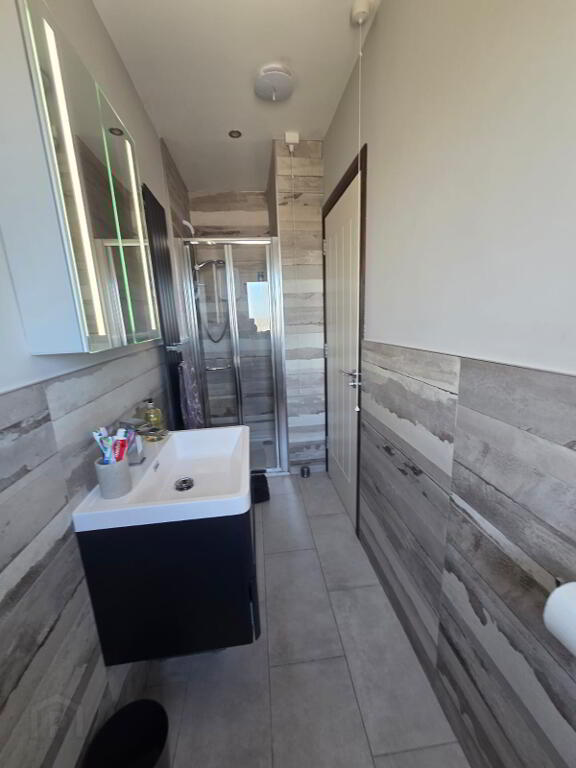
Ensuite comprising WC, vanity unit, tiled walk-in in shower cubicle, Triton AS2000SR shower fitting, extractor, recessed lights, half tiled walls, tiled floor
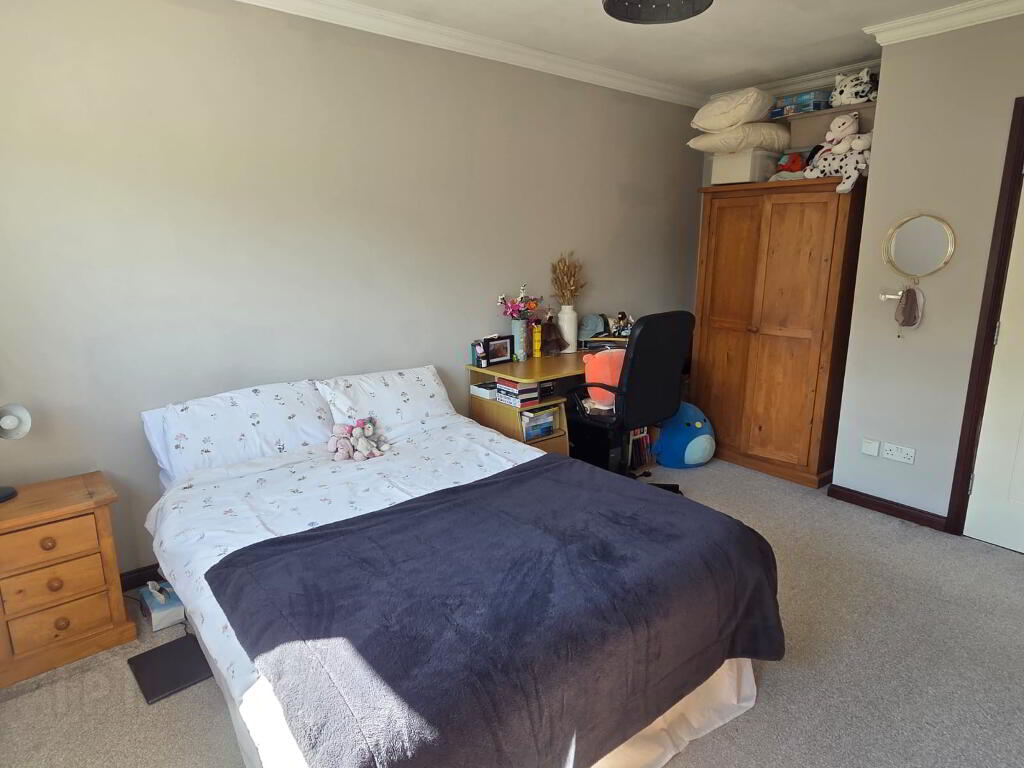
Bedroom (2.) 12’9 (plus recess) x 10’6
Bedroom (3.) 11’3 x 8’6 (plus door recess)
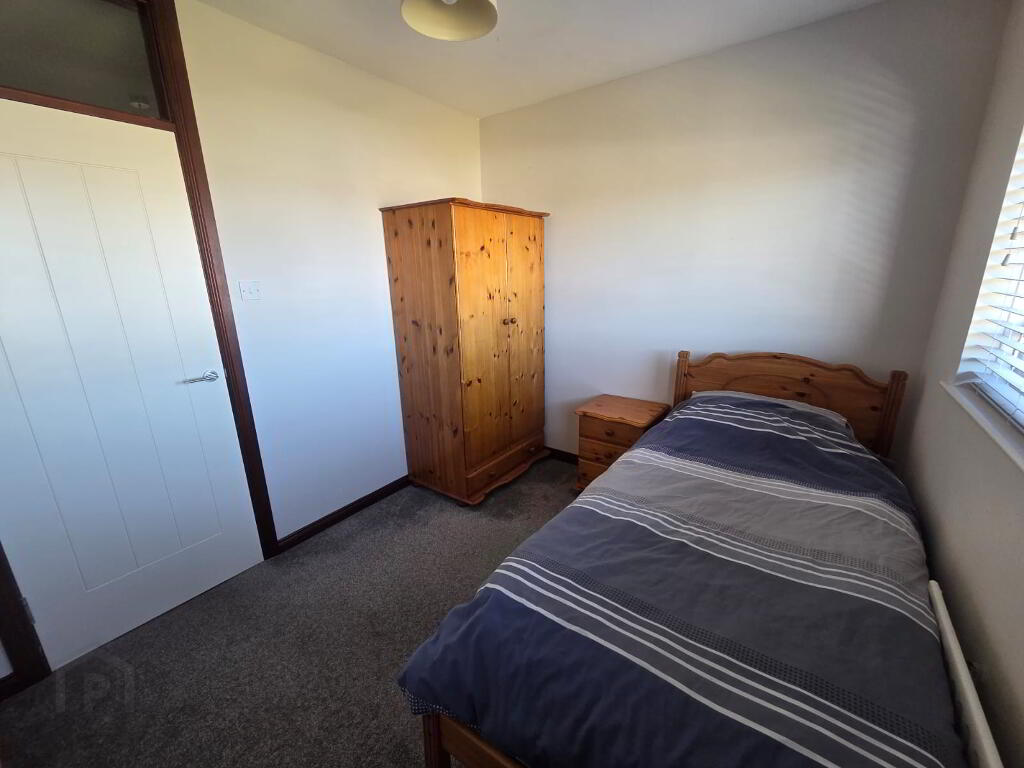
Bedroom (4.) 10’6 x 8’6
Exterior Features
Garage 17’7 x 10’7
with roller door, strip lighting and power, plumbed for automatic washing machine, vented for tumble dryer
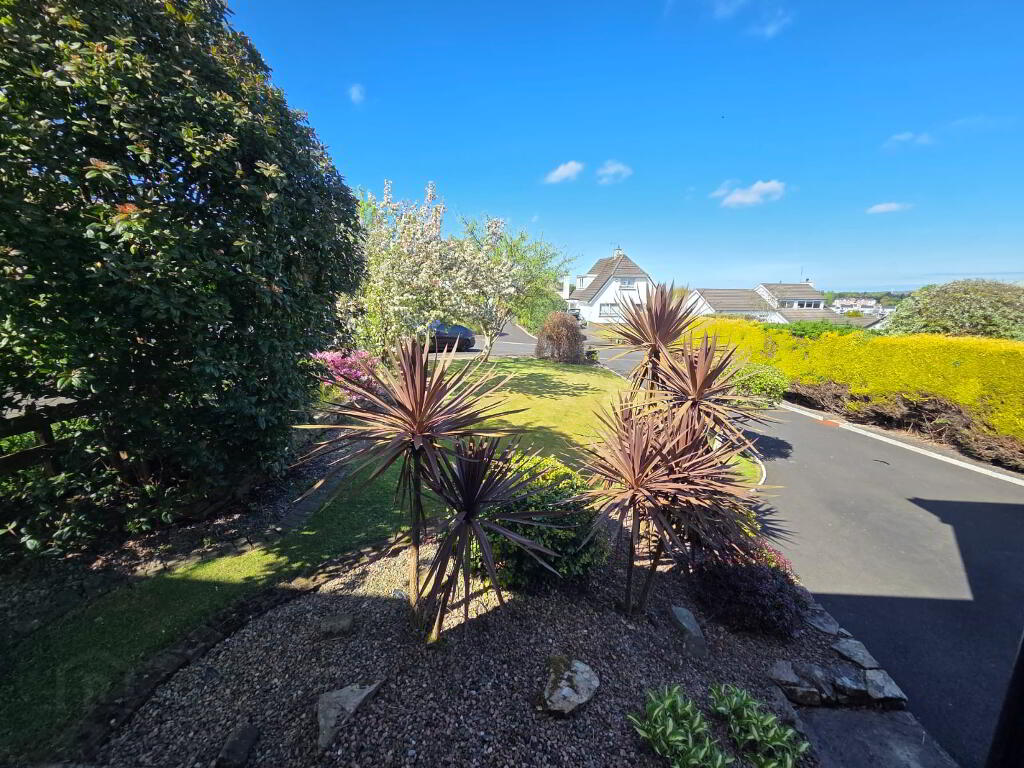
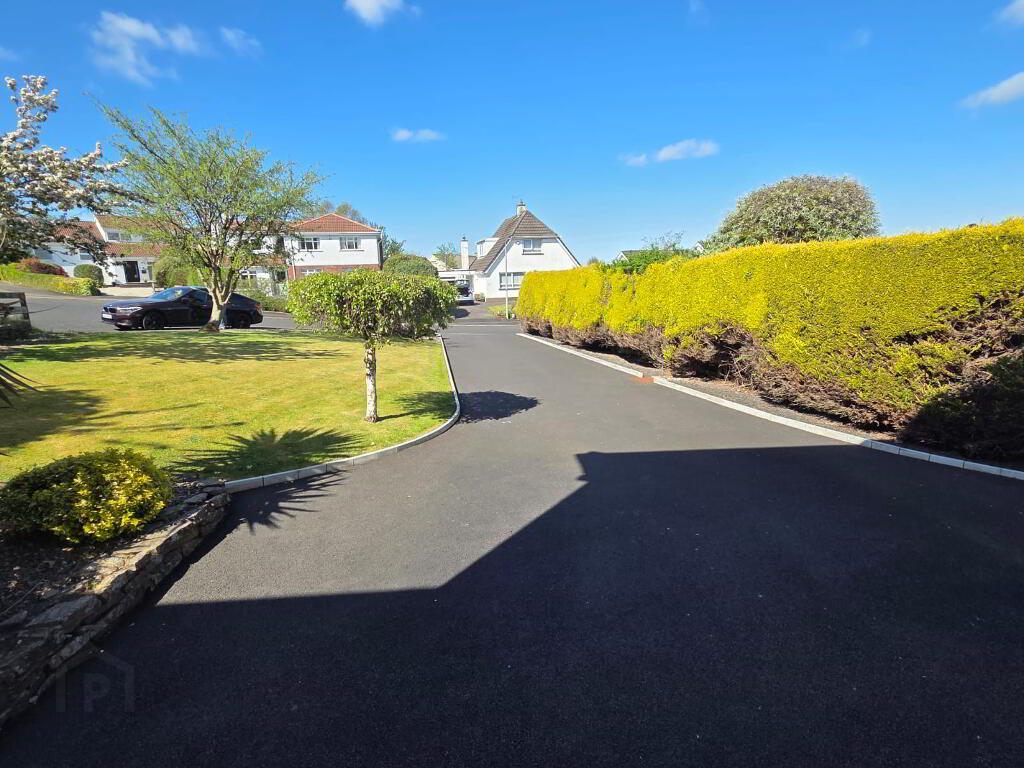
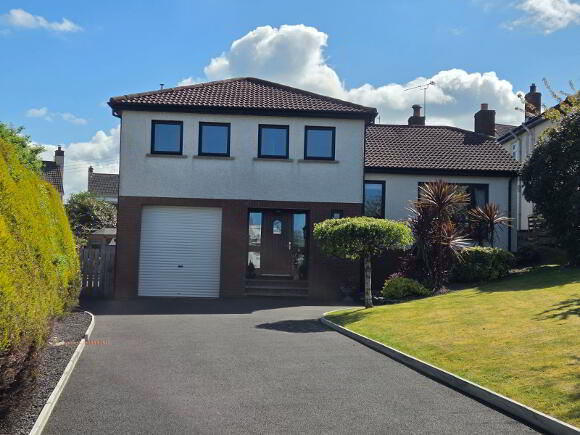
Generous mature garden laid in lawn to front with feature rockery beds
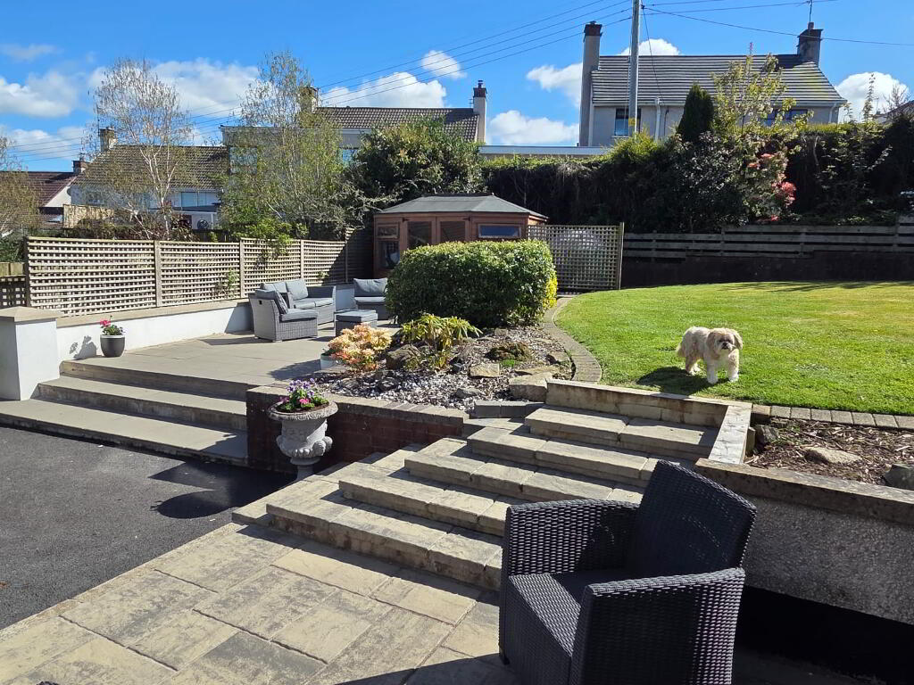
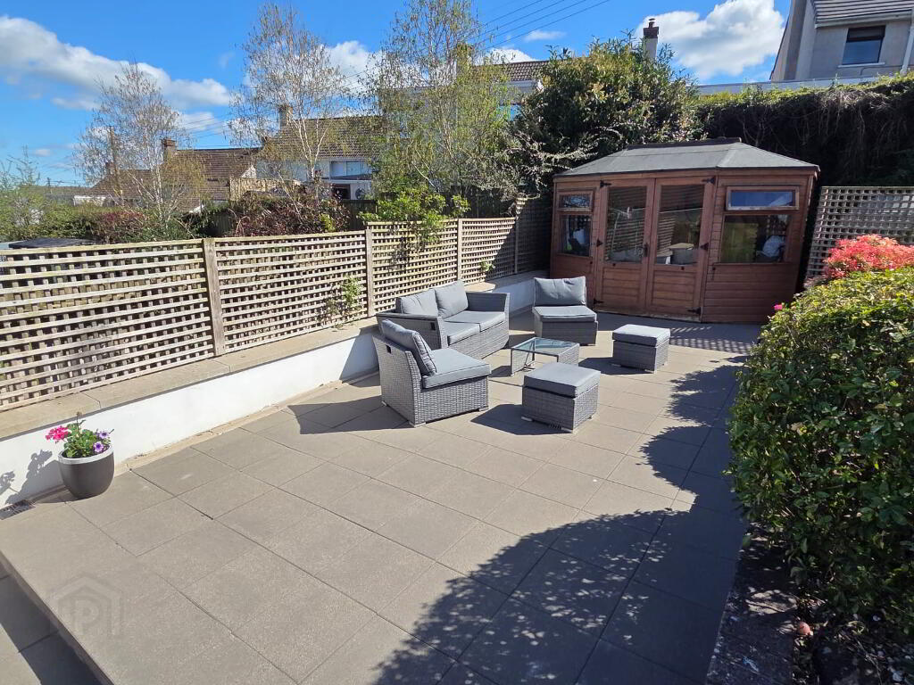
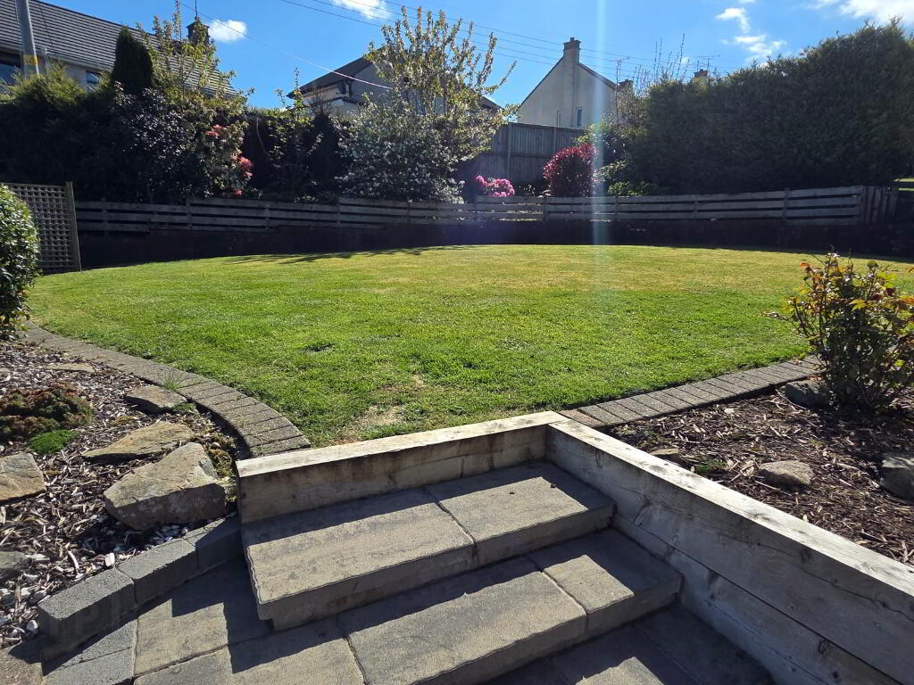
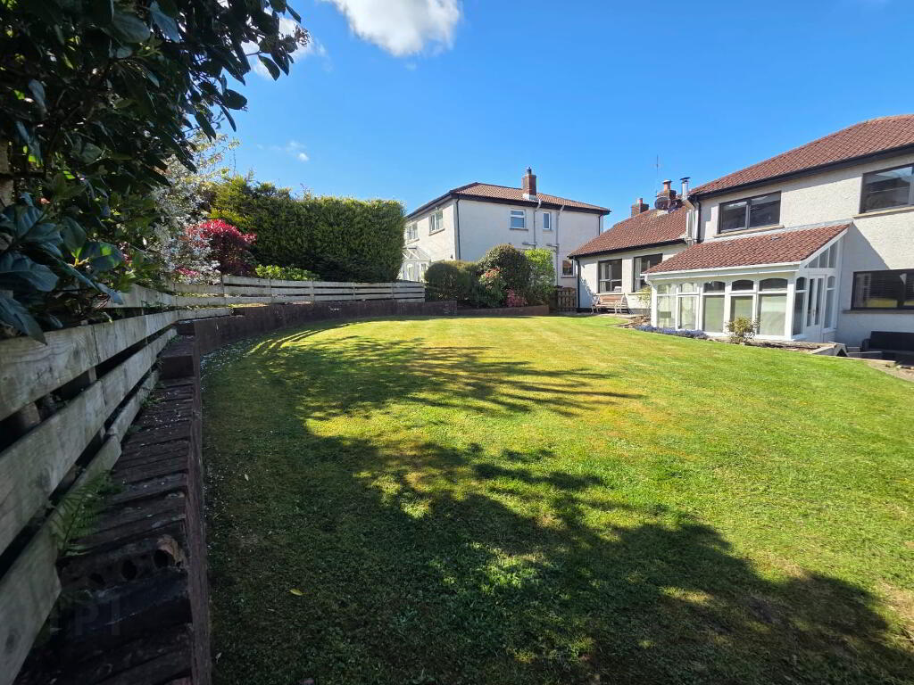
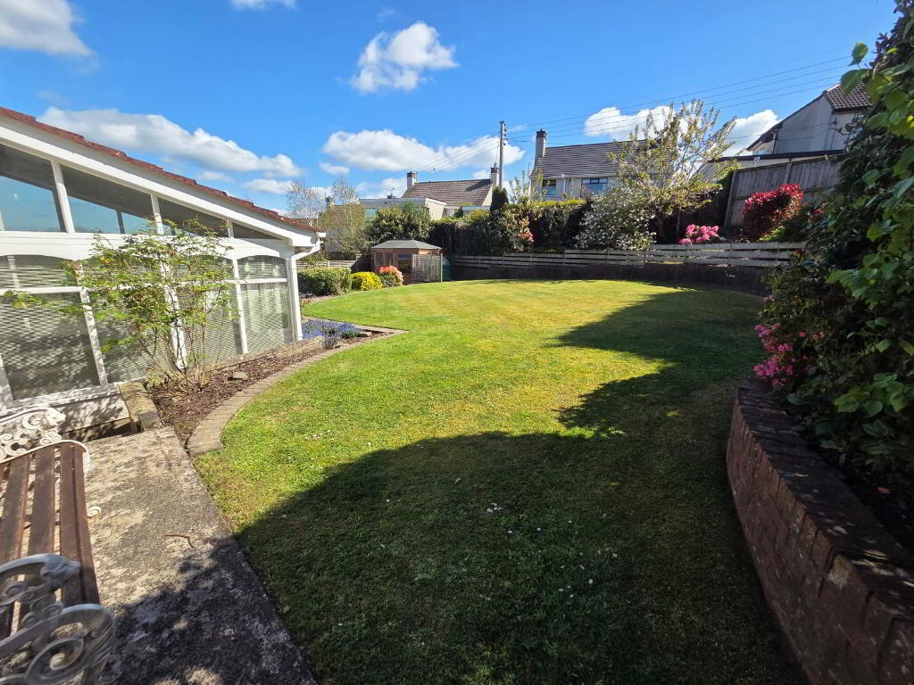
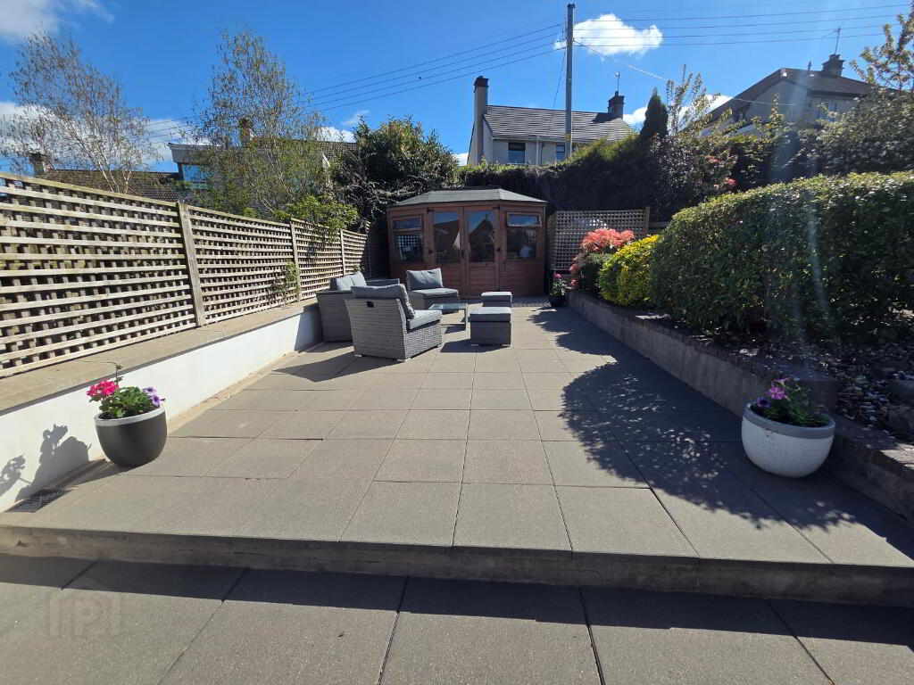
Spacious fence enclosed garden laid in lawn to rear with feature shrub bed s and Alpine style border
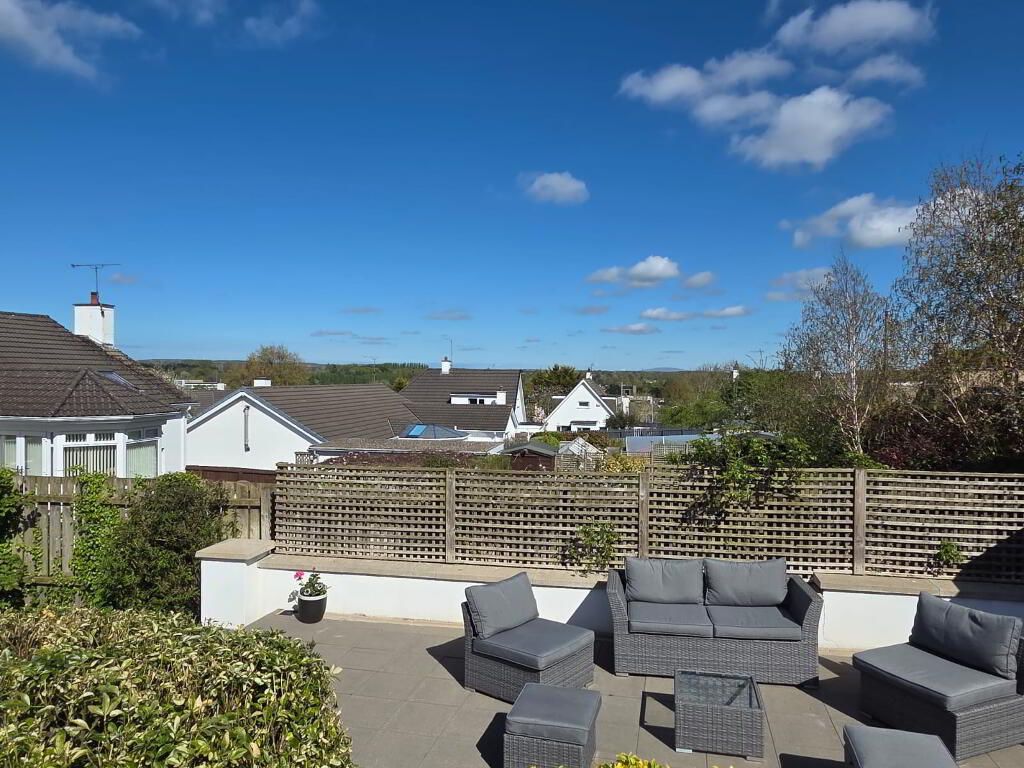
Sun-trapped paved Patio and BBQ areas
Outside Lights and Tap
Tarmac Driveway and Parking Area
Other Features
Dual Oil and Solid Fuel Heating
uPVC Double Glazed Windows (excl. Sun Room)
uPVC Fascia and Soffits
Flush Panel Cottage Style Internal Doors
Prime Residential Area
For Further Details and Permission to view Contact the Selling Agents
Sol: M/s James J. Macaulay, 2 North Street, Carrickfergus, BT38 7AQ
Ref: CR5126.MP.03092026
-
Pollock Residential
028 7034 2224
Photo Gallery