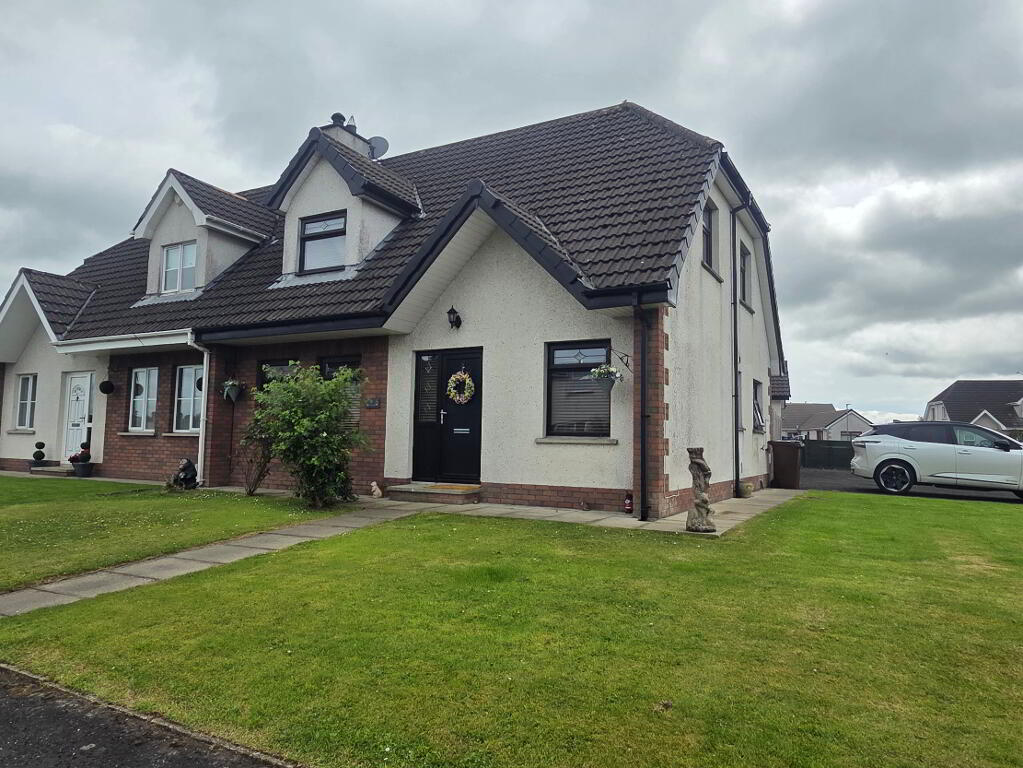
6 Drumvale Road, Bendooragh BT53 7TD
3 Bed Semi-detached Chalet Bungalow For Sale
Offers over £209,950
Print additional images & map (disable to save ink)
Telephone:
028 7034 2224View Online:
www.pollockresidential.com/1088538Key Information
| Address | 6 Drumvale Road, Bendooragh |
|---|---|
| Price | Offers over £209,950 |
| Style | Semi-detached Chalet Bungalow |
| Bedrooms | 3 |
| Receptions | 2 |
| Bathrooms | 1 |
| Heating | Oil |

| EPC Rating | D68/C73 |
| Status | For sale |
Additional Information
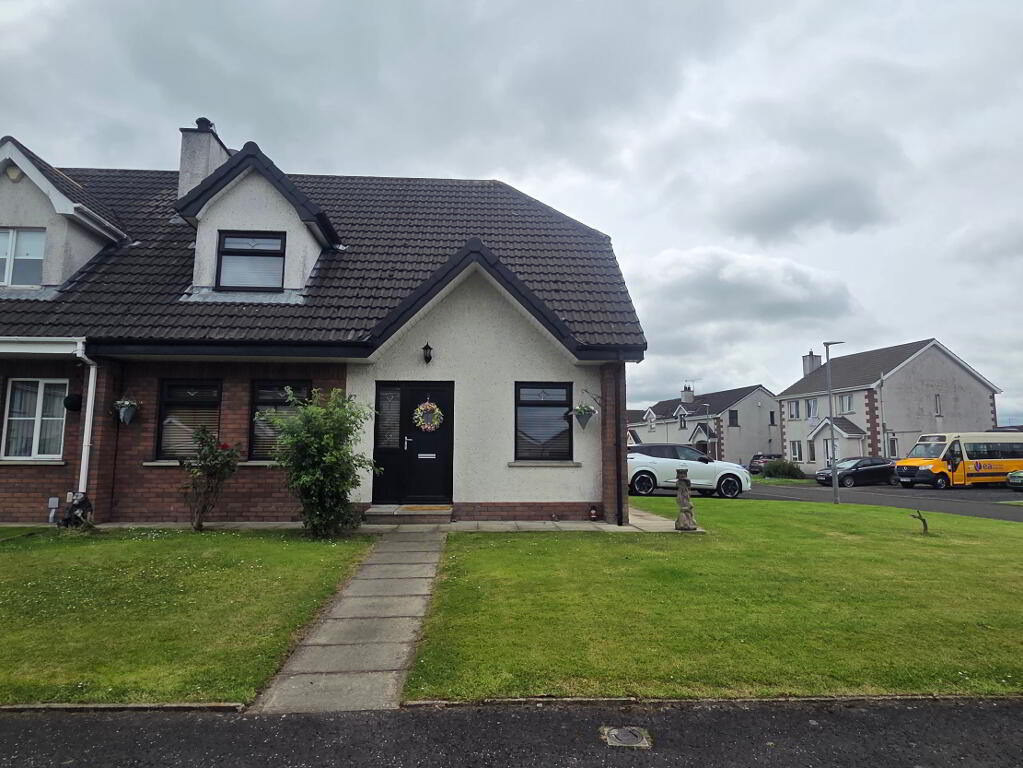
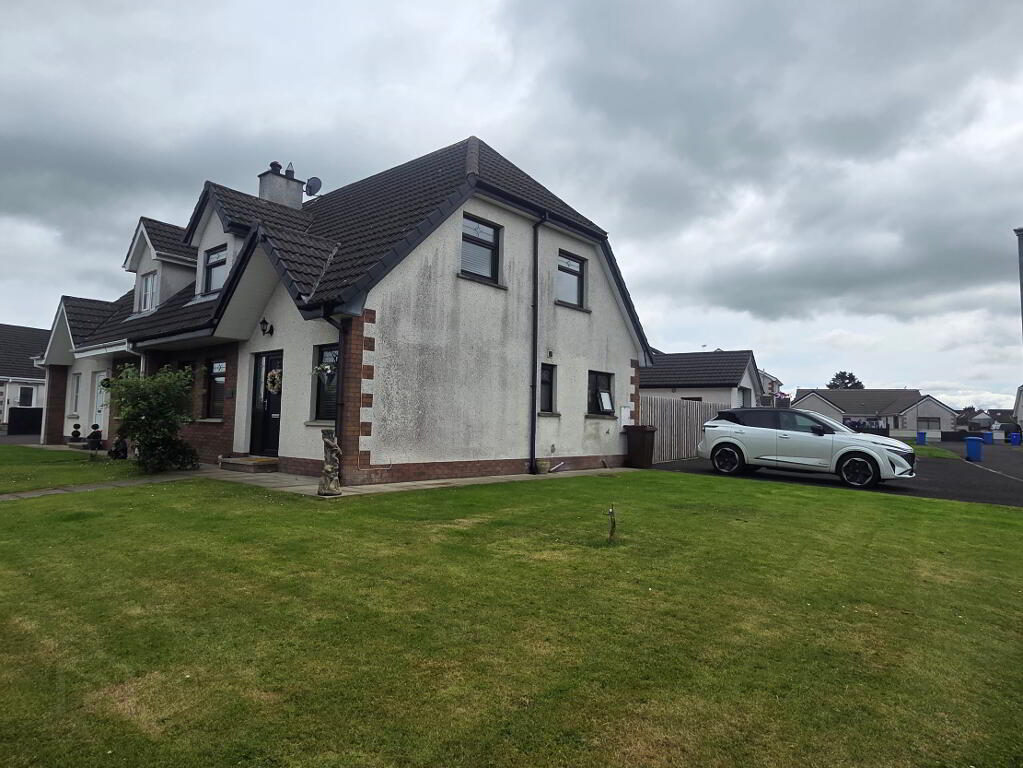
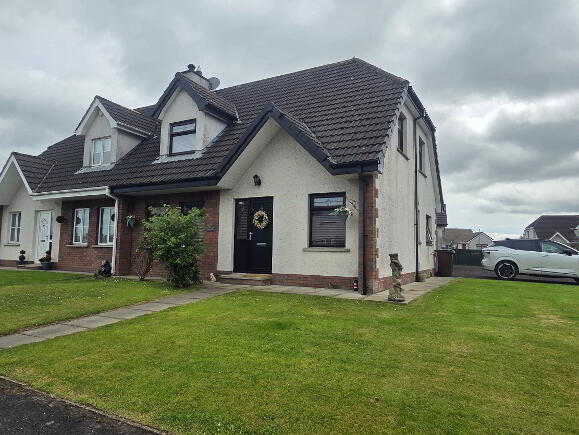
Description: Set on a choice corner site on the outskirts of the Hamlet of Bendooragh, this delightful semi-detached family home offers versatile three bedroom, two reception living accommodation with a super Garage and is sure to impress. Well presented both internally and externally and designed around the needs of modern living this super property cannot fail but to impress Home Buyers of all ages and we anticipate a strong market interest. Simply a "Super Semi!", so an early appointment to view is highly recommended
Location: Driving into Bendooragh along the Bann Road from the Ballymoney side, take first right on to the Drumahiskey Road then first let on to Drumvale Road. No 6 is on the left hand side
Accommodation in Comprising:
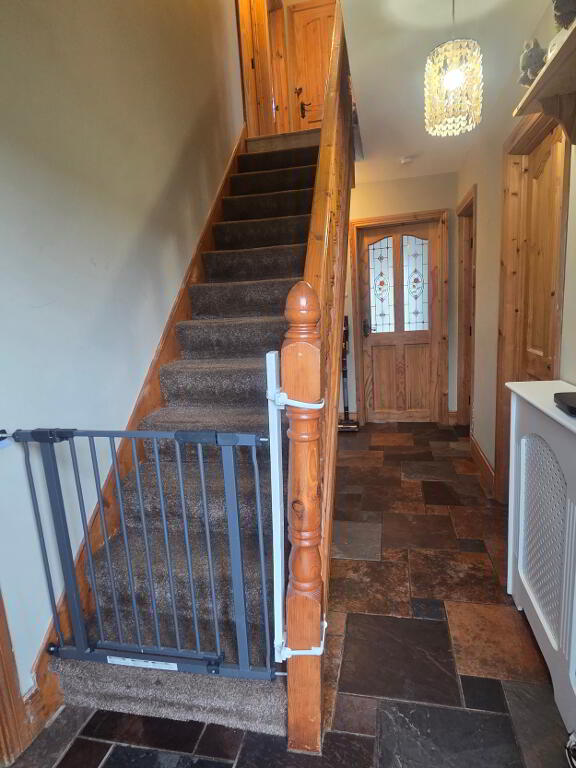
Entrance Hall
with open storage under stairs and tiled floor
Cloaks
comprising WC with vanity unit, feature tiled wall and tiled floor
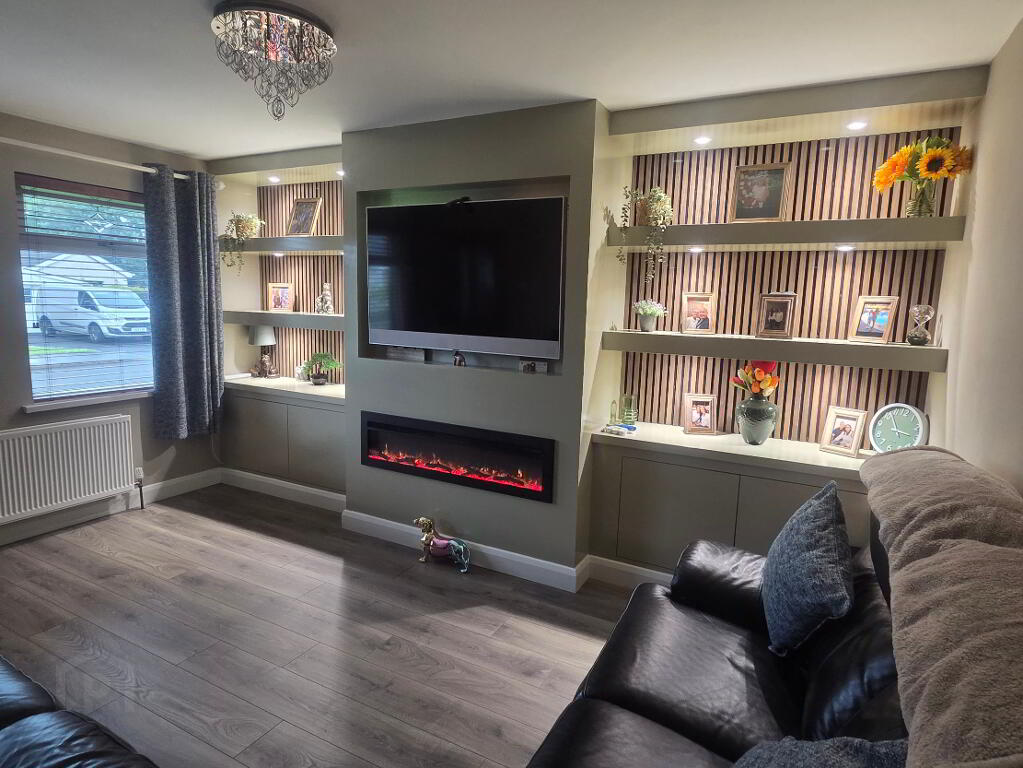
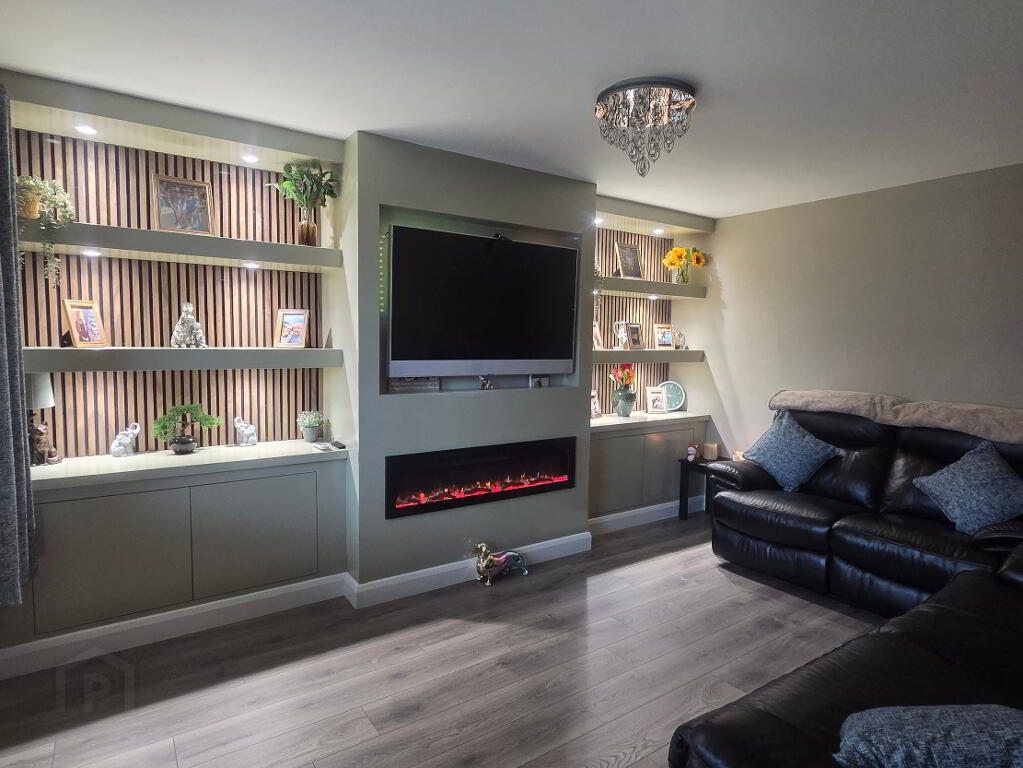
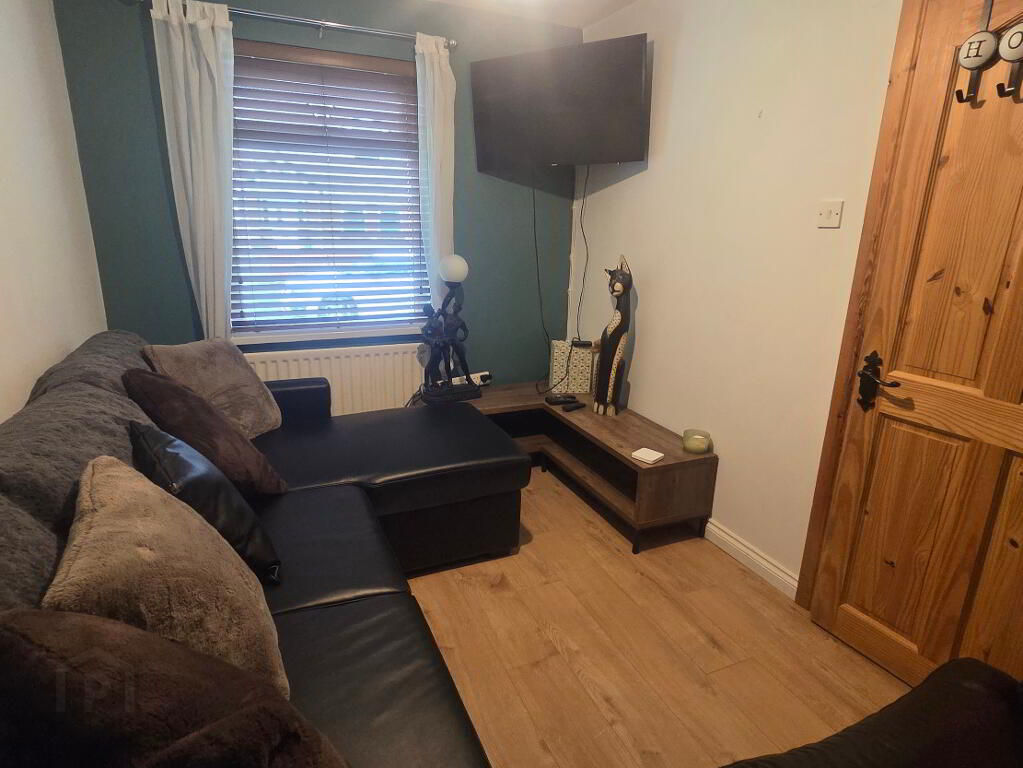
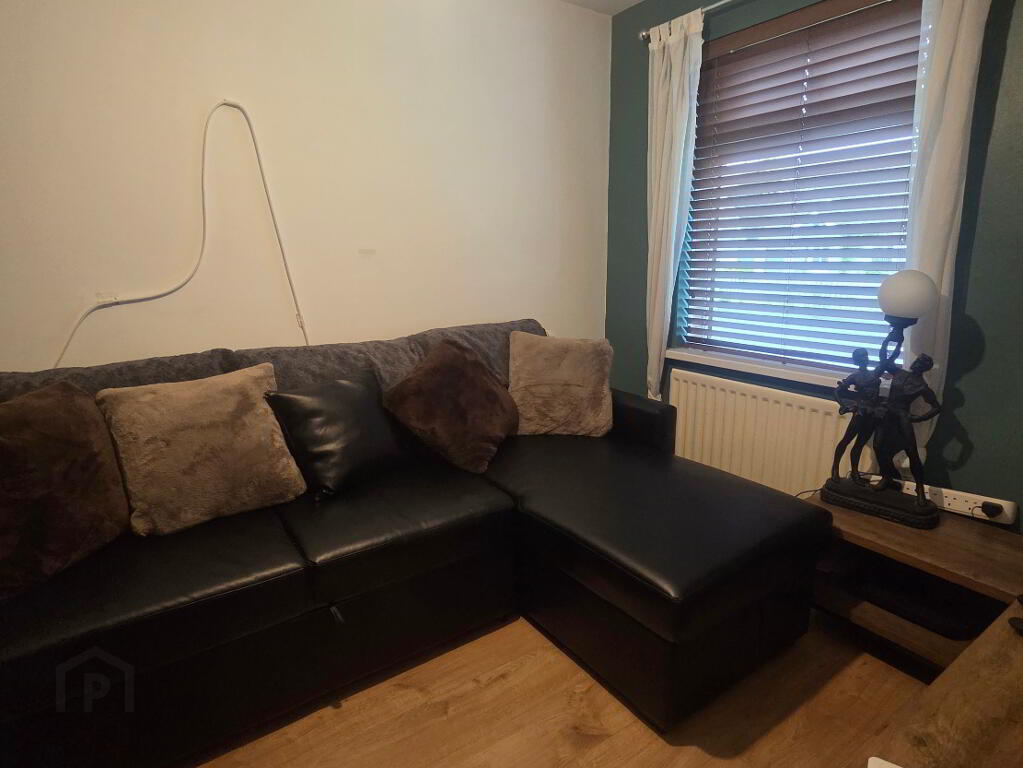
Lounge 14’8 x 11’7
with feature “Media Wall” inset flame effect fire, display shelving, laminated wooden flooring. Glass panel door to Hall
Kitchen/Dining 19’11 x10’8
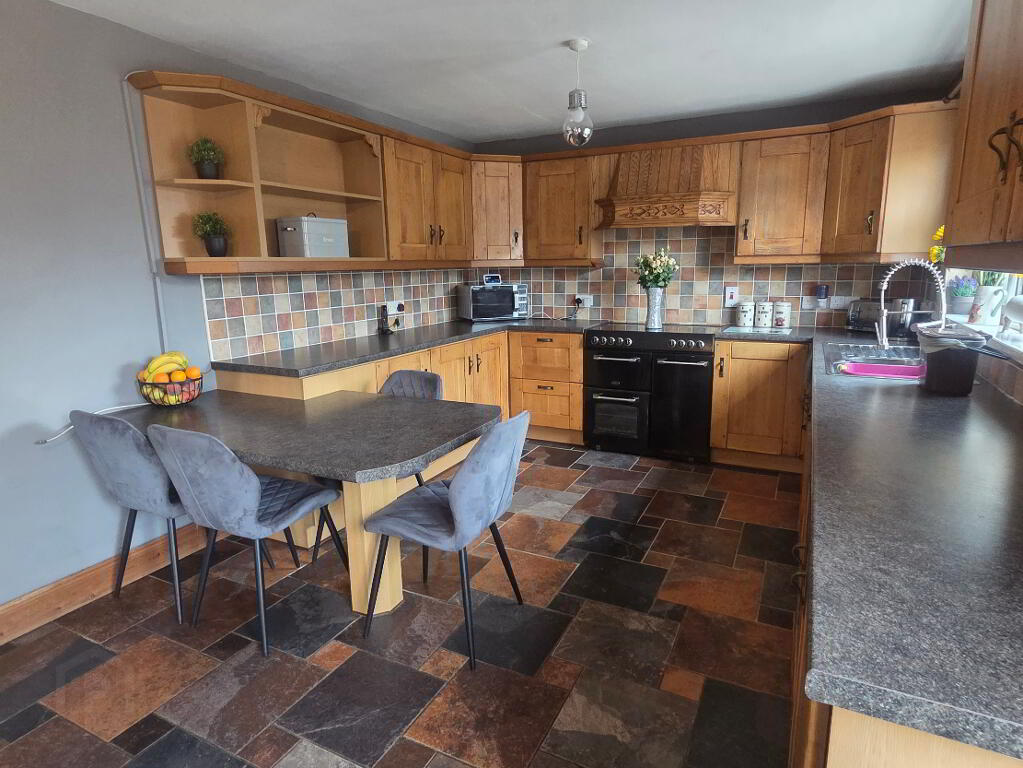
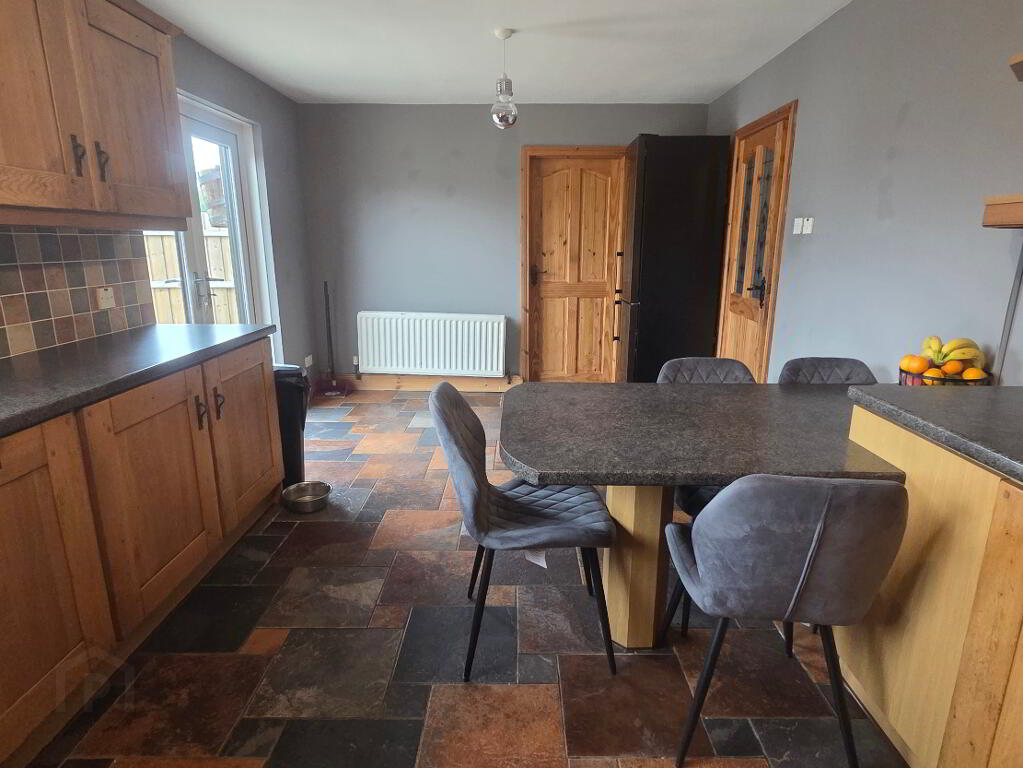
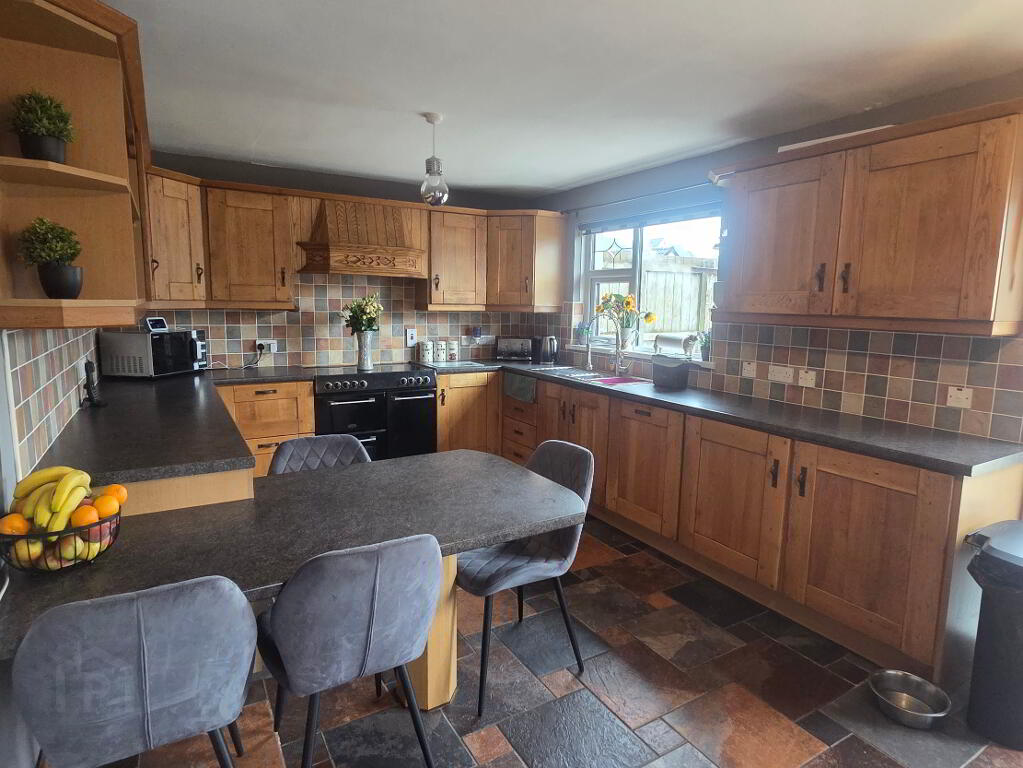
with bowl and half stainless steel unit, range of “Antique Pine” style eye and low level units, concealed lighting, breakfast bar, display shelving, space for range style cooker, extractor fan, integrated dishwasher, tiled between worktops and eye level units, tiled floor, French doors to rear Garden, glass panel door to Hall
Utility Room 9’1 x 5’9
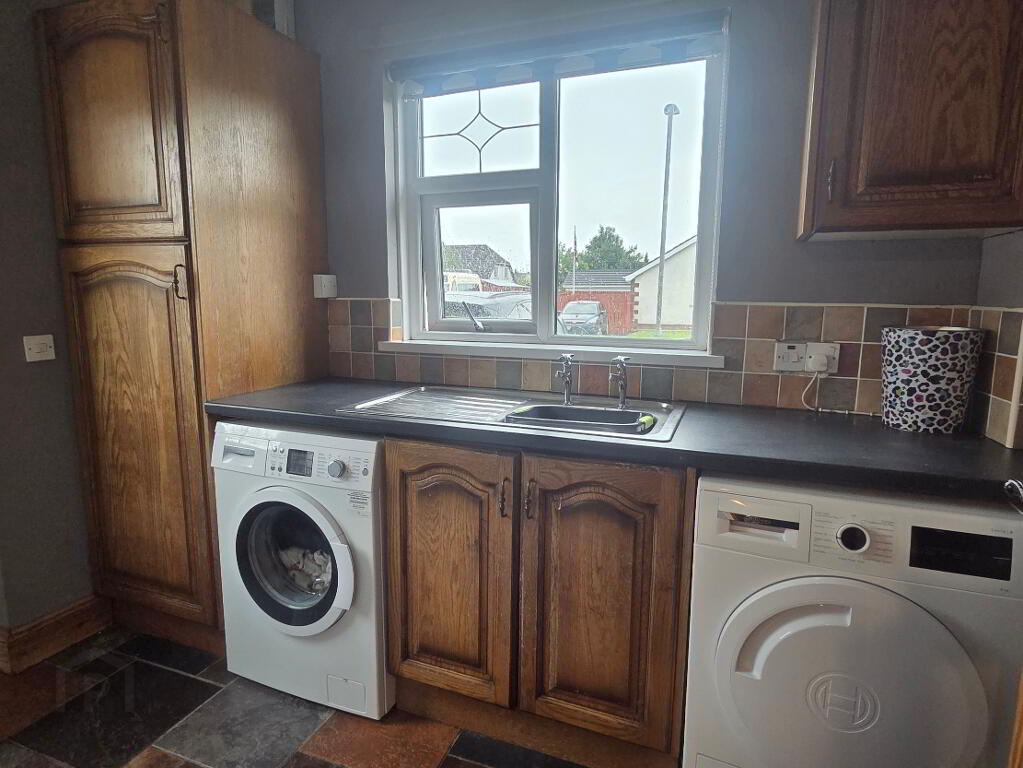
with stainless steel sink unit, eye and low level units, storage cupboard, plumbed for automatic washing machine part tiled around work tops, tiled floor
Bedroom (4.)/Snug 11’7 x 7’10
First Floor:
Landing
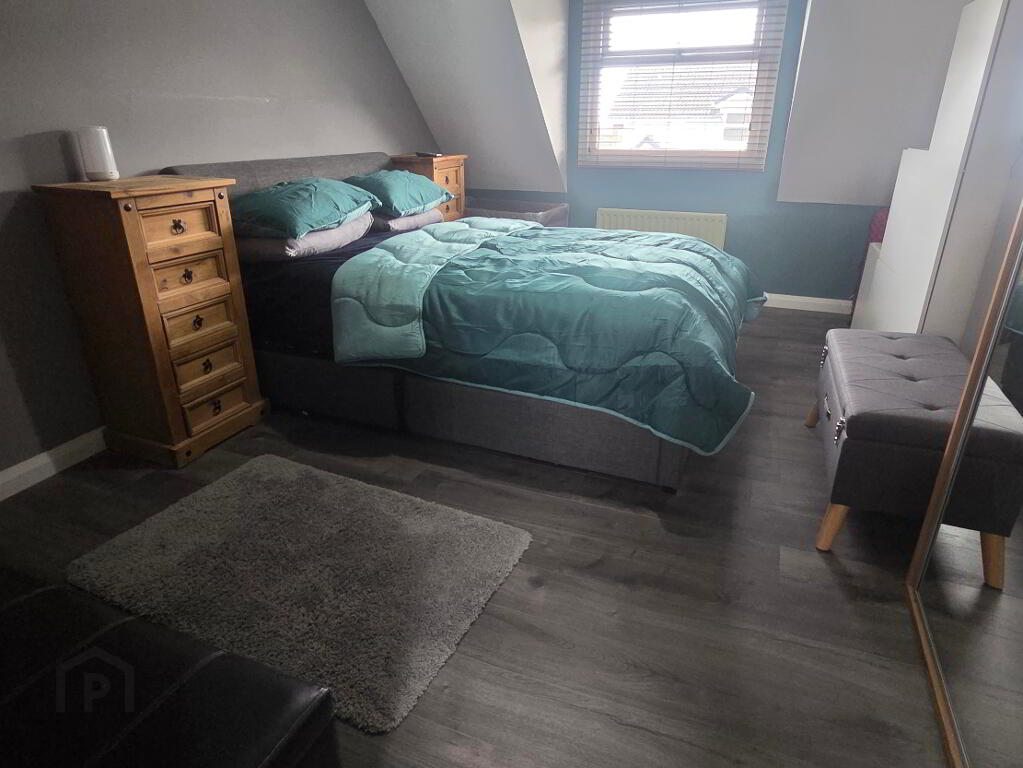
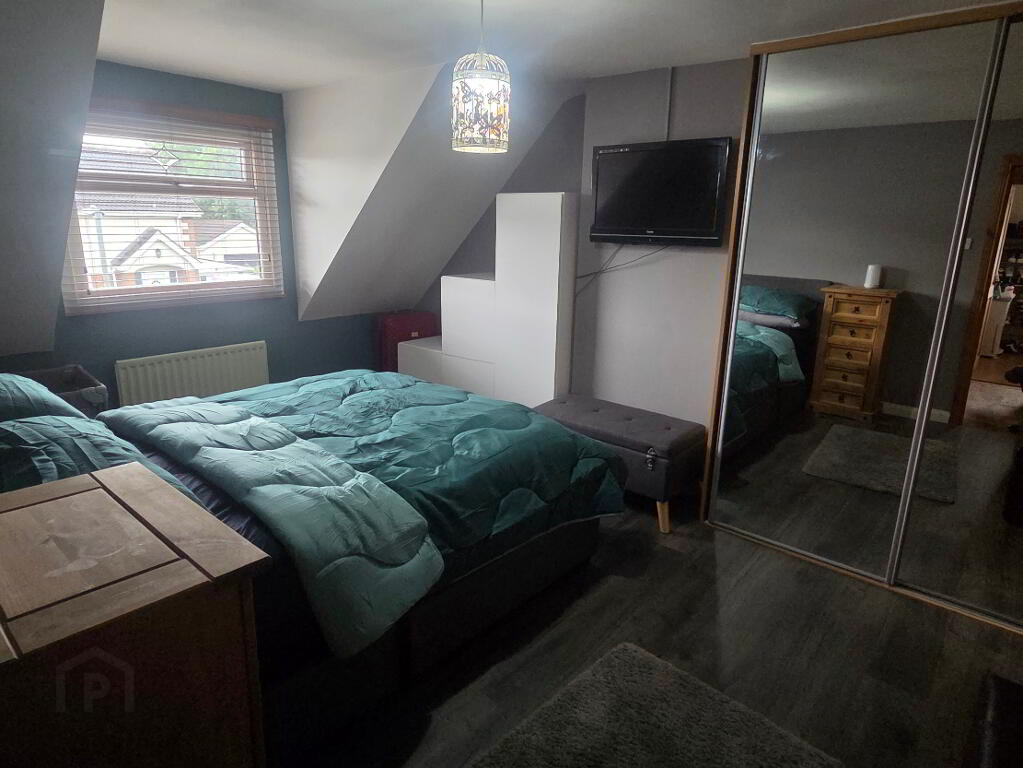
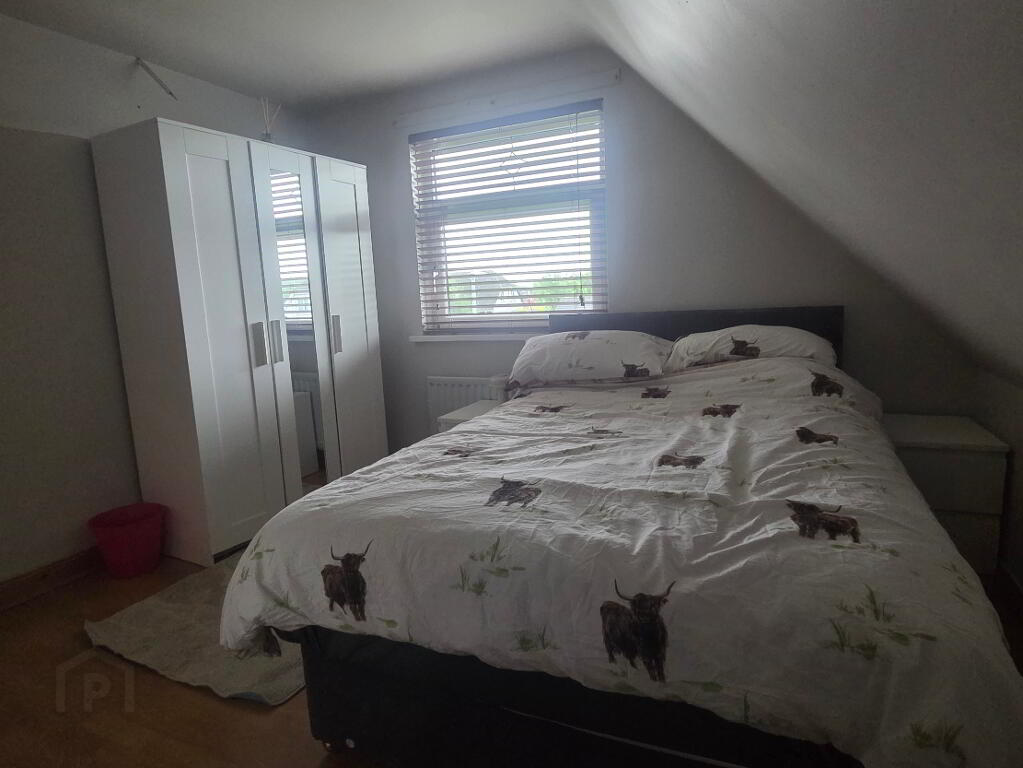
Bedroom (1.) 15’5 x 10’5
with built-in Sliderobe type wardrobes and laminated wooden flooring.
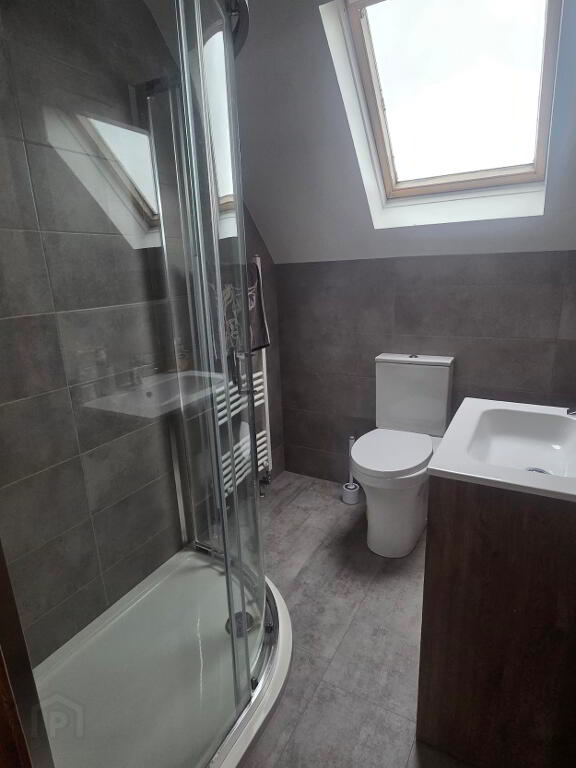
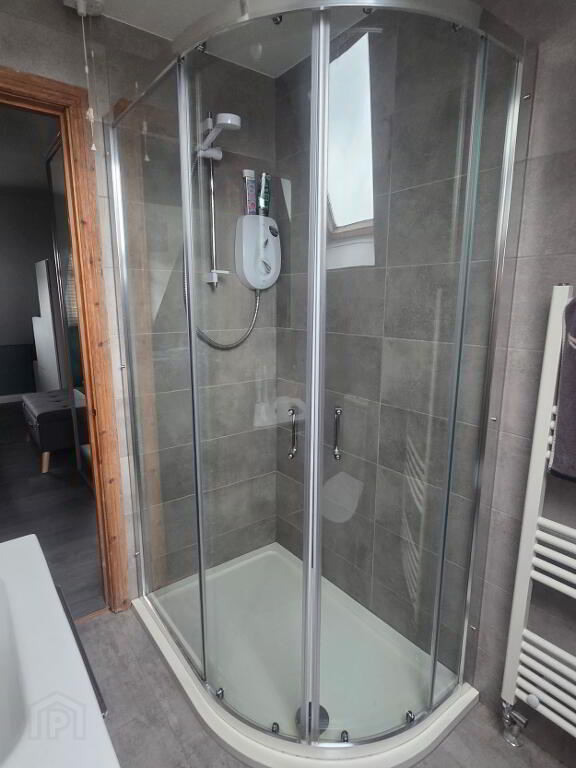
Ensuite 6’11 x 5’5 comprising WC, vanity unit, tiled walk-in shower cubicle, Mira Vie shower fitting, extractor fan tiled walls laminated wooden flooring;
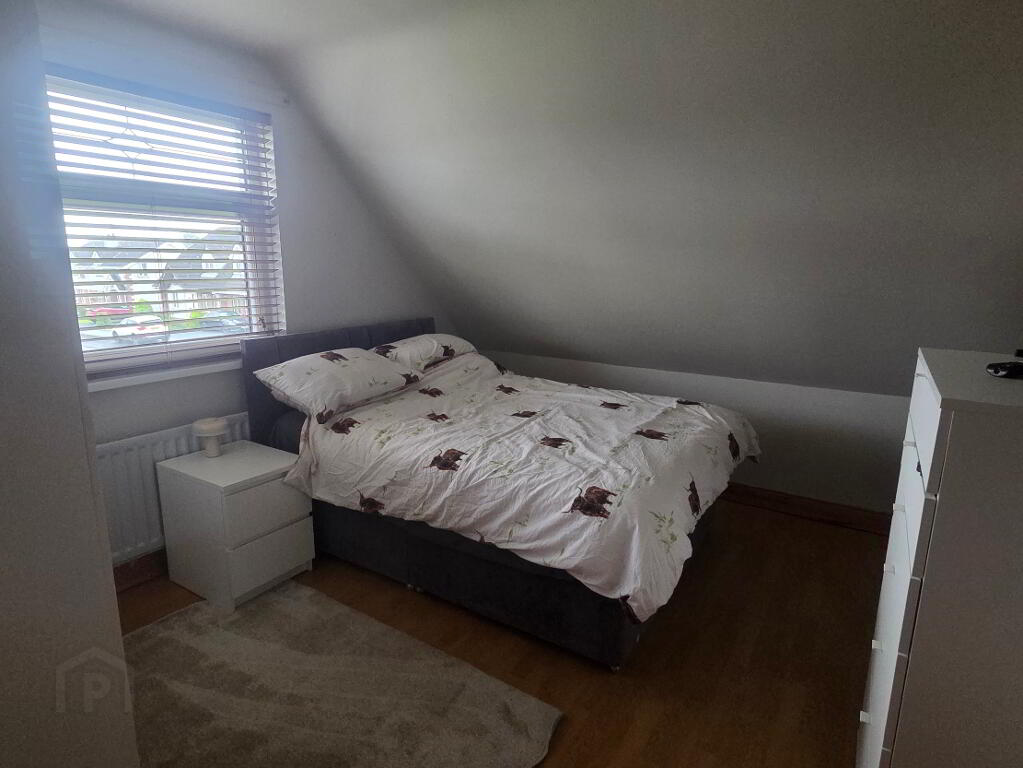
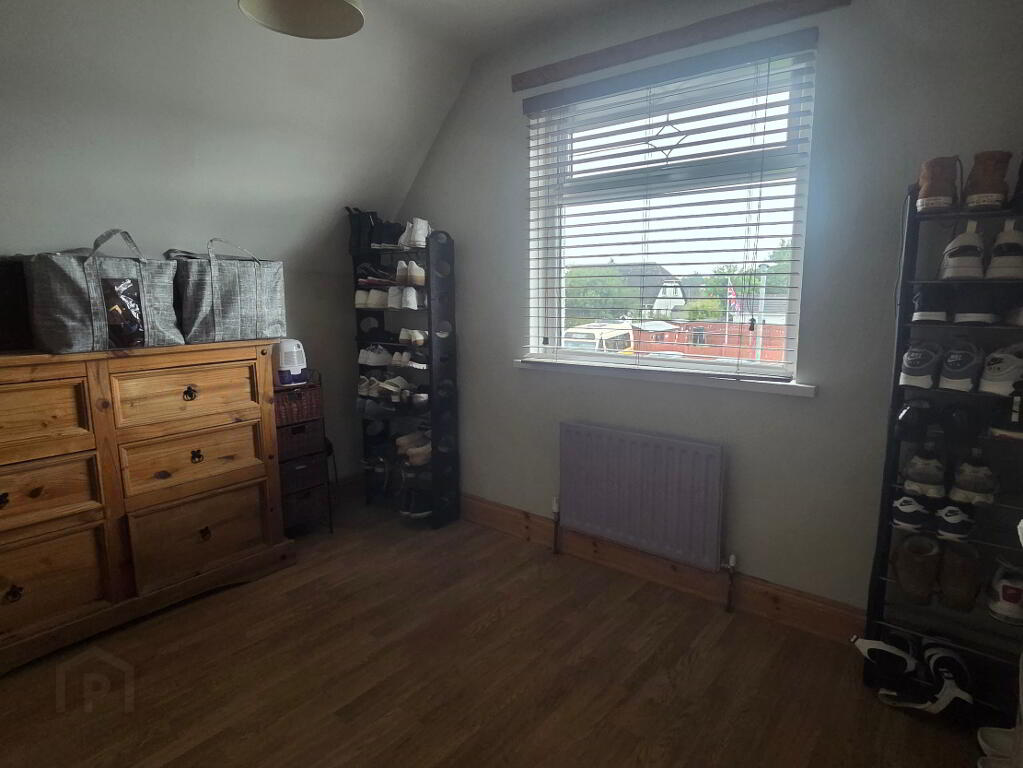
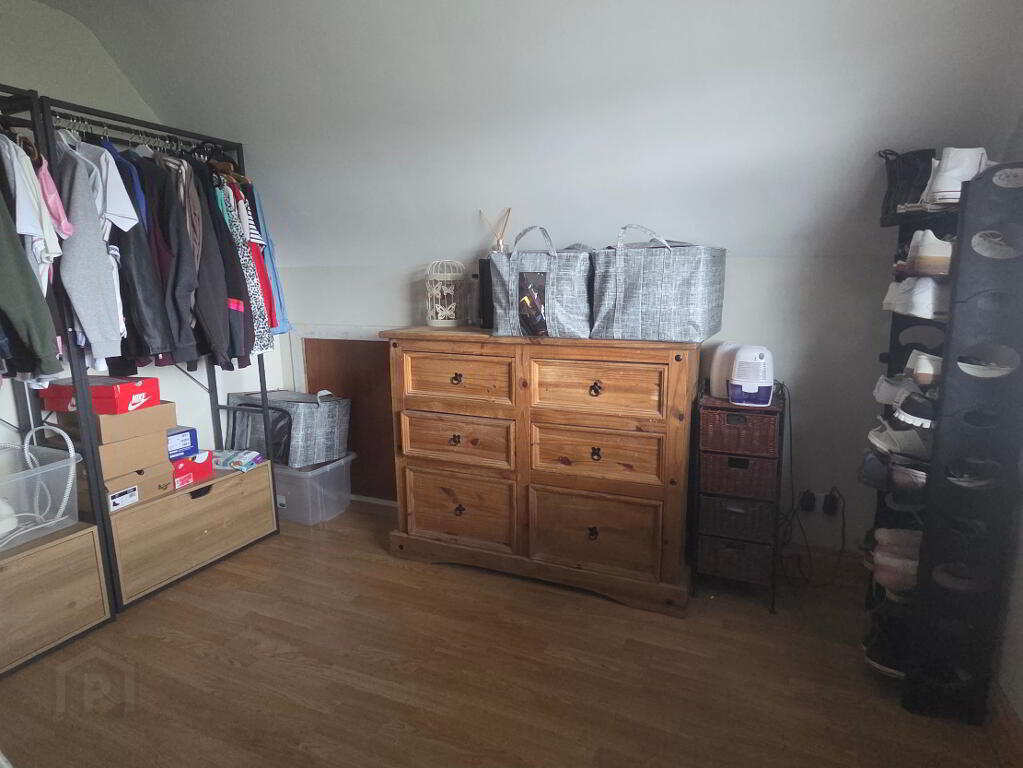
Bedroom (2.) 11’8 x 10’8
with laminated wooden flooring
Bedroom (3.) 10’9 x 10’9 (L-shaped)
with laminated wooden flooring
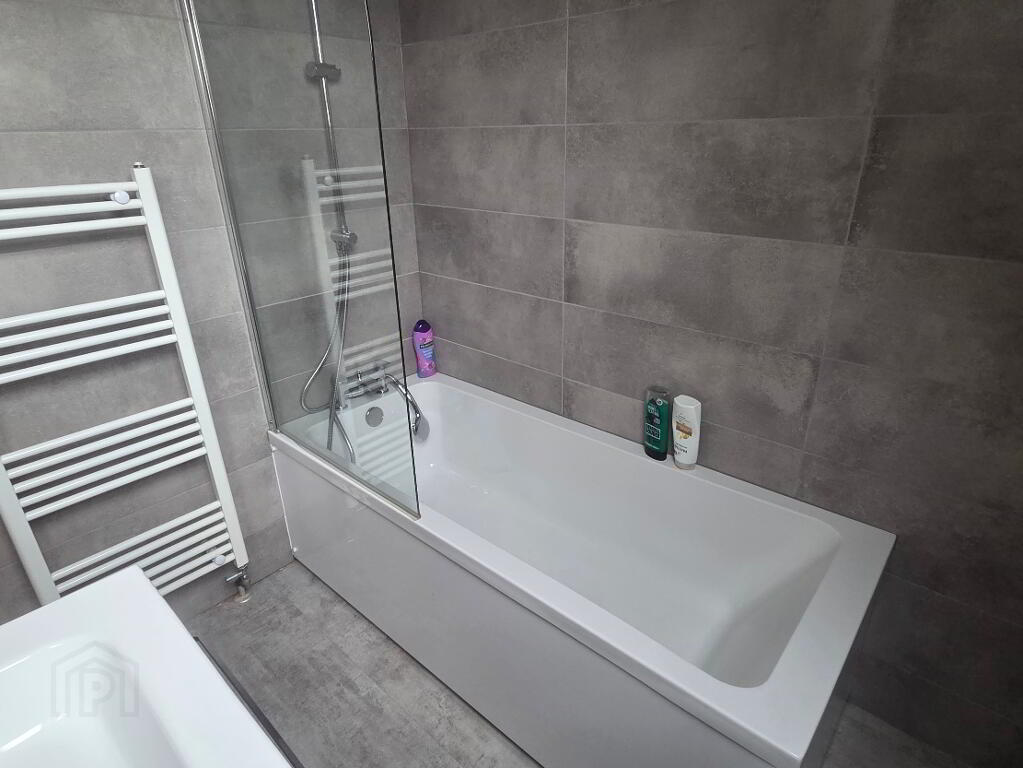
Bathroom & WC combined
with vanity unit, telephone hand and Raindrop shower heads, extractor, laminated wooden flooring
Hot Press with Immersion
Exterior Features:
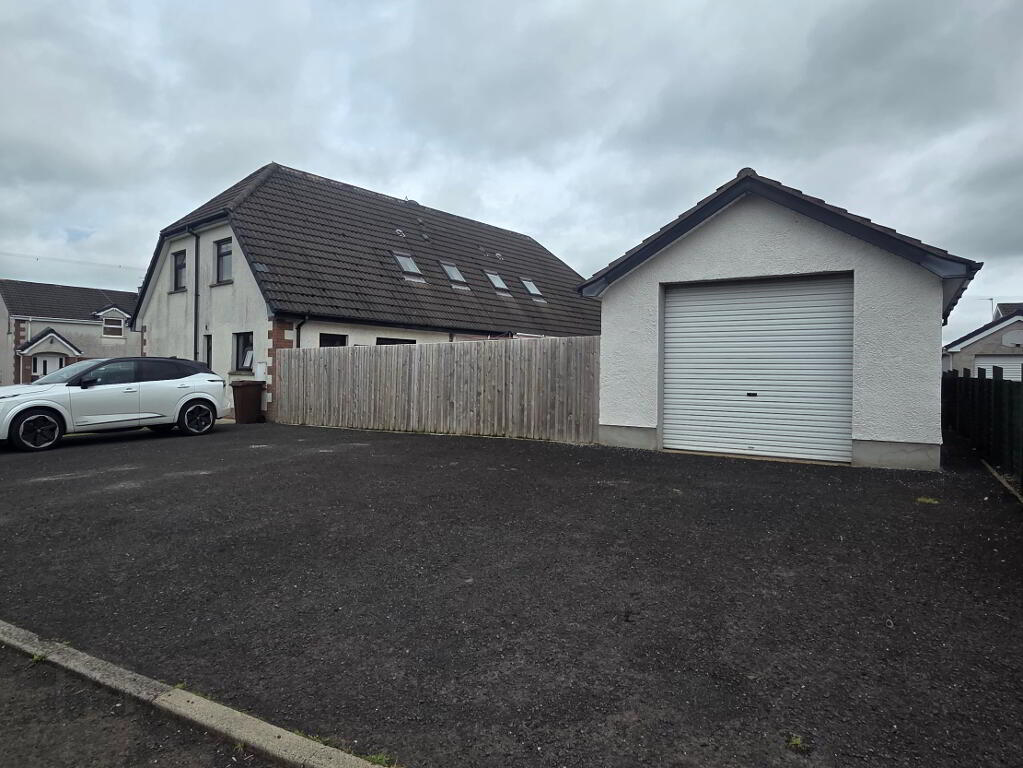
Detached Garage 18’6 x 14’5 with roller door, pedestrian door, strip light and power
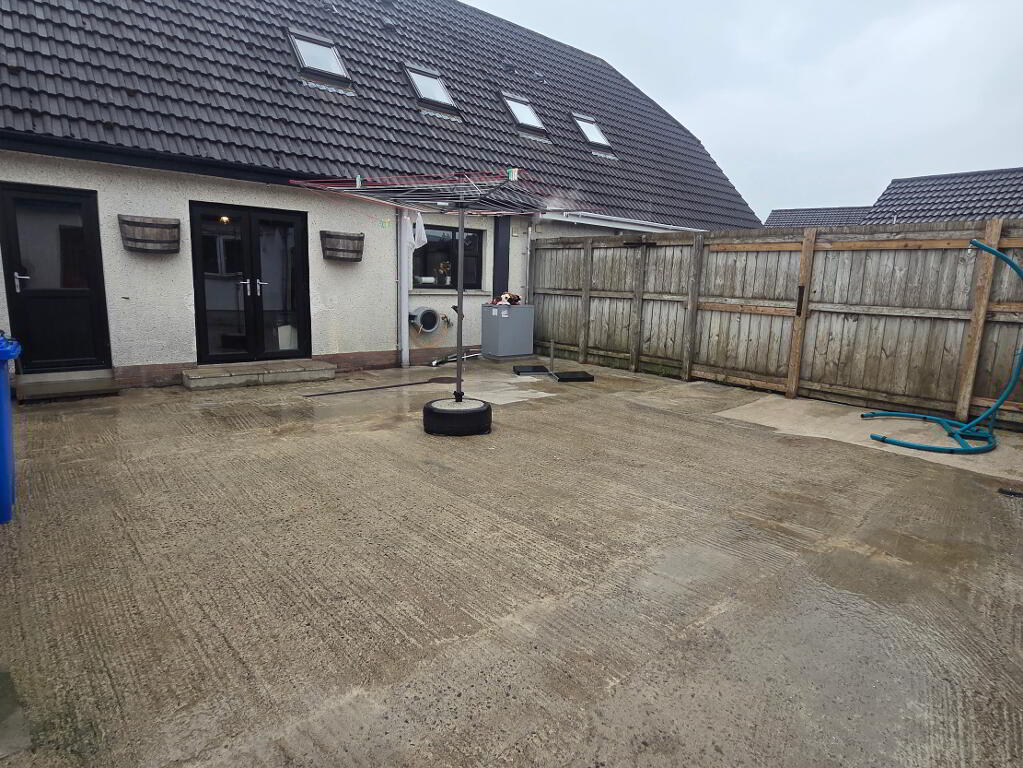
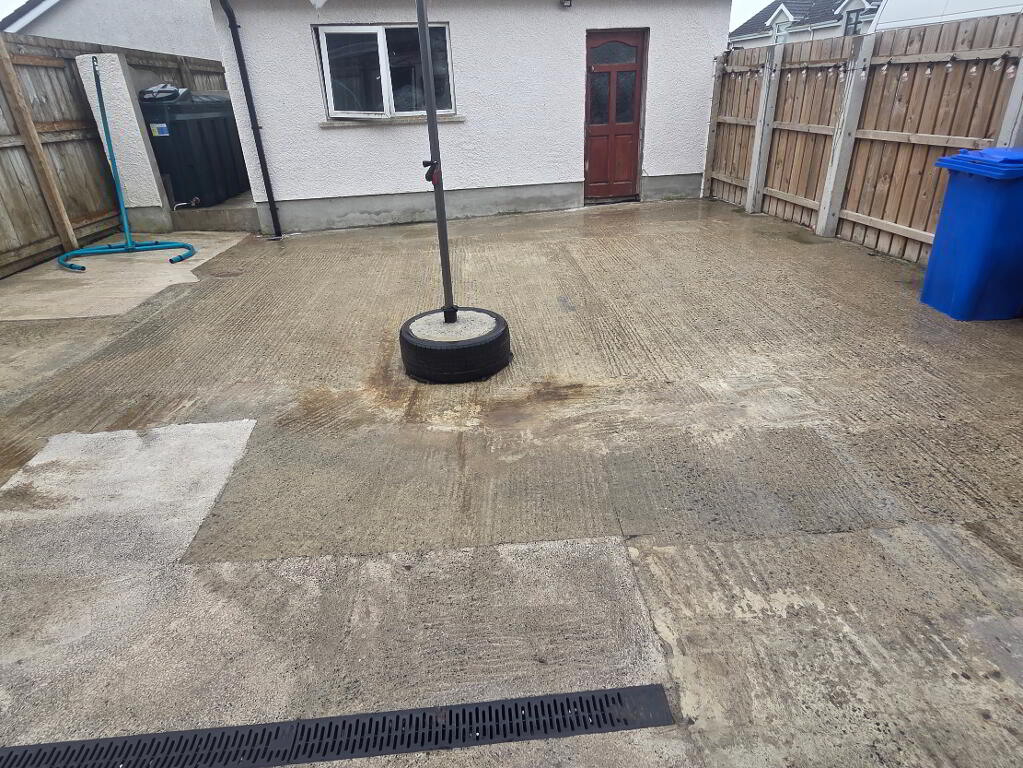
Generous fence enclosed garden to rear laid in concrete.
Garden in lawn to front and side laid in lawn.
Outside lights and tap.
Good tarmac driveway and parking area
Other Features
Oil Fired Heating
uPVC Double Glazed Windows
uPVC External Doors
Pine Internal Doors
uPVC Fascia & Soffits
For Further Details and Permission to View Contact the Selling Agents
Sol: M/s Connolly & Bradley Solicitors, 73 Catherine Street, Limavady, BT49 9DA
Ref: CR5113.MP,070726
-
Pollock Residential
028 7034 2224
Photo Gallery